
201 Highland Falls Road, Blue Ridge, GA 30513
Local realty services provided by:ERA Sunrise Realty
Listed by: julie fitts queen
Office: remax town & country - blue ridge
MLS#:431458
Source:NEG
Price summary
- Price:$3,890,000
- Price per sq. ft.:$531.42
About this home
Welcome to one of Lake Blue Ridge's most extraordinary waterfront estates, where timeless luxury, exceptional craftsmanship and an unparalleled lakefront lifestyle converge in the coveted “Waterfall Cove” area. Offering remarkable shoreline, gentle lake access and end-of-the-road privacy, this completely remodeled residence spans more than 7,300 square feet and was designed for gathering, entertaining and creating lifelong memories. A grand foyer introduces the expansive main level, where soaring ceilings, walls of windows and breathtaking lake views fill the home with natural light. The impressive great room centers around a massive stone fireplace and flows into a chef's kitchen with premium appliances, custom cabinetry, oversized island and fully equipped butler's pantry. A light-filled sunroom and multiple gathering spaces blend rustic elegance with modern luxury, while the primary suite provides a private retreat with a spa-inspired bath. The home offers four spacious bedrooms, four-and-a-half baths, a bunk room, dedicated office, multiple flex spaces and two full kitchens. Upstairs are a cozy bunk room, guest suite, full bath and loft overlooking the great room. The terrace level features two oversized bedrooms, media room, inviting den and recreation area, large wet bar and access to a covered patio with an outdoor fireplace. A fenced yard provides space for children and pets, while additional lower-level guest quarters are ideal for extended family or multigenerational living. Multiple levels of covered and open porches overlook the water, and gentle access leads to an expansive lakeside entertaining deck with an outdoor kitchen, covered television lounge and generous space for dining and relaxing. Just steps away, the oversized swim and boat dock is equipped for endless days of boating, swimming and making memories on beautiful Lake Blue Ridge....
Contact an agent
Home facts
- Year built:1994
- Listing ID #:431458
- Updated:September 25, 2026 at 03:16 PM
Rooms and interior
- Bedrooms:5
- Total bathrooms:5
- Full bathrooms:4
- Half bathrooms:1
- Flooring:Tile, Wood
- Kitchen Description:Dishwasher, Microwave, Oven, Range, Refrigerator
- Basement Description:Finished, Full
- Living area:7,320 sq. ft.
Heating and cooling
- Cooling:Electric
- Heating:Central, Electric
Structure and exterior
- Roof:Metal
- Year built:1994
- Building area:7,320 sq. ft.
- Lot area:0.93 Acres
- Architectural Style:Cabin, Contemporary, Cottage, Craftsman, Traditional
- Construction Materials:Concrete, Stone, Wood Siding
- Exterior Features:Dock, Fire Pit, Garden, Handicap Access, Private Yard
Utilities
- Water:Community, Well
- Sewer:Septic Tank
Finances and disclosures
- Price:$3,890,000
- Price per sq. ft.:$531.42
Features and amenities
- Appliances:Dishwasher, Dryer, Microwave, Oven, Range, Refrigerator, Washer
- Amenities:Cathedral Ceiling(s), Ceiling Fan(s), Furnished, Pantry
Parking
- Parking description:Carport, Driveway
New listings near 201 Highland Falls Road
- Coming Soon
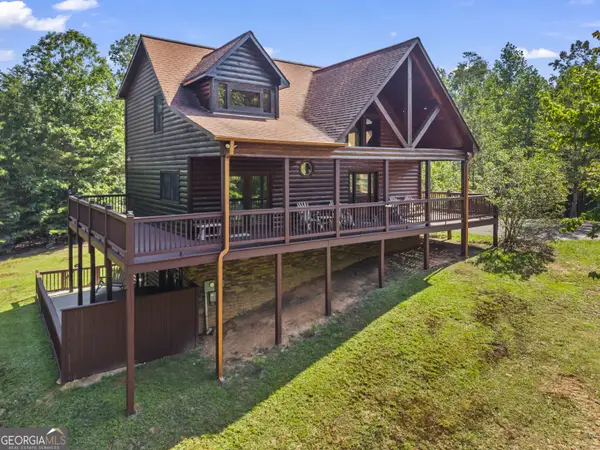 $780,000Coming Soon3 beds 3 baths2,340 sq. ft.
45 Whispering Lane, Blue Ridge, GA 30513
MLS# 10849658Listed by: Keller Williams Realty Partners
- Coming Soon
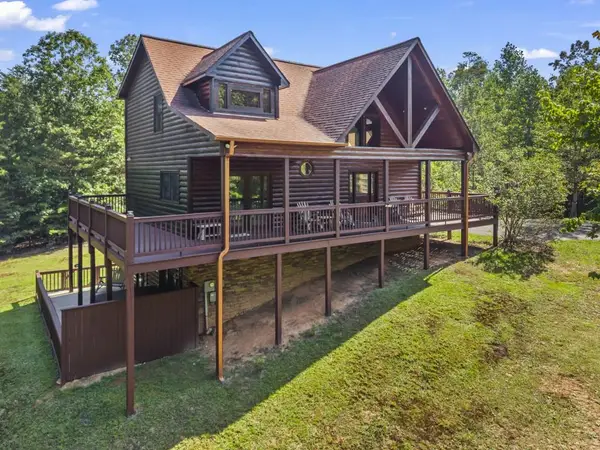 $780,000Coming Soon3 beds 3 baths2,340 sq. ft.
45 Whispering Lane, Blue Ridge, GA 30513
MLS# 7840784Listed by: KELLER WILLIAMS REALTY PARTNERS - New
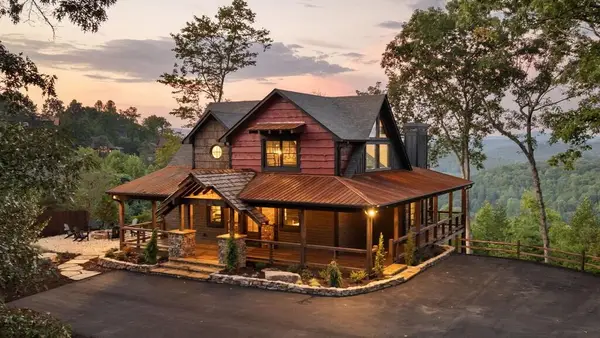 $1,382,893Active3 beds 4 baths3,157 sq. ft.
13 Hope Drive, Blue Ridge, GA 30513
MLS# 436347Listed by: MOUNTAIN PLACE REALTY - New
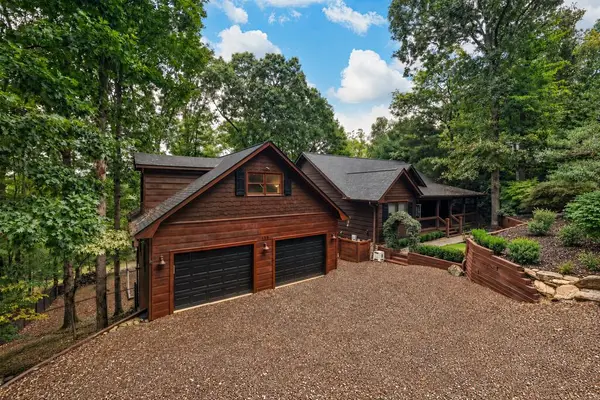 $845,700Active4 beds 5 baths4,160 sq. ft.
199 Fox Run Drive, Blue Ridge, GA 30513
MLS# 436340Listed by: REMAX TOWN & COUNTRY - BR DOWNTOWN - New
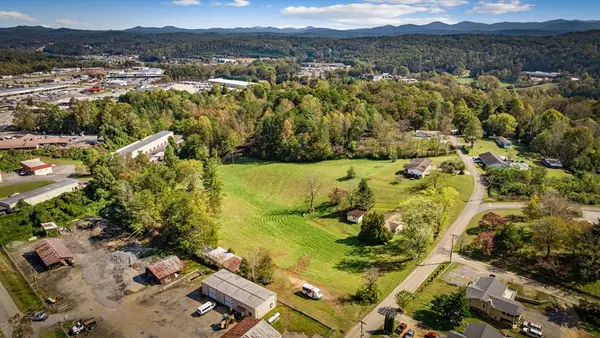 $550,000Active3 beds 1 baths
121 Orchard Boulevard, Blue Ridge, GA 30513
MLS# 436326Listed by: TRU MOUNTAIN REALTY, LLC - New
 $2,700,000Active4 beds 5 baths4,395 sq. ft.
633 Wilderness Way, Blue Ridge, GA 30513
MLS# 436332Listed by: KELLER WILLIAMS ELEVATE - New
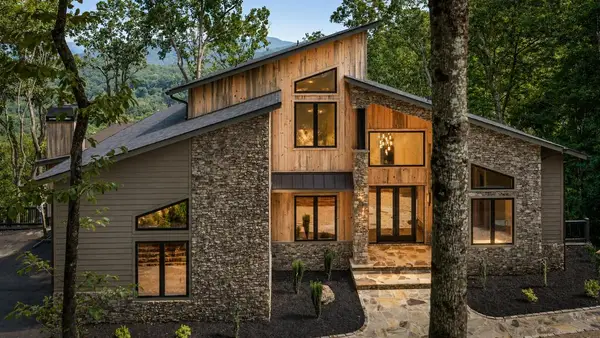 $3,195,000Active5 beds 5 baths5,200 sq. ft.
38 Copper Mine Drive, Blue Ridge, GA 30513
MLS# 436304Listed by: ANSLEY REAL ESTATE CHRISTIE'S INT. REAL ESTATE - New
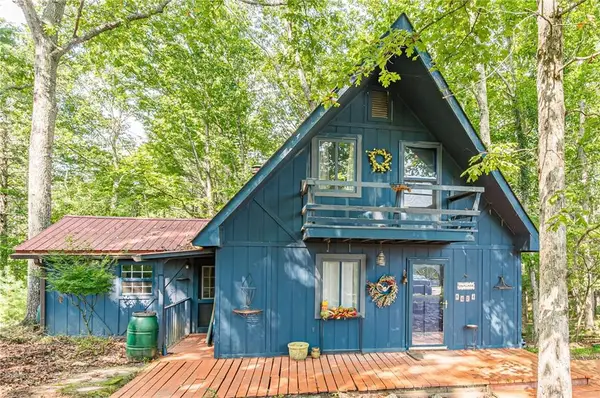 $250,000Active2 beds 1 baths1,129 sq. ft.
8624 Old Dial Rd, Blue Ridge, GA 30513
MLS# 7841799Listed by: VIRTUAL PROPERTIES REALTY.COM - New
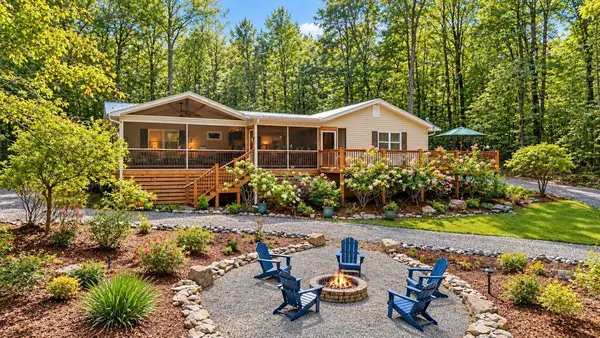 $625,000Active3 beds 2 baths1,514 sq. ft.
286 Walnut Lane, Blue Ridge, GA 30513
MLS# 436306Listed by: REMAX TOWN & COUNTRY - BLAIRSVILLE - New
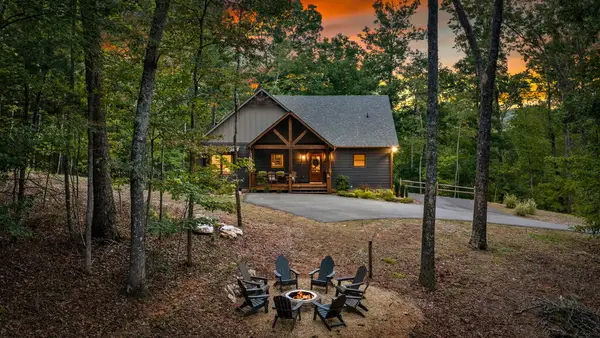 $1,049,000Active5 beds 4 baths3,012 sq. ft.
1081 Dills Road, Blue Ridge, GA 30513
MLS# 436301Listed by: ENGEL & VOLKERS NORTH GEORGIA MOUNTAINS


Protect your home and budget from life's surprises with an Assurant Home Warranty, backed by a partner that supports you through every step of homeownership. Explore Plans.
© 2023 - 2026 ERA Franchise Systems LLC. All rights reserved. ERA Franchise Systems LLC fully supports the principles of the Fair Housing Act and the Equal Opportunity Act. ERA, ERA Real Estate powered, and their respective logos are registered service marks of ERA Franchise Systems LLC. Each office is independently owned and operated.