
223 Laurel Trace, Blue Ridge, GA 30513
Local realty services provided by:ERA Sunrise Realty
223 Laurel Trace,Blue Ridge, GA 30513
$549,000
- 2 Beds
- 2 Baths
- 1,140 sq. ft.
- Single family
- Active
Listed by: logan fitts
Office: mountain sotheby's international realty
MLS#:7831781
Source:FIRSTMLS
Price summary
- Price:$549,000
- Price per sq. ft.:$481.58
About this home
Groovy, sophisticated, and immersed in nature, 223 Laurel Trace is a stunning contemporary A-frame in the heart of the Blue Ridge Mountains. Surrounded by wooded views, this fully turn-key retreat blends elevated design with effortless mountain living. A dramatic wall of glass and expansive sliders connect the spacious living room, designer kitchen, and dining area to the outdoors, creating a bright, inviting space for gathering and relaxing. Two luxurious bedroom suites plus a full bedroom loft offer exceptional accommodations for family and guests. Throughout, designer tile, curated furnishings, and distinctive décor create a polished yet playful aesthetic. Step outside to your private wellness sanctuary, where a full Jacuzzi invites long soaks beneath the stars, a barrel sauna offers restorative relaxation, and a fire pit sets the scene for unforgettable mountain evenings. Perfectly positioned just minutes from Downtown Blue Ridge, enjoy easy access to destination dining, boutique shopping, galleries, and all the adventure the mountains have to offer. More than a getaway, 223 Laurel Trace is a turnkey Blue Ridge lifestyle, ready to be enjoyed from day one....
Contact an agent
Home facts
- Year built:2024
- Subdivision & Development:Laurel Crossing
- Listing ID #:7831781
- Updated:September 07, 2026 at 01:31 PM
Rooms and interior
- Bedrooms:2
- Total bathrooms:2
- Full bathrooms:2
- Flooring:Vinyl
- Dining Description:Open Concept
- Bathrooms Description:Tub/Shower Combo
- Kitchen Description:Breakfast Bar, Dishwasher, Kitchen Island, Microwave, Refrigerator
- Bedroom Description:Master on Main
- Living area:1,140 sq. ft.
Heating and cooling
- Cooling:Ceiling Fan(s)
Structure and exterior
- Roof:Metal
- Year built:2024
- Building area:1,140 sq. ft.
- Lot area:1.79 Acres
- Lot Features:Sloped, Wooded
- Architectural Style:A-Frame
- Construction Materials:Concrete
- Exterior Features:Deck, Patio
- Levels:2 Story
Schools
- High school:Fannin County
- Middle school:Fannin County
- Elementary school:Blue Ridge - Fannin
Utilities
- Water:Well
- Sewer:Septic Tank
Finances and disclosures
- Price:$549,000
- Price per sq. ft.:$481.58
Features and amenities
- Laundry features:Dryer, Washer
- Amenities:High Speed Internet
Parking
- Parking description:Driveway
 Listings identified with the FMLS IDX logo come from FMLS and are held by brokerage firms other than the owner of this website. The listing brokerage is identified in any listing details. Information is deemed reliable but is not guaranteed. If you believe any FMLS listing contains material that infringes your copyrighted work please click here (https://www.fmls.com/dmca) to review our DMCA policy and learn how to submit a takedown request. ©2026 First Multiple Listing Service, Inc.
New listings near 223 Laurel Trace
- New
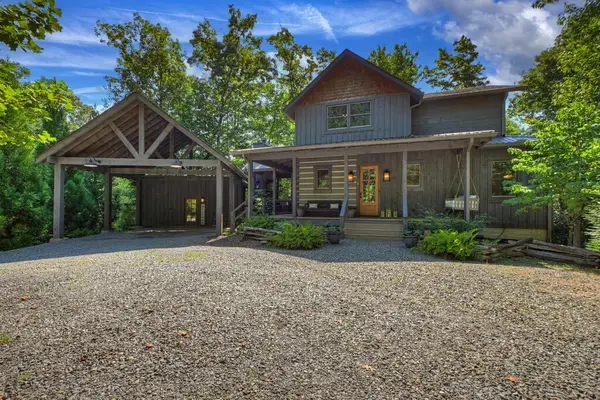 $863,000Active3 beds 3 baths1,732 sq. ft.
199 Hiawatha Trail N, Blue Ridge, GA 30513
MLS# 435871Listed by: ANSLEY REAL ESTATE CHRISTIE'S INT. REAL ESTATE - New
 $799,000Active3 beds 4 baths
52 Ivy Ridge Court, Blue Ridge, GA 30513
MLS# 435858Listed by: ENGEL & VOLKERS NORTH GEORGIA MOUNTAINS - New
 $2,750,000Active5 beds 4 baths4,920 sq. ft.
260 Observation Lane, Blue Ridge, GA 30513
MLS# 10841023Listed by: RE/MAX Town & Country - New
 $679,900Active4 beds 6 baths3,022 sq. ft.
362 Pinecone #21, Blue Ridge, GA 30513
MLS# 10841050Listed by: Keller Williams Elevate 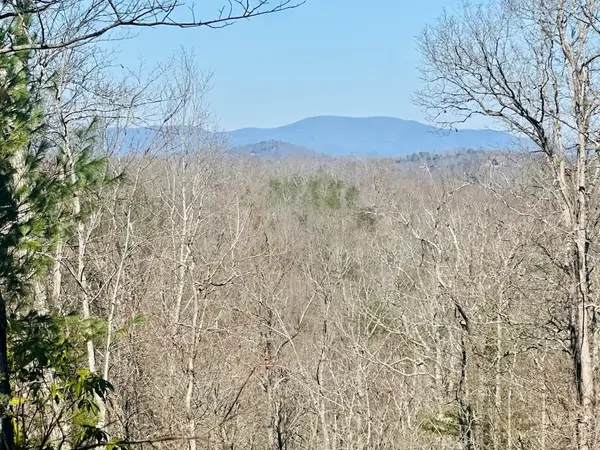 $325,800Pending1.7 Acres
Lot 6 Blue Horizon Drive, Blue Ridge, GA 30513
MLS# 429008Listed by: REMAX TOWN & COUNTRY - BR DOWNTOWN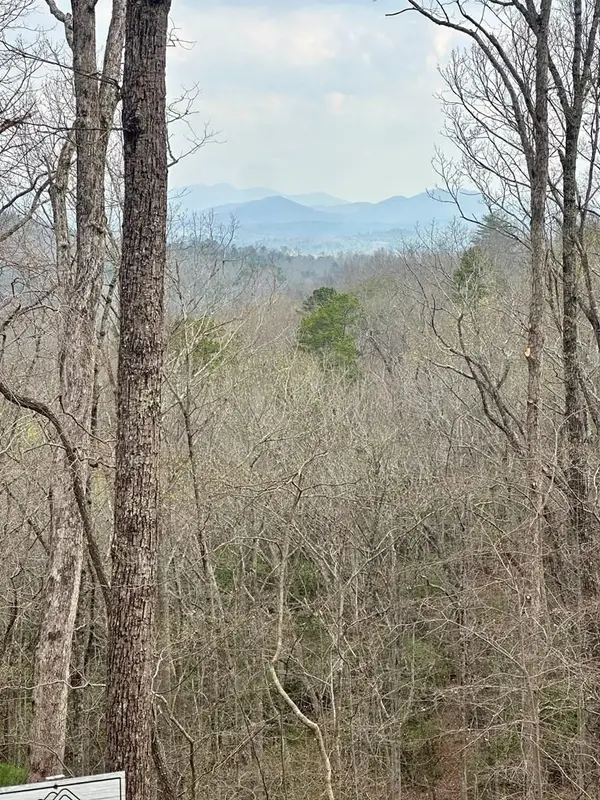 $218,800Pending1.86 Acres
Lot 30 Prospect Ridge, Blue Ridge, GA 30513
MLS# 429033Listed by: REMAX TOWN & COUNTRY - BR DOWNTOWN- New
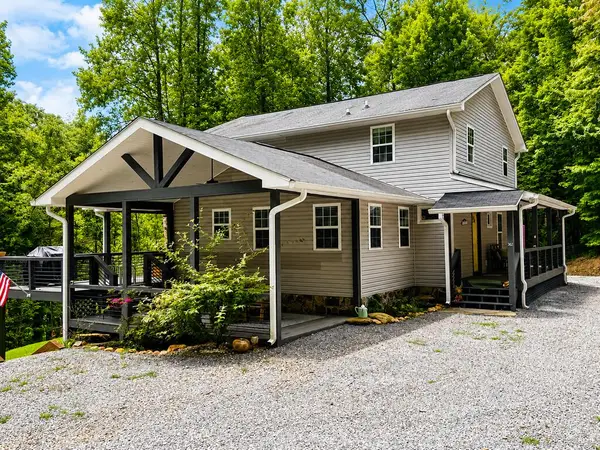 $679,900Active4 beds 4 baths
362 Pinecone, Blue Ridge, GA 30513
MLS# 435854Listed by: KELLER WILLIAMS ELEVATE - New
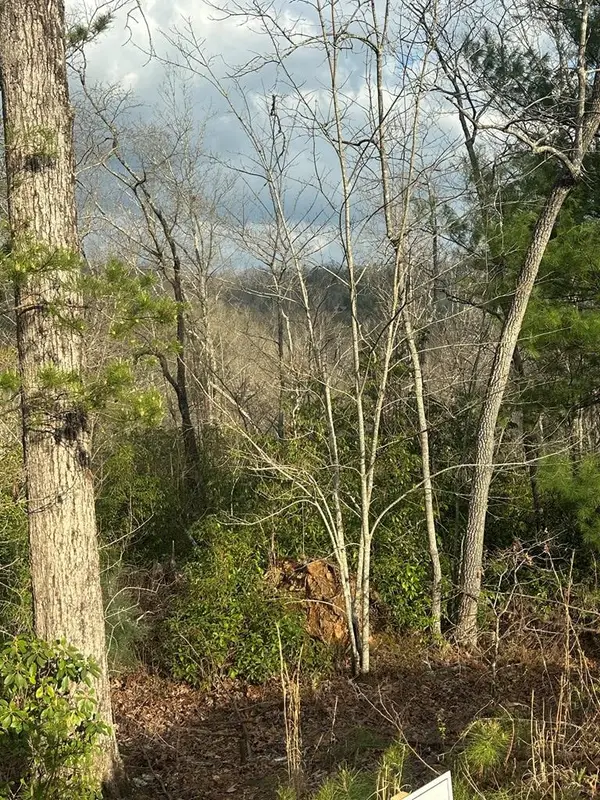 $194,800Active2.04 Acres
Lot 19 Turquoise Ridge, Blue Ridge, GA 30513
MLS# 429030Listed by: REMAX TOWN & COUNTRY - BR DOWNTOWN - New
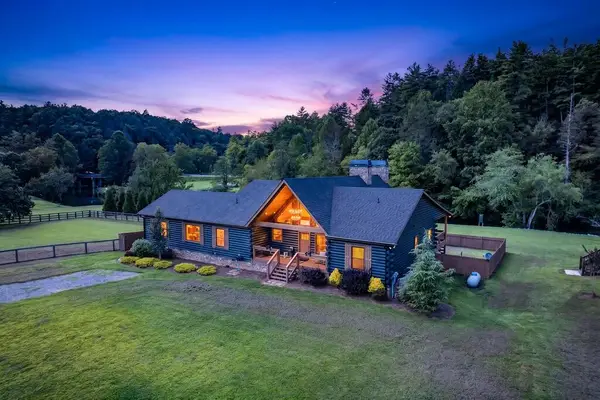 $1,190,000Active3 beds 2 baths2,262 sq. ft.
113 Downy Road, Blue Ridge, GA 30513
MLS# 435849Listed by: REMAX TOWN & COUNTRY - ELLIJAY - New
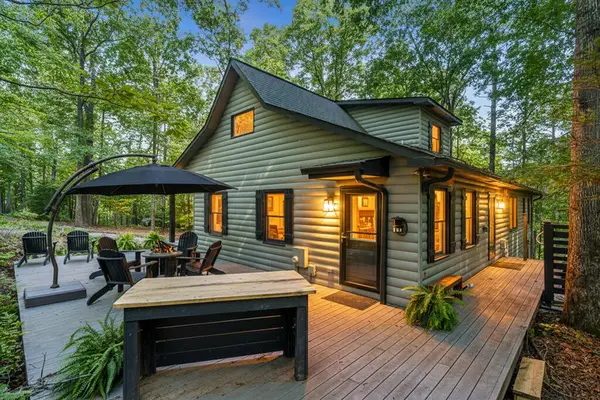 $499,900Active3 beds 2 baths2,176 sq. ft.
31 Highland Hammock Drive, Blue Ridge, GA 30513
MLS# 435841Listed by: KELLER WILLIAMS ELEVATE


Protect your home and budget from life's surprises with an Assurant Home Warranty, backed by a partner that supports you through every step of homeownership. Explore Plans.
© 2023 - 2026 ERA Franchise Systems LLC. All rights reserved. ERA Franchise Systems LLC fully supports the principles of the Fair Housing Act and the Equal Opportunity Act. ERA, ERA Real Estate powered, and their respective logos are registered service marks of ERA Franchise Systems LLC. Each office is independently owned and operated.