
24 Twin Lakes Drive, Blue Ridge, GA 30513
Local realty services provided by:ERA Sunrise Realty
Listed by: susie stanley
Office: mountain sotheby's international realty
MLS#:434265
Source:NEG
Price summary
- Price:$875,000
- Price per sq. ft.:$311.39
- Monthly HOA dues:$29.17
About this home
Experience timeless mountain living in this exceptional lodge-style retreat, offered fully furnished & privately situated on 1.77 acres w/captivating lake & mountain views. Showcasing outstanding craftsmanship & dramatic architectural design, this distinctive property blends rustic elegance w/spacious gathering areas & exceptional versatility. The inviting great room features soaring cathedral ceilings, a spectacular wall of windows, rich wood finishes, gleaming hardwood floors & a floor-to-ceiling stacked stone fireplace that serves as the heart of the home. The open-concept layout flows seamlessly into the spacious kitchen & dining area, creating the perfect setting for entertaining family & friends. Offering three bedrooms & three full baths, the home also features a finished terrace level w/a media & recreation room, second stacked stone fireplace, & direct access to a covered patio with a hot tub. Expansive covered decks, open-air porches, & a screened porch overlooking the lake provide exceptional outdoor living spaces for enjoying every season. A charming detached bunk cottage adds approximately 540 additional square feet & is currently configured w/ two bedrooms & a full bath, while also offering incredible flexibility as a private guest retreat, artist's studio, home office, fitness space or creative escape. A separate workshop/garage is ideal for hobbies, storage, or outdoor gear. Quality construction is evident throughout with a durable metal roof, paved road & driveway, abundant windows framing the surrounding scenery & meticulous attention to detail. Whether you're searching for a luxurious full-time residence or a peaceful mountain getaway, this remarkable property offers privacy, comfort, & enduring mountain appeal. Ideally located just minutes from historic downtown Blue Ridge, you'll enjoy award-winning restaurants, boutique shopping, local wineries & breweries, Lake Blue Ridge, the Toccoa River, hiking & biking trails & endless year-round mountain adventure....
Contact an agent
Home facts
- Year built:2005
- Subdivision & Development:Twin Mountain
- Listing ID #:434265
- Updated:August 19, 2026 at 03:02 PM
Rooms and interior
- Bedrooms:3
- Total bathrooms:3
- Full bathrooms:3
- Flooring:Tile, Wood
- Kitchen Description:Dishwasher, Microwave, Oven, Range, Refrigerator
- Basement Description:Full
- Living area:2,810 sq. ft.
Heating and cooling
- Cooling:Electric
- Heating:Central, Electric
Structure and exterior
- Roof:Metal
- Year built:2005
- Building area:2,810 sq. ft.
- Lot area:1.77 Acres
- Architectural Style:Cabin, Chalet
- Construction Materials:Stone, Wood Siding
- Exterior Features:Hot Tub, Pasture, Private Yard
Utilities
- Water:Public
- Sewer:Septic Tank
Finances and disclosures
- Price:$875,000
- Price per sq. ft.:$311.39
Features and amenities
- Appliances:Dishwasher, Dryer, Microwave, Oven, Range, Refrigerator, Washer
- Laundry features:In Basement
- Amenities:Cable TV Available, Cathedral Ceiling(s), Ceiling Fan(s), Furnished, Pantry
Parking
- Parking description:Driveway
New listings near 24 Twin Lakes Drive
- New
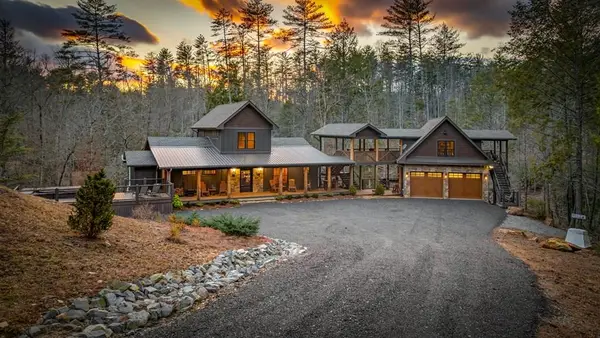 $3,850,000Active4 beds 5 baths3,650 sq. ft.
164 Water Dance Trail, Blue Ridge, GA 30513
MLS# 435430Listed by: ENGEL & VOLKERS NORTH GEORGIA MOUNTAINS - New
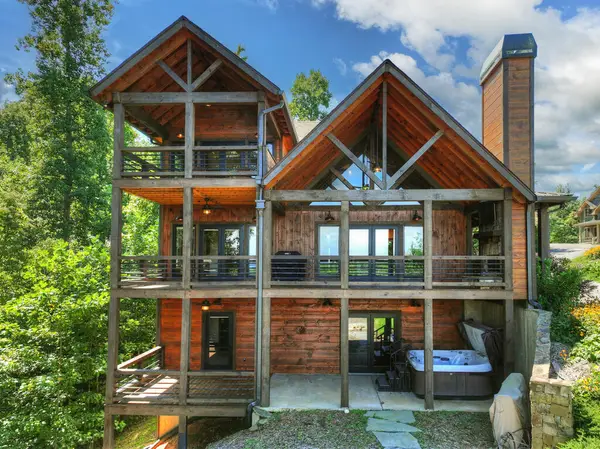 $1,100,000Active4 beds 5 baths3,034 sq. ft.
320 Amber Ridge, Blue Ridge, GA 30513
MLS# 435426Listed by: MOUNTAIN SOTHEBY'S INTERNATIONAL REALTY - New
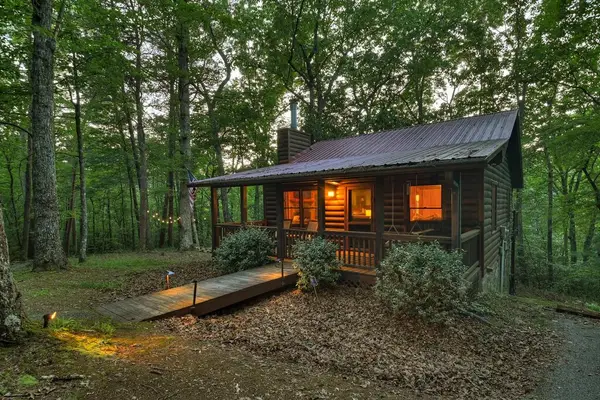 $410,000Active2 beds 1 baths
932 Granny Branch, Blue Ridge, GA 30513
MLS# 435419Listed by: MOUNTAIN SOTHEBY'S INTERNATIONAL REALTY - New
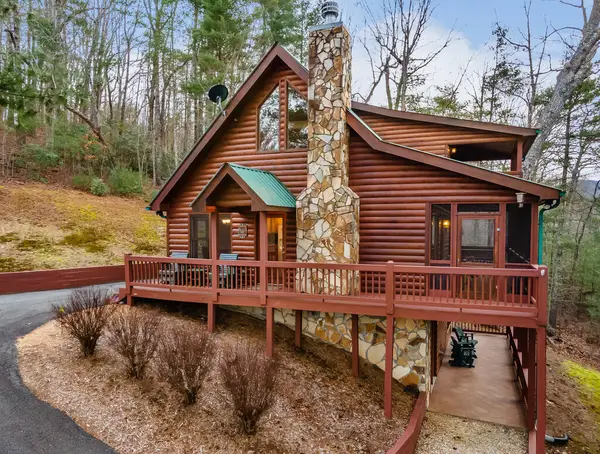 $649,900Active3 beds 3 baths2,080 sq. ft.
131 Toccoa Overlook Lane, Blue Ridge, GA 30513
MLS# 435421Listed by: COLDWELL BANKER HIGH COUNTRY REALTY - BLUE RIDGE - New
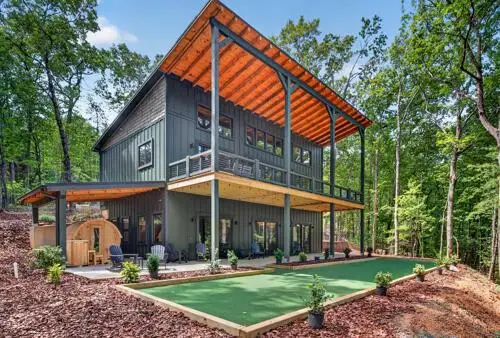 $1,270,000Active4 beds 3 baths2,688 sq. ft.
255 Sunrock Mountain Road, Blue Ridge, GA 30513
MLS# 435411Listed by: MOUNTAIN SOTHEBY'S INTERNATIONAL REALTY - New
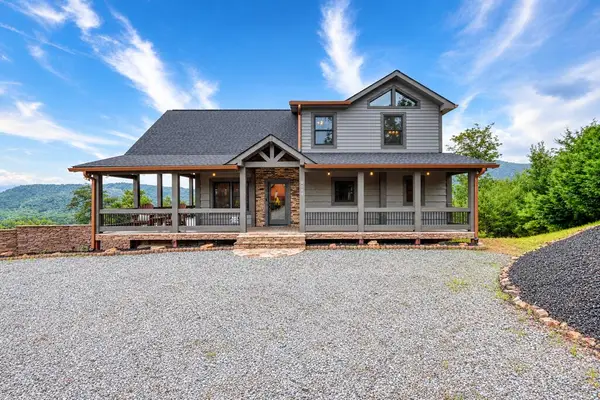 $1,250,000Active3 beds 4 baths2,732 sq. ft.
561 Deer Crest Road, Blue Ridge, GA 30513
MLS# 435393Listed by: REMAX TOWN & COUNTRY - BR DOWNTOWN - New
 $1,999,999Active4 beds 5 baths2,800 sq. ft.
191 Green Ridge Road, Blue Ridge, GA 30513
MLS# 435390Listed by: TRU MOUNTAIN REALTY, LLC - New
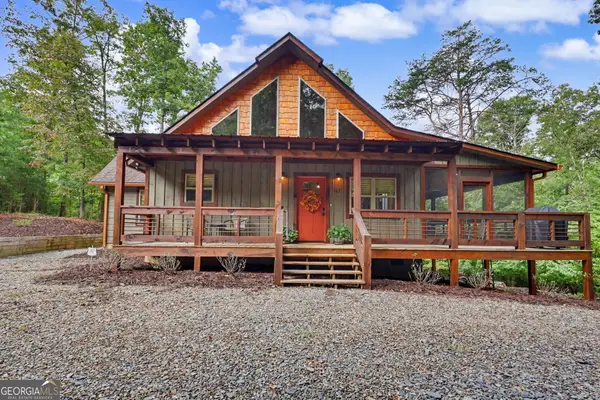 $674,900Active3 beds 3 baths
167 Anglers Loop, Blue Ridge, GA 30513
MLS# 10830531Listed by: Coldwell Banker High Country
- New
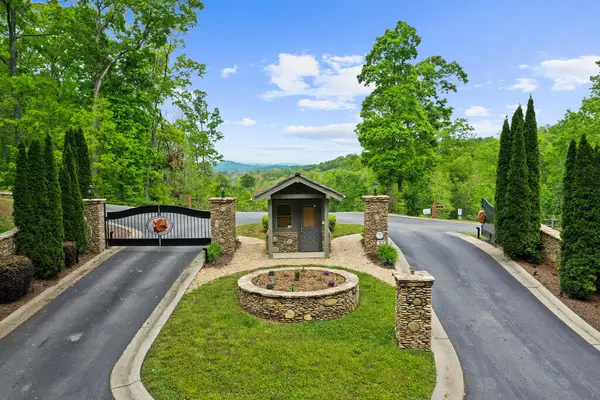 $97,000Active0.93 Acres
Lot 26 Staurolite Mountain Road, Blue Ridge, GA 30513
MLS# 435380Listed by: BLUE RIDGE REALTY INC. / GA CORP. - New
 $849,000Active3 beds 2 baths1,736 sq. ft.
2977 Hwy 2, Blue Ridge, GA 30513
MLS# 435383Listed by: COMPASS - E+E GROUP


Protect your home and budget from life's surprises with an Assurant Home Warranty, backed by a partner that supports you through every step of homeownership. Explore Plans.
© 2023 - 2026 ERA Franchise Systems LLC. All rights reserved. ERA Franchise Systems LLC fully supports the principles of the Fair Housing Act and the Equal Opportunity Act. ERA, ERA Real Estate powered, and their respective logos are registered service marks of ERA Franchise Systems LLC. Each office is independently owned and operated.