
30 Cherokee Lane #25,33, Blue Ridge, GA 30513
Local realty services provided by:ERA Kings Bay Realty
Listed by: nicole tankersley
Office: mountain sotheby's international
MLS#:10771263
Source:METROMLS
Price summary
- Price:$4,400,000
- Price per sq. ft.:$958.19
About this home
Experience elevated lakefront living on stunning Lake Blue Ridge in this beautifully remodeled mountain retreat just 10 minutes from downtown Blue Ridge and located in the Aska Adventure Area. Positioned to capture year-round mountain and lake views, this exceptional rare year round deep water property features a covered dock with boat slip, jet ski ports, and an upper tanning deck for soaking in the scenery. Thoughtfully updated with a Marc Nicholson remodel, the home offers expansive windows framing breathtaking water views throughout. The spacious main level features a stunning living room with ventless gas log fireplace, wet bar with wine fridge, oversized kitchen island with hidden charging ports, Viking appliances, gas oven, walk-in pantry, and an incredible mudroom/laundry space with abundant storage. The main-level primary suite includes a luxurious en-suite bath, while a powder room adds convenience for guests. The terrace level is designed for entertaining and hosting, featuring engineered white oak hardwood floors, a massive second living area, wet bar with refrigerator, three bedrooms, including a private en-suite, plus a Jack-and-Jill bath configuration. Upstairs, a spacious loft retreat offers an oversized bedroom, full bath, and sitting area. Additional upgrades include a whole-house humidifier system, whole-house water filtration system, whole-house generator, and newer HVAC (2020). Outside, enjoy expansive decks, beautifully landscaped grounds, and an easy walk with just a few steps leading directly to the lake and dock. A rare opportunity to own a luxury lakefront escape in the North Georgia mountains. Not currently a rental but would make an excellent Short Term Rental or Private Family Retreat!...
Contact an agent
Home facts
- Year built:2002
- Listing ID #:10771263
- Updated:May 26, 2026 at 10:42 AM
Rooms and interior
- Bedrooms:5
- Total bathrooms:5
- Full bathrooms:4
- Half bathrooms:1
- Flooring:Hardwood, Tile
- Dining Description:Seats 12+
- Bathrooms Description:Double Vanity, Separate Shower, Soaking Tub, Tile Bath
- Kitchen Description:Breakfast Room, Cooktop, Dishwasher, Kitchen Island, Microwave, Oven/Range (Combo), Pantry, Refrigerator, Solid Surface Counters, Stainless Steel Appliance(s), Walk-in Pantry
- Bedroom Description:Master On Main Level, Walk-In Closet(s)
- Basement Description:Finished, Full
- Living area:4,592 sq. ft.
Heating and cooling
- Cooling:Ceiling Fan(s), Central Air, Electric
- Heating:Central, Electric, Propane
- Central air:Yes
Structure and exterior
- Roof:Composition
- Year built:2002
- Building area:4,592 sq. ft.
- Lot area:0.7 Acres
- Lot Features:Level
- Architectural Style:Bungalow/Cottage, Craftsman, Traditional
- Construction Materials:Log, Stone, Wood Siding
- Exterior Features:Deck, Deck/Patio, Dock, Gas Grill
- Foundation Description:Pillar/Post/Pier
- Levels:3+ Story
Schools
- High school:Fannin
- Middle school:Fannin
- Elementary school:Blue Ridge
Utilities
- Water:Shared Well, Well
- Sewer:Septic Tank
Finances and disclosures
- Price:$4,400,000
- Price per sq. ft.:$958.19
- Tax amount:$4,486 (2026)
Features and amenities
- Appliances:Cooktop, Dishwasher, Dryer, Electric Air Filter, Electric Water Heater, Microwave, Oven/Range (Combo), Refrigerator, Stainless Steel Appliance(s), Tankless Water Heater, Washer, Water Softener
- Laundry features:Dryer, In Mud Room, Laundry, Washer
- Amenities:Beamed Ceilings, Bookcases, Electric Air Filter, Electric Water Heater, High Ceilings, Security System, Smoke Detector(s), Split Foyer, Storm Window(s), Tankless Water Heater, Two Story Foyer, Vaulted Ceiling(s), Water Softener, Wet Bar, Window Treatments
Parking
- Total parking spaces:2
- Parking description:Carport
 2026 Georgia MLS. All rights reserved. Information Deem Reliable But Not Guaranteed May 26, 2026
New listings near 30 Cherokee Lane #25,33
- New
 $40,000Active0.83 Acres
Lot 106 Pine Terrace Circle, Blue Ridge, GA 30513
MLS# 430964Listed by: MOUNTAIN SOTHEBY'S INTERNATIONAL REALTY - New
 $40,000Active0.58 Acres
Lot 107 Pine Terrace Circle, Blue Ridge, GA 30513
MLS# 430965Listed by: MOUNTAIN SOTHEBY'S INTERNATIONAL REALTY - New
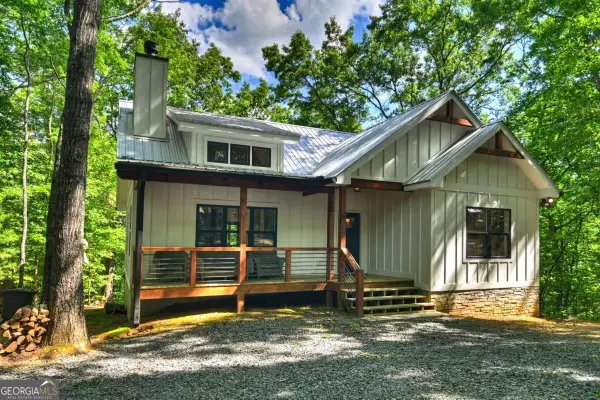 $599,000Active2 beds 2 baths1,367 sq. ft.
285 Pine Terrace Circle #101, Blue Ridge, GA 30513
MLS# 10771274Listed by: Mountain Sotheby's International - New
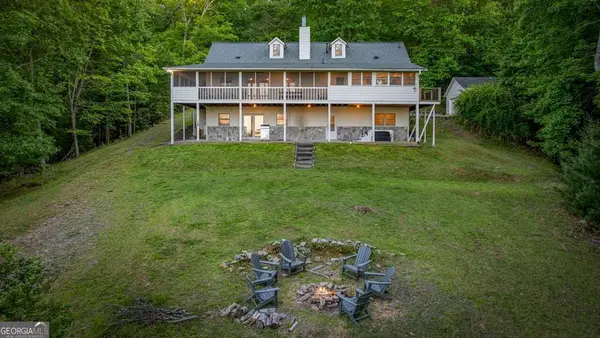 $849,000Active6 beds 4 baths5,137 sq. ft.
760 River Bend Lane, Blue Ridge, GA 30513
MLS# 10771243Listed by: Engel & V?lkers North GA Mountains - New
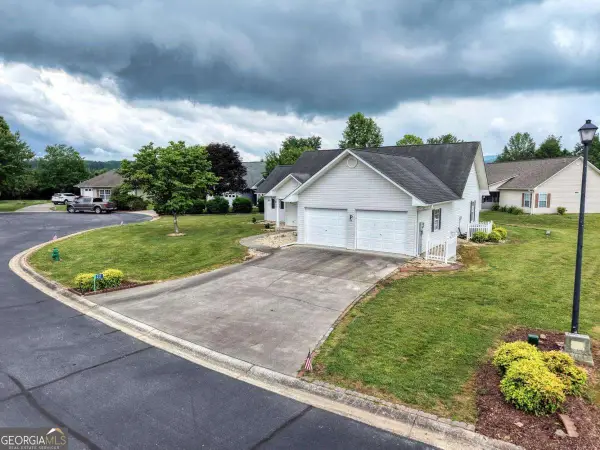 $399,900Active2 beds 2 baths1,532 sq. ft.
22 Sunset Court, Blue Ridge, GA 30513
MLS# 10771209Listed by: Double Take Realty - New
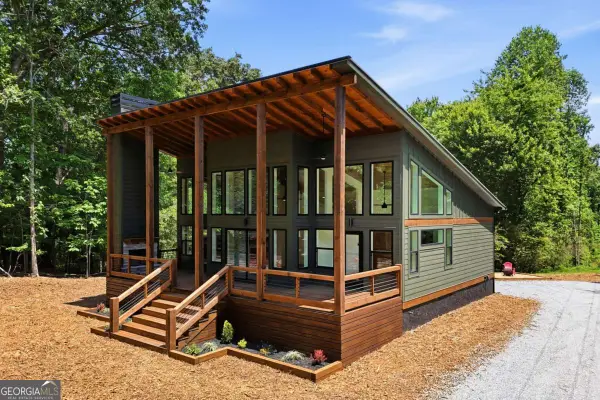 $569,000Active2 beds 3 baths1,443 sq. ft.
20 Amherst Trail, Blue Ridge, GA 30513
MLS# 10771186Listed by: ReMax Town & Ctry-Downtown - New
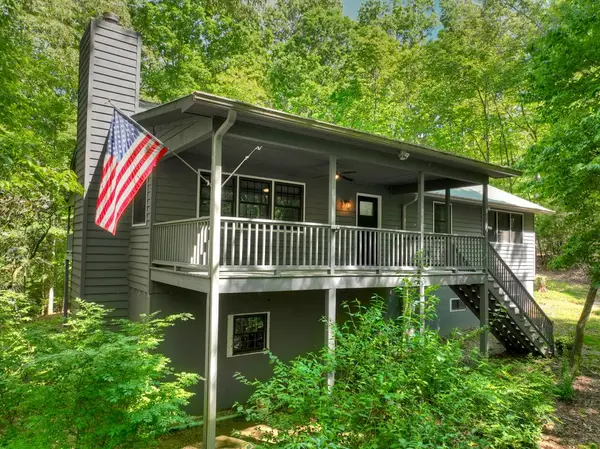 $735,000Active5 beds 3 baths3,536 sq. ft.
37 River Ridge, Blue Ridge, GA 30513
MLS# 430931Listed by: MOUNTAIN SOTHEBY'S INTERNATIONAL REALTY - New
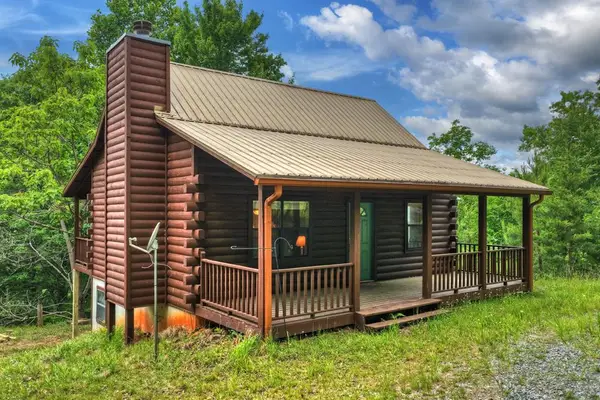 $375,000Active3 beds 3 baths1,512 sq. ft.
1178 Green Ridge Road, Blue Ridge, GA 30513
MLS# 430930Listed by: REMAX TOWN & COUNTRY - BLUE RIDGE - New
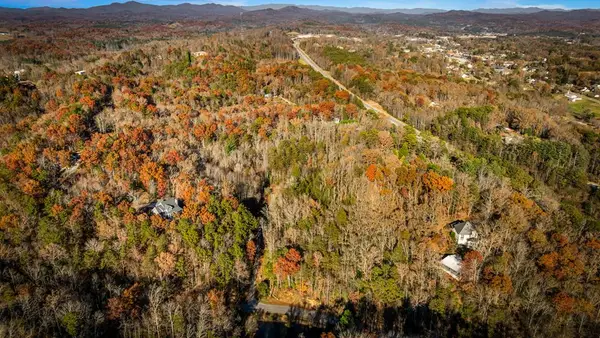 $225,000Active5.97 Acres
5.97 AC Bullen Gap Road, Blue Ridge, GA 30513
MLS# 430919Listed by: ANSLEY REAL ESTATE CHRISTIE'S INT. REAL ESTATE


Protect your home and budget from life's surprises with an Assurant Home Warranty, backed by a partner that supports you through every step of homeownership. Explore Plans.
© 2023 - 2026 ERA Franchise Systems LLC. All rights reserved. ERA Franchise Systems LLC fully supports the principles of the Fair Housing Act and the Equal Opportunity Act. ERA, ERA Real Estate powered, and their respective logos are registered service marks of ERA Franchise Systems LLC. Each office is independently owned and operated.