
33 Pigeon Creek Drive, Blue Ridge, GA 30513
Local realty services provided by:ERA Sunrise Realty
Listed by: mallory erin smith
Office: remax town & country - br downtown
MLS#:429550
Source:NEG
Price summary
- Price:$679,000
- Price per sq. ft.:$235.76
About this home
170ft OF CREEK FRONTAGE!! This turn-key Aska Adventure STR is in the top 10% of homes on Airbnb with a 4.99 star rating. Situated on 1.47 UNRESTRICTED acres, 33 Pigeon Creek Rd. offers so much more than just a place for guests to rest their head; with its updated and recently remodeled high end contemporary interior design, over $300k in improvements, detached two car and an additional attached 1 car garage, EV charging station, brand new permitted RV/camper power hookup next to the flat creekside lot with a large fire pit. This lot is spacious and peaceful to say the least. Location is private, quiet, and is located just off of Dial Rd. in the Aska Adventure area, where you have immediate access to all the family friendly, and highly sought after fun that this area has to offer. Call/text the listing agent to schedule your viewing today. Please, no drive by's, we do not want to disturb the renters.
Contact an agent
Home facts
- Year built:1985
- Listing ID #:429550
- Updated:August 08, 2026 at 03:24 PM
Rooms and interior
- Bedrooms:3
- Total bathrooms:2
- Full bathrooms:2
- Flooring:Concrete, Tile, Wood
- Kitchen Description:Dishwasher, Freezer, Microwave, Oven, Range, Refrigerator
- Basement Description:Finished, Full, Slab
- Living area:2,880 sq. ft.
Heating and cooling
- Heating:Central
Structure and exterior
- Roof:Metal
- Year built:1985
- Building area:2,880 sq. ft.
- Lot area:1.47 Acres
- Architectural Style:Contemporary, Traditional
- Construction Materials:Stone, Vinyl Siding
- Exterior Features:Fire Pit, Hot Tub, Private Yard, RV Hookup
Utilities
- Water:Private, Well
- Sewer:Septic Tank
Finances and disclosures
- Price:$679,000
- Price per sq. ft.:$235.76
Features and amenities
- Appliances:Dishwasher, Dryer, Freezer, Microwave, Oven, Range, Refrigerator, Washer
- Laundry features:In Basement
- Amenities:Cathedral Ceiling(s), Ceiling Fan(s), Furnished, Pantry
Parking
- Parking description:Basement, Carport, Detached, Driveway, Garage
- Garage spaces:3
New listings near 33 Pigeon Creek Drive
- New
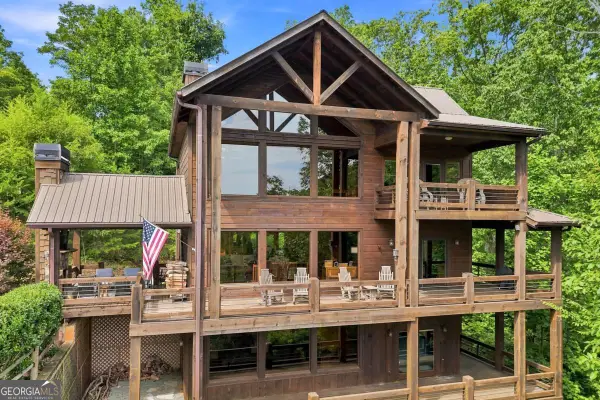 $1,300,000Active3 beds 4 baths3,355 sq. ft.
476 Deer Crest Road #23, Blue Ridge, GA 30513
MLS# 10824438Listed by: RE/MAX Town & Country Jasper
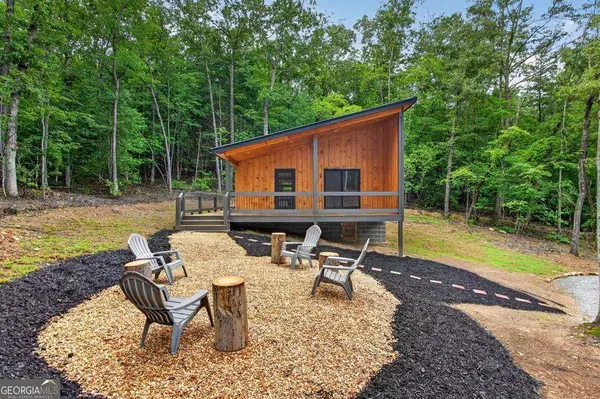 $399,000Active1 beds 1 baths480 sq. ft.
204 Mcclure Way, Blue Ridge, GA 30513
MLS# 10815367Listed by: Engel & V?lkers North GA Mountains- New
 $150,000Active2.01 Acres
LT 27 Deer Crest Road #27, Blue Ridge, GA 30513
MLS# 10824372Listed by: RE/MAX Town & Country Jasper - New
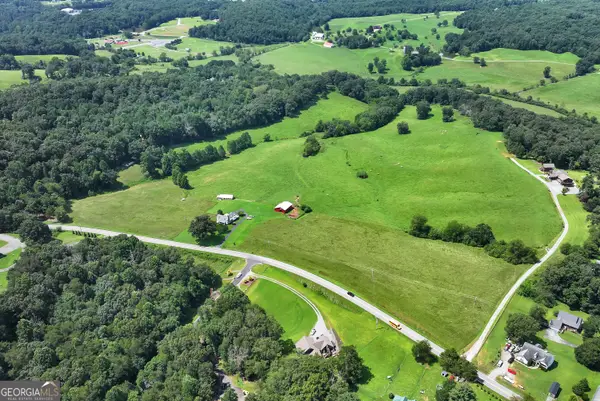 $7,700,000Active4 beds 2 baths2,448 sq. ft.
4041 Ada Street, Blue Ridge, GA 30513
MLS# 10824333Listed by: Keller Williams Lanier Partners - New
 $649,900Active3 beds 3 baths2,464 sq. ft.
531 Sowers Road, Blue Ridge, GA 30513
MLS# 10824146Listed by: RE/MAX Town & Country - New
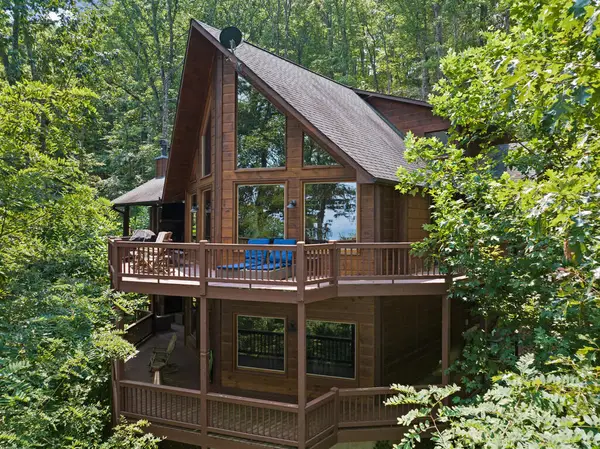 $1,249,000Active4 beds 5 baths2,800 sq. ft.
15 Paloma Drive, Blue Ridge, GA 30513
MLS# 435065Listed by: MOUNTAIN PROPERTY LIMITED - New
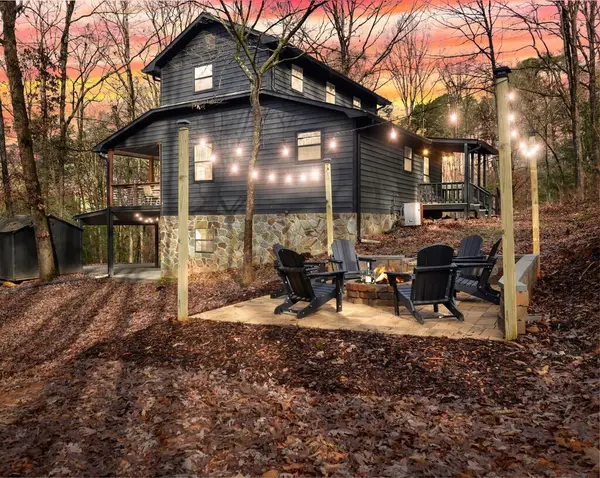 $599,900Active4 beds 3 baths
136 Fox Run Drive, Blue Ridge, GA 30513
MLS# 435069Listed by: WILLOW & WEST - New
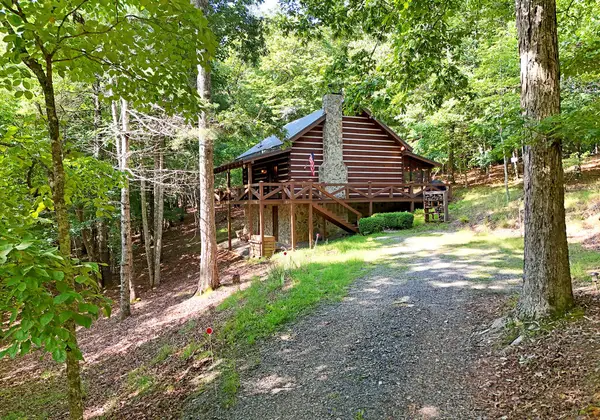 $494,000Active2 beds 1 baths1,092 sq. ft.
471 Chinkapin Drive, Blue Ridge, GA 30513
MLS# 435080Listed by: MOUNTAIN SOTHEBY'S INTERNATIONAL REALTY - New
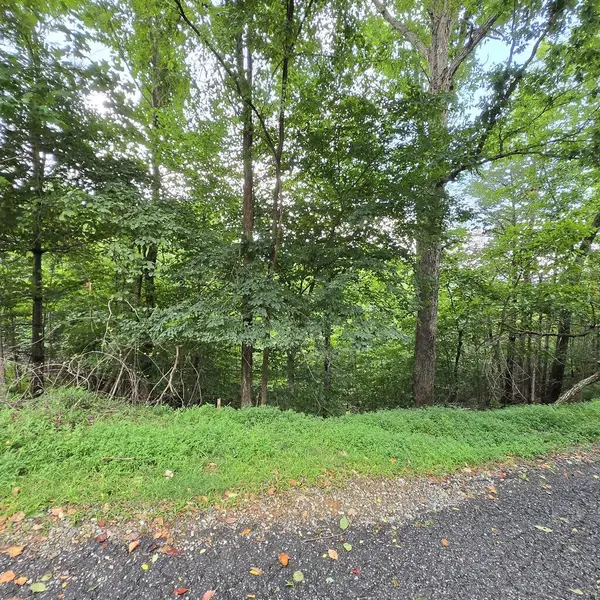 $295,000Active0.83 Acres
lot 71 Necowa Cove Overlook, Blue Ridge, GA 30513
MLS# 435089Listed by: ANSLEY REAL ESTATE CHRISTIE'S INT. REAL ESTATE - New
 $1,149,000Active3 beds 4 baths2,820 sq. ft.
50 Broken Arrow Path, Blue Ridge, GA 30513
MLS# 435119Listed by: ENGEL & VOLKERS NORTH GEORGIA MOUNTAINS


Protect your home and budget from life's surprises with an Assurant Home Warranty, backed by a partner that supports you through every step of homeownership. Explore Plans.
© 2023 - 2026 ERA Franchise Systems LLC. All rights reserved. ERA Franchise Systems LLC fully supports the principles of the Fair Housing Act and the Equal Opportunity Act. ERA, ERA Real Estate powered, and their respective logos are registered service marks of ERA Franchise Systems LLC. Each office is independently owned and operated.