
356 Mountain Ridge Drive, Blue Ridge, GA 30513
Local realty services provided by:ERA Hirsch Real Estate Team
356 Mountain Ridge Drive,Blue Ridge, GA 30513
$1,850,000
- 6 Beds
- 6 Baths
- 4,032 sq. ft.
- Single family
- Active
Listed by: faith doldo
Office: homesmart
MLS#:10879236
Source:METROMLS
Price summary
- Price:$1,850,000
- Price per sq. ft.:$458.83
About this home
Welcome to 356 Mountain Ridge, a fully furnished, and turnkey STR offering exceptional investment potential with projected annual rental revenue of $250,000+! Featured on A&E's "Million Dollar Mountain Homes"!! Located in the highly sought-after Aska Adventure Area, this stunning mountain retreat combines resort-style amenities, beautiful mountain views, and an unbeatable location just 5 minutes from Downtown Blue Ridge and Lake Blue Ridge. Designed for entertaining and accommodating large groups, this spacious retreat features 5 king bedrooms, a dedicated bunk room, and 6 bathrooms, comfortably sleeping up to 16. The open-concept living area offers beautiful finishes, generous seating, and a gourmet kitchen with a large island and ample dining space. Multiple living areas provide room to gather or spread out. The extensive amenities truly set this property apart! Enjoy a year-round heated swimming pool, hot tub with mountain views, outdoor wood-burning fireplace, and firepit for evenings under the stars. Multiple covered porches and expansive decks offer inviting spaces for outdoor dining, entertaining, and enjoying the mountain scenery. Inside, a game room with pool table and foosball provides even more entertainment. A whole-home generator adds peace of mind and convenience during power outages. Situated in the heart of the Aska Adventure Area, this prime location offers easy access to hiking and biking trails, fishing, tubing, waterfalls, wineries, breweries, shopping, and dining. With its prime location, spacious accommodations, impressive amenities, and substantial revenue potential, this fully furnished, turnkey property presents an outstanding opportunity in the luxury Blue Ridge market. Whether you're seeking a personal mountain escape or a high-revenue investment property, 356 Mountain Ridge delivers the perfect combination of luxury, recreation, and income potential!...
Contact an agent
Home facts
- Year built:2025
- Subdivision & Development:None
- Listing ID #:10879236
- Updated:October 28, 2026 at 04:31 AM
Rooms and interior
- Bedrooms:6
- Total bathrooms:6
- Full bathrooms:4
- Half bathrooms:2
- Flooring:Hardwood, Tile, Vinyl
- Dining Description:Separate Room
- Bathrooms Description:Separate Shower, Soaking Tub
- Kitchen Description:Breakfast Bar, Dishwasher, Kitchen Island, Microwave, Oven/Range (Combo), Pantry, Refrigerator, Stainless Steel Appliance(s)
- Bedroom Description:Master On Main Level
- Basement Description:Finished
- Living area:4,032 sq. ft.
Heating and cooling
- Cooling:Ceiling Fan(s), Central Air
- Heating:Central, Electric, Heat Pump, Propane
- Central air:Yes
Structure and exterior
- Roof:Metal
- Year built:2025
- Building area:4,032 sq. ft.
- Lot area:2 Acres
- Lot Features:Sloped
- Construction Materials:Log, Stone, Wood Siding
- Exterior Features:Deck
- Levels:2 Story
Schools
- High school:Fannin
- Middle school:Fannin
- Elementary school:Other
Utilities
- Water:Private, Well
- Sewer:Septic Tank
Finances and disclosures
- Price:$1,850,000
- Price per sq. ft.:$458.83
- Tax amount:$132 (2025)
Features and amenities
- Appliances:Dishwasher, Dryer, Microwave, Oven/Range (Combo), Refrigerator, Stainless Steel Appliance(s), Tankless Water Heater, Washer
- Laundry features:Common Area, Dryer, Laundry, Washer
- Amenities:Tankless Water Heater, Wet Bar
- Pool features:Above Ground
Parking
- Total parking spaces:2
- Parking description:Carport, Parking Pad
 2026 Georgia MLS. All rights reserved. Information Deem Reliable But Not Guaranteed October 28, 2026
New listings near 356 Mountain Ridge Drive
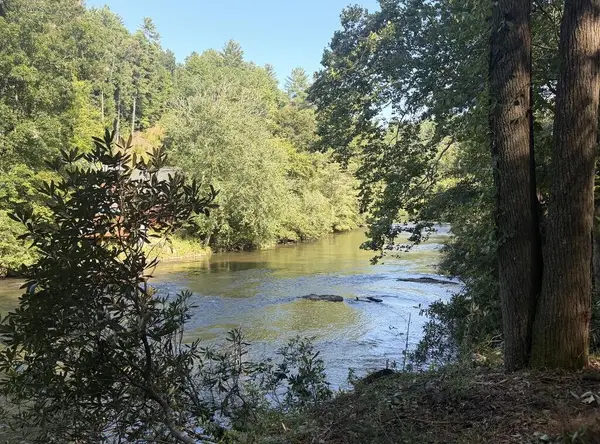 $700,000Pending2.01 Acres
lot 2 Toccoa Shoals, Blue Ridge, GA 30513
MLS# 437225Listed by: NATHAN FITTS & TEAM- New
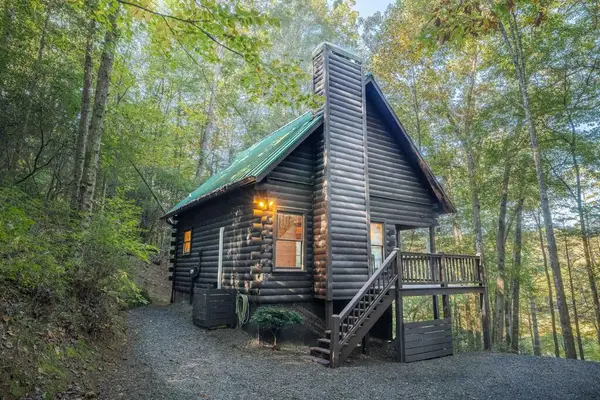 $339,000Active1 beds 1 baths852 sq. ft.
226 Pinetree Drive, Blue Ridge, GA 30513
MLS# 437217Listed by: REMAX TOWN & COUNTRY - BR APPALACHIAN - New
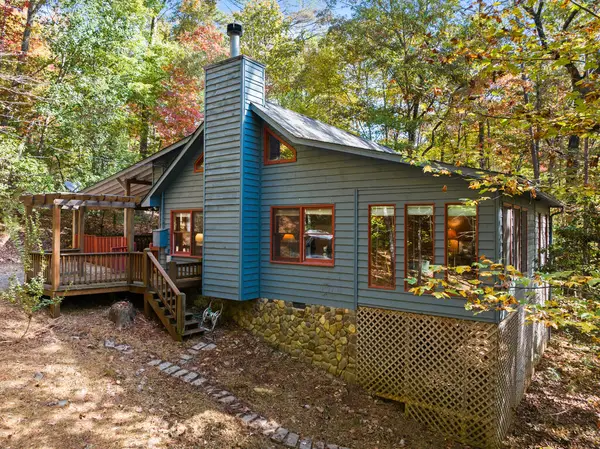 $380,000Active3 beds 2 baths1,088 sq. ft.
22 Mangums Trail, Blue Ridge, GA 30513
MLS# 437212Listed by: BLUE RIDGE REALTY INC. / GA CORP. - New
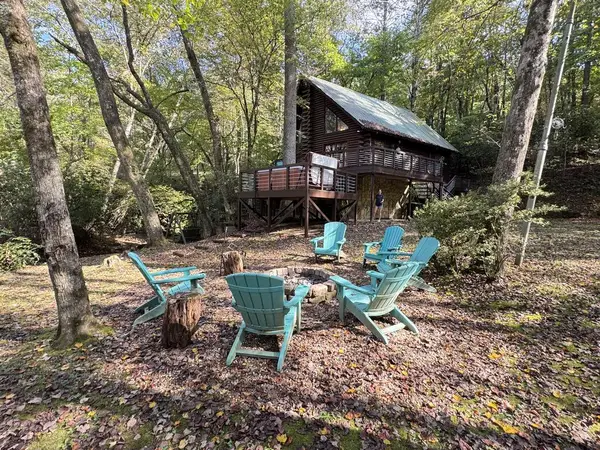 $529,000Active4 beds 2 baths2,080 sq. ft.
4300 Lickskillet Road, Blue Ridge, GA 30513
MLS# 437215Listed by: MOUNTAIN PROPERTY LIMITED - New
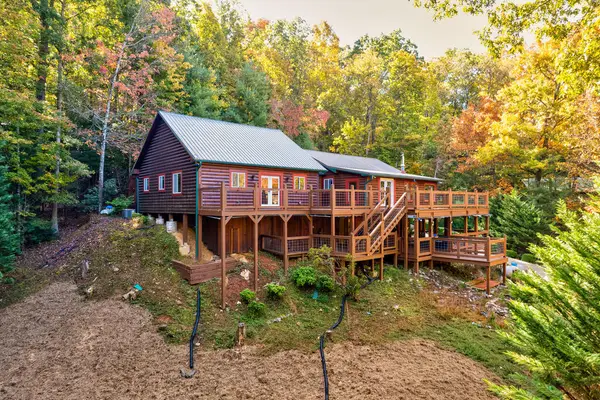 $650,000Active4 beds 3 baths2,912 sq. ft.
19 The Forest Road, Blue Ridge, GA 30513
MLS# 437203Listed by: KELLER WILLIAMS ELEVATE - New
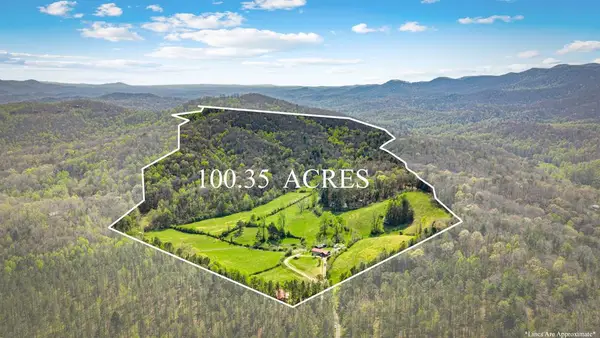 $3,300,000Active100.35 Acres
384 Maxwell Road, Blue Ridge, GA 30513
MLS# 437199Listed by: ENGEL & VOLKERS NORTH GEORGIA MOUNTAINS - New
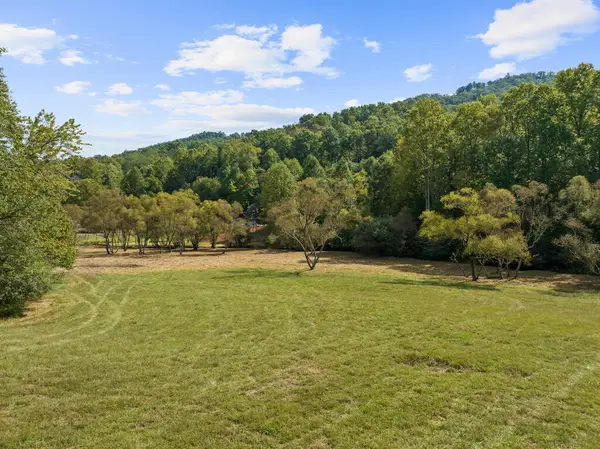 $194,000Active2.87 Acres
Lot 1 Premier Drive, Blue Ridge, GA 30513
MLS# 437186Listed by: BLUE RIDGE REALTY INC. / GA CORP. - New
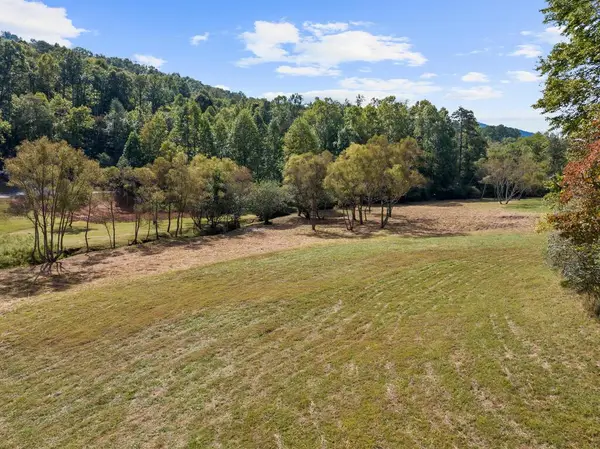 $133,000Active1.97 Acres
Lot 2 Premier Drive, Blue Ridge, GA 30513
MLS# 437187Listed by: BLUE RIDGE REALTY INC. / GA CORP. - New
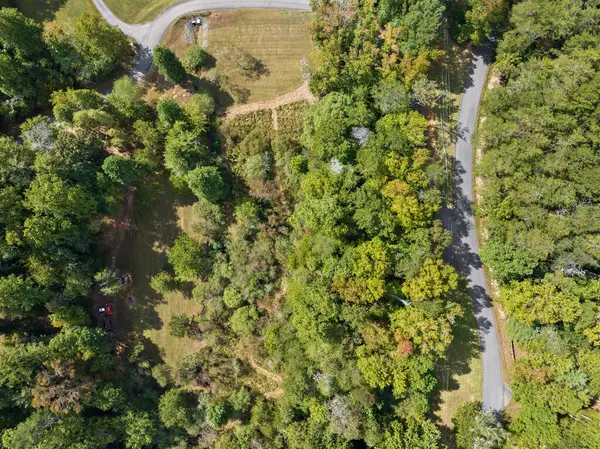 $158,000Active2.53 Acres
Lot 3 Premier Drive, Blue Ridge, GA 30513
MLS# 437188Listed by: BLUE RIDGE REALTY INC. / GA CORP.


Protect your home and budget from life's surprises with an Assurant Home Warranty, backed by a partner that supports you through every step of homeownership. Explore Plans.
© 2023 - 2026 ERA Franchise Systems LLC. All rights reserved. ERA Franchise Systems LLC fully supports the principles of the Fair Housing Act and the Equal Opportunity Act. ERA, ERA Real Estate powered, and their respective logos are registered service marks of ERA Franchise Systems LLC. Each office is independently owned and operated.