
515 Wash Wilson Road, Blue Ridge, GA 30513
Local realty services provided by:ERA Sunrise Realty
Listed by: joanne driver wiley
Office: mountain sotheby's international realty
MLS#:437669
Source:NEG
Price summary
- Price:$289,900
- Price per sq. ft.:$274.53
About this home
Charming, updated, and full of character! This inviting 3-bedroom, 1-bath ranch offers comfortable living with a touch of Southern charm. Step inside to a spacious great room featuring beautiful hardwood floors and plenty of room to relax or gather with family and friends. The kitchen is sure to please with granite countertops and stainless steel appliances, bringing a fresh, updated feel to the heart of the home. Outside, enjoy your morning coffee or unwind in the evening on the welcoming rocking chair front porch, or head out back to the patio and level yard, complete with a fire pit that's perfect for entertaining and enjoying those crisp mountain evenings. A small storage building adds a little extra convenience, too! All of this in a great location just a short drive from Downtown Blue Ridge, where you'll enjoy shopping, dining, and everything this charming mountain town has to offer. Whether you're looking for a place to call home, a weekend getaway, or a smart investment, this sweet little ranch is full of possibilities!...
Contact an agent
Home facts
- Year built:1970
- Subdivision & Development:Epworth Heights
- Listing ID #:437669
- Updated:November 15, 2026 at 12:45 AM
Rooms and interior
- Bedrooms:3
- Total bathrooms:1
- Full bathrooms:1
- Flooring:Carpet, Wood
- Kitchen Description:Dishwasher, Microwave, Range
- Basement Description:Crawl Space
- Living area:1,056 sq. ft.
Heating and cooling
- Heating:Central, Heat Pump
Structure and exterior
- Roof:Shingle
- Year built:1970
- Building area:1,056 sq. ft.
- Lot area:0.71 Acres
- Architectural Style:Ranch, Traditional
- Construction Materials:Wood Siding
- Exterior Features:Fire Pit
Utilities
- Water:Public
- Sewer:Septic Tank
Finances and disclosures
- Price:$289,900
- Price per sq. ft.:$274.53
Features and amenities
- Appliances:Dishwasher, Microwave, Range
- Laundry features:Laundry Closet
- Amenities:Cable TV Available, Ceiling Fan(s)
Parking
- Parking description:Driveway
New listings near 515 Wash Wilson Road
- New
 $89,000Active3.07 Acres
3 AC Buckskin Drive, Blue Ridge, GA 30513
MLS# 7868151Listed by: MOUNTAIN SOTHEBY'S INTERNATIONAL REALTY
- New
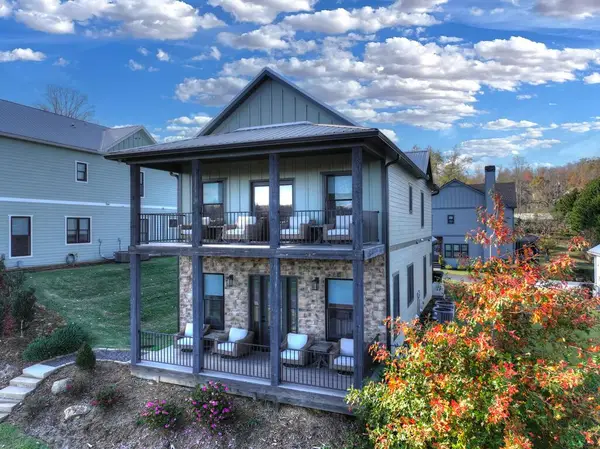 $1,248,900Active4 beds 4 baths2,864 sq. ft.
36 Harrison Lane, Blue Ridge, GA 30513
MLS# 437629Listed by: REMAX TOWN & COUNTRY - BLUE RIDGE - New
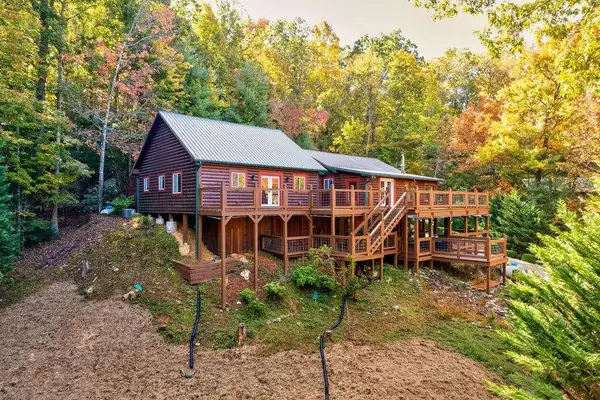 $599,000Active4 beds 3 baths2,912 sq. ft.
19 The Forest Road, Blue Ridge, GA 30513
MLS# 7867795Listed by: KELLER WILLIAMS ELEVATE - New
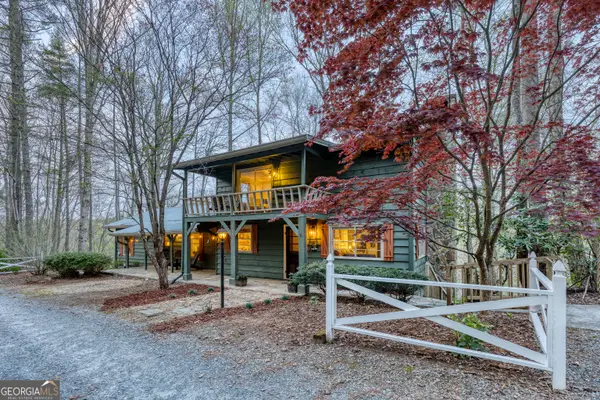 $567,500Active5 beds 3 baths3,574 sq. ft.
145 River Bend Lane, Blue Ridge, GA 30513
MLS# 10889732Listed by: eXp Realty  $246,685Active1 beds 1 baths816 sq. ft.
25 Grove Loop, Blue Ridge, GA 30513
MLS# 421121Listed by: ANSLEY REAL ESTATE CHRISTIE'S INT. REAL ESTATE- New
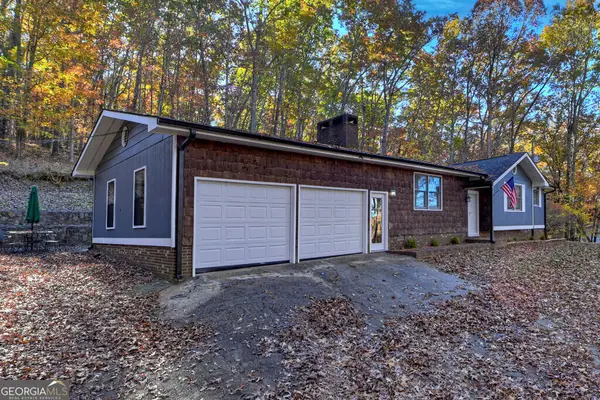 $375,000Active3 beds 2 baths1,404 sq. ft.
190 E Thomas Road, Blue Ridge, GA 30513
MLS# 10889279Listed by: Ansley RE|Christie's Int'l RE - New
 $295,000Active4.5 Acres
Lot 4 Wilderness Way, Blue Ridge, GA 30513
MLS# 437593Listed by: ANSLEY REAL ESTATE CHRISTIE'S INT. REAL ESTATE - New
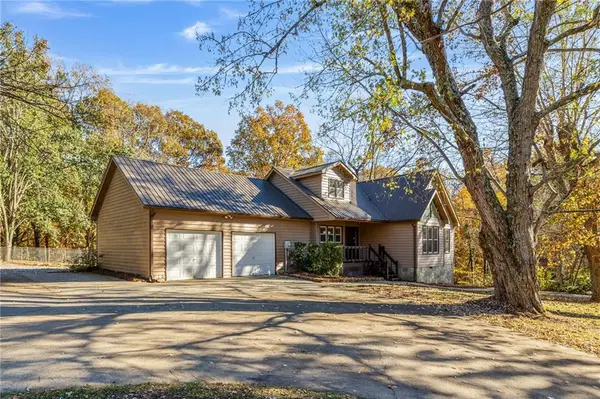 $579,000Active4 beds 4 baths3,285 sq. ft.
2031 Old Highway 5, Blue Ridge, GA 30513
MLS# 7865954Listed by: CENTURY 21 RESULTS - New
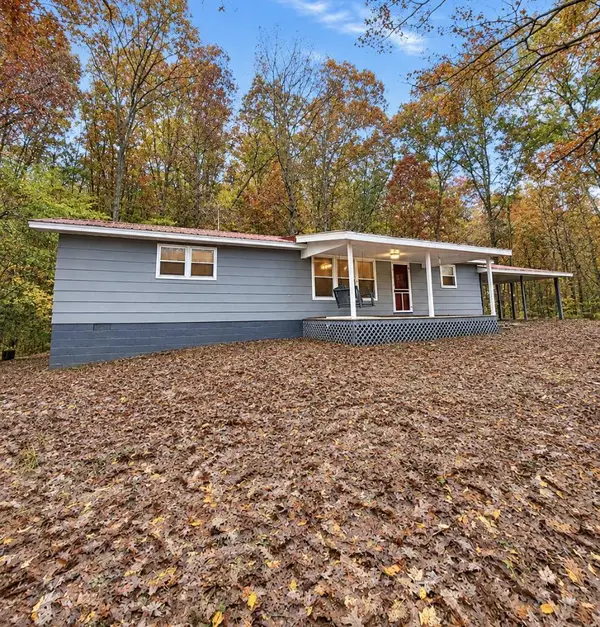 $249,900Active2 beds 2 baths
204 Thomas Road E, Blue Ridge, GA 30513
MLS# 437591Listed by: BHHS GEORGIA PROPERTIES - ELLIJAY


Protect your home and budget from life's surprises with an Assurant Home Warranty, backed by a partner that supports you through every step of homeownership. Explore Plans.
© 2023 - 2026 ERA Franchise Systems LLC. All rights reserved. ERA Franchise Systems LLC fully supports the principles of the Fair Housing Act and the Equal Opportunity Act. ERA, ERA Real Estate powered, and their respective logos are registered service marks of ERA Franchise Systems LLC. Each office is independently owned and operated.