
5700 Mobile Road, Blue Ridge, GA 30513
Local realty services provided by:ERA Sunrise Realty
Listed by: julie fitts queen
Office: remax town & country - blue ridge
MLS#:435760
Source:NEG
Price summary
- Price:$549,900
- Price per sq. ft.:$182.33
About this home
Mid-Century Classic Ranch, beautifully reimagined! Situated on a gentle 2.2-acre tract just minutes from historic downtown Blue Ridge, this thoughtfully renovated 3BR home blends timeless character with fresh, modern finishes and easy mountain living. The level property features mature trees and landscaping, plenty of usable yard, easy access, abundant parking, double carport, and drive-under garage. Inside, warm wood tones and contemporary details create a bright, welcoming atmosphere. The beautifully updated kitchen features abundant cabinetry, quartz-style countertops, striking tile backsplash, updated appliances, designer lighting, and an oversized island perfect for gathering. The adjoining dining area is surrounded by windows and opens directly to the patio and backyard. The inviting living room offers an updated fireplace, abundant natural light, and mountain views. Three spacious bedrooms include a primary suite with private bath, while generous closets and pantry provide excellent storage. Modern conveniences include a Tesla charger and two Ring doorbells integrated with the original doorbell, while the home's original intercom system adds a fun touch of mid-century character. The full unfinished basement offers tremendous potential and already includes a kitchen area, plumbing for future finishing, additional washer/dryer, refrigerator, chest freezer, drive-under garage, and two walk-out patios. Create a game room, guest suite, workshop, gym, or future additional living space. Meticulously maintained and move-in ready, this home offers a rare combination of character, modern updates, usable acreage, convenience, and room to grow!...
Contact an agent
Home facts
- Year built:1971
- Listing ID #:435760
- Updated:September 04, 2026 at 03:44 PM
Rooms and interior
- Bedrooms:3
- Total bathrooms:2
- Full bathrooms:2
- Flooring:Tile, Wood
- Kitchen Description:Dishwasher, Microwave, Oven, Range, Refrigerator
- Basement Description:Full, Unfinished
- Living area:3,016 sq. ft.
Heating and cooling
- Cooling:Electric, Heat Pump
- Heating:Central, Electric, Heat Pump
Structure and exterior
- Roof:Metal
- Year built:1971
- Building area:3,016 sq. ft.
- Lot area:2.2 Acres
- Architectural Style:Cabin, Contemporary, Cottage, Ranch, Traditional
- Construction Materials:Metal Siding, Wood Siding
- Exterior Features:Garden, Handicap Access, Pasture, Private Yard
Utilities
- Water:Public
- Sewer:Septic Tank
Finances and disclosures
- Price:$549,900
- Price per sq. ft.:$182.33
Features and amenities
- Appliances:Dishwasher, Dryer, Microwave, Oven, Range, Refrigerator, Washer
- Amenities:Cable TV Available, Ceiling Fan(s), Pantry
Parking
- Parking description:Carport, Driveway
- Garage spaces:3
New listings near 5700 Mobile Road
- New
 $1,390,000Active3 beds 3 baths3,600 sq. ft.
303 Major Ridge Road #29, Blue Ridge, GA 30513
MLS# 10840267Listed by: Ansley RE|Christie's Int'l RE
- New
 $595,000Active3 beds 3 baths2,145 sq. ft.
156 Cedar Ridge Road, Blue Ridge, GA 30513
MLS# 10840170Listed by: Keller Williams Elevate - New
 $900,000Active4 beds 4 baths1,482 sq. ft.
2634 Mountain Tops Road, Blue Ridge, GA 30513
MLS# 7832533Listed by: KELLER WILLIAMS REALTY CITYSIDE - New
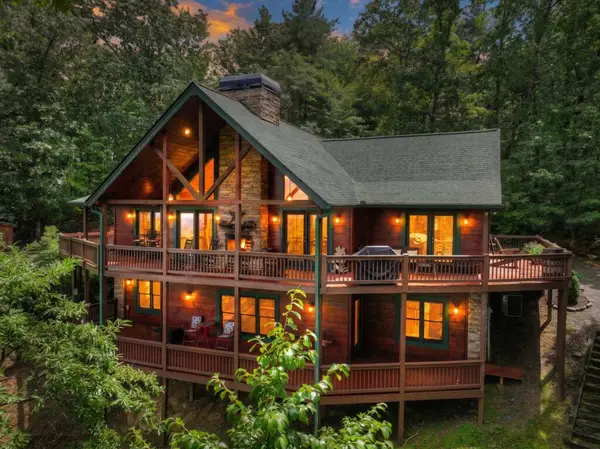 $949,750Active4 beds 5 baths3,120 sq. ft.
1579 Mangums Trail, Blue Ridge, GA 30513
MLS# 435802Listed by: REMAX TOWN & COUNTRY - BLUE RIDGE - New
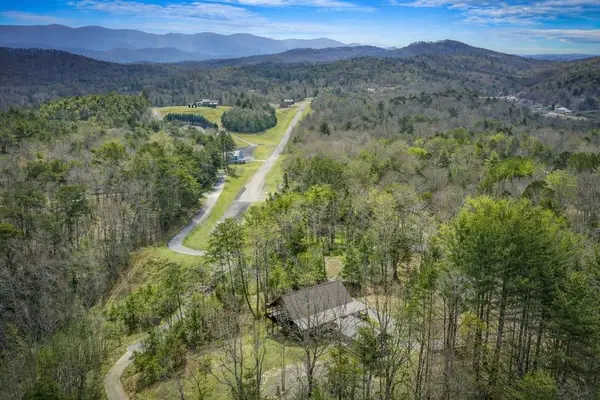 $899,000Active3 beds 4 baths2,800 sq. ft.
259 Red Bush School Road, Blue Ridge, GA 30513
MLS# 435804Listed by: ATLAS REAL ESTATE, INC - New
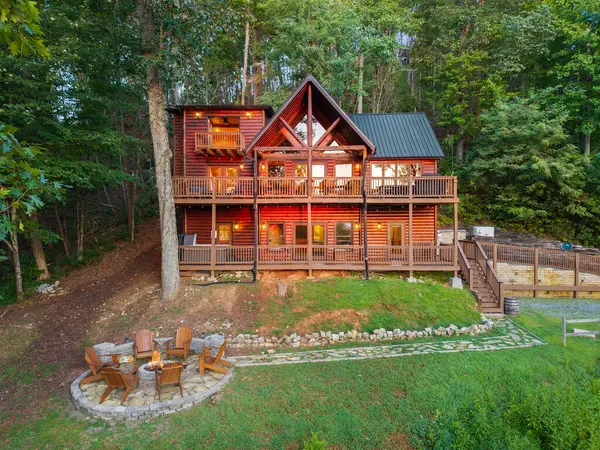 $840,000Active4 beds 4 baths2,665 sq. ft.
144 Point Of View Road, Blue Ridge, GA 30513
MLS# 435768Listed by: HOMESMART CORPORATE - New
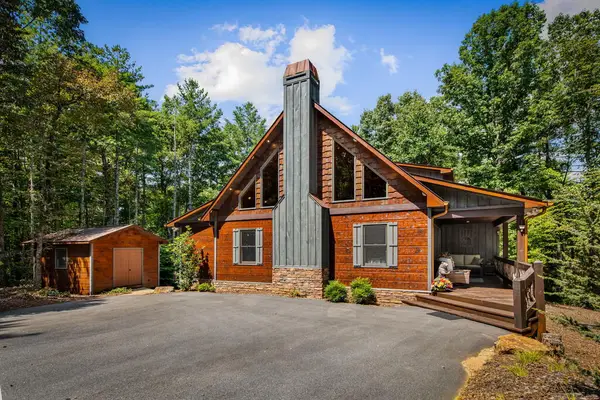 $700,000Active3 beds 3 baths1,686 sq. ft.
60 Oasis Drive, Blue Ridge, GA 30513
MLS# 435796Listed by: KELLER WILLIAMS REALTY PARTNERS - WOODSTOCK - New
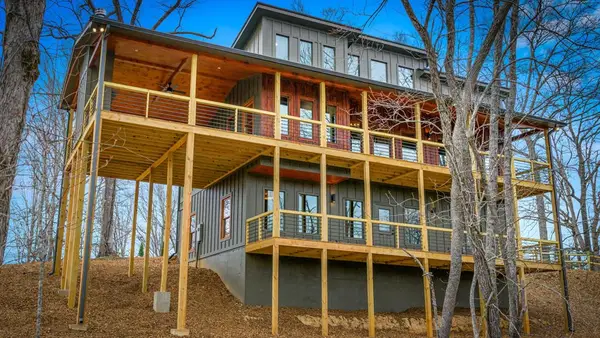 $929,000Active4 beds 4 baths2,512 sq. ft.
416 Windy Valley Trail, Blue Ridge, GA 30513
MLS# 435797Listed by: ENGEL & VOLKERS NORTH GEORGIA MOUNTAINS - New
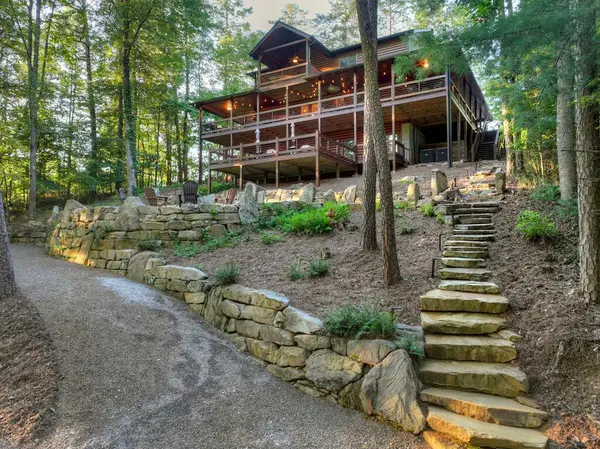 $1,390,000Active3 beds 3 baths3,600 sq. ft.
303 Major Ridge Road, Blue Ridge, GA 30513
MLS# 435790Listed by: ANSLEY REAL ESTATE CHRISTIE'S INT. REAL ESTATE - New
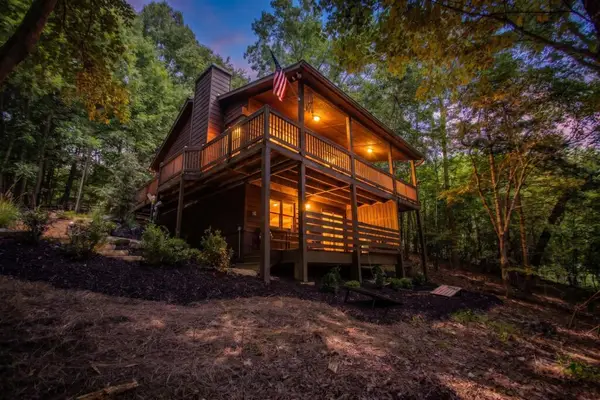 $368,950Active1 beds 1 baths
392 Cascades Lane, Blue Ridge, GA 30513
MLS# 435781Listed by: REMAX TOWN & COUNTRY - BLUE RIDGE


Protect your home and budget from life's surprises with an Assurant Home Warranty, backed by a partner that supports you through every step of homeownership. Explore Plans.
© 2023 - 2026 ERA Franchise Systems LLC. All rights reserved. ERA Franchise Systems LLC fully supports the principles of the Fair Housing Act and the Equal Opportunity Act. ERA, ERA Real Estate powered, and their respective logos are registered service marks of ERA Franchise Systems LLC. Each office is independently owned and operated.