
705 George Curtis Road, Blue Ridge, GA 30513
Local realty services provided by:ERA Sunrise Realty
Listed by: dana chastain
Office: ansley real estate christie's int. real estate
MLS#:436558
Source:NEG
Price summary
- Price:$1,100,000
- Price per sq. ft.:$436.51
About this home
A PRIVATE BLUE RIDGE RETREAT WITH SOPHISTICATED MOUNTAIN STYLE, MODERN AMENITIES, AND AN UNBEATABLE LOCATION. Nestled gracefully among the trees on 3.48 acres and less than 5 minutes from downtown Blue Ridge, this fully furnished, turn-key 3-bedroom, 3-bath cabin offers the rare combination of privacy, polish, and proximity.Designed for effortless mountain living and memorable entertaining, the home unfolds across three finished levels with soaring ceilings, rich wood interiors, abundant natural light, and three impressive fireplaces. The main level welcomes you with an open-concept great room, dining area, and beautifully appointed kitchen, while each level offers a bedroom and full bath for exceptional privacy. The terrace level creates a second destination for gathering with an inviting living area, wet bar, fireplace, and direct access to the screened outdoor living space and hot tub. Outdoor living is truly an extension of the home. Multiple levels of decking, a screened porch with fireplace, fire pit area, and peaceful wooded surroundings create a private setting for morning coffee, afternoon cocktails, or evenings beneath the stars. The newly added climate-controlled garage brings an exceptional level of convenience and versatility, providing secure space for vehicles, mountain toys, hiking gear, storage, or even a workshop. A fenced backyard adds another thoughtful amenity for four-legged guests. Offered fully furnished and completely turn-key, this exceptional property is ready for immediate enjoyment. Whether envisioned as an elevated personal retreat, a sophisticated second home, or a proven vacation-rental opportunity, 705 George Curtis Road delivers the Blue Ridge lifestyle at its best—secluded in nature, beautifully appointed, and just minutes from the restaurants, shopping, entertainment, and outdoor adventures that make Blue Ridge one of North Georgia's most sought-after mountain destinations. less than 5 mins to town....
Contact an agent
Home facts
- Year built:2022
- Listing ID #:436558
- Updated:October 02, 2026 at 10:28 AM
Rooms and interior
- Bedrooms:3
- Total bathrooms:3
- Full bathrooms:3
- Flooring:Concrete, Tile, Wood
- Kitchen Description:Dishwasher, Microwave, Oven, Refrigerator
- Basement Description:Finished, Full
- Living area:2,520 sq. ft.
Heating and cooling
- Cooling:Electric
- Heating:Central
Structure and exterior
- Roof:Shingle
- Year built:2022
- Building area:2,520 sq. ft.
- Lot area:3.48 Acres
- Architectural Style:Cabin, Craftsman, Traditional
- Construction Materials:Log Siding, Stone
- Exterior Features:Fenced, Fire Pit, Private Yard
Utilities
- Water:Shared Well
- Sewer:Septic Tank
Finances and disclosures
- Price:$1,100,000
- Price per sq. ft.:$436.51
Features and amenities
- Appliances:Dishwasher, Dryer, Microwave, Oven, Refrigerator, Washer
- Amenities:Cathedral Ceiling(s), Ceiling Fan(s), Furnished
Parking
- Parking description:Driveway, Garage
- Garage spaces:2
New listings near 705 George Curtis Road
- Coming Soon
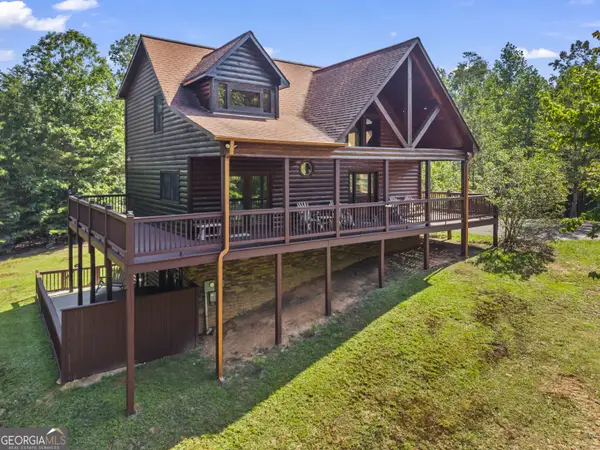 $780,000Coming Soon3 beds 3 baths2,340 sq. ft.
45 Whispering Lane, Blue Ridge, GA 30513
MLS# 10849658Listed by: Keller Williams Realty Partners
- Coming Soon
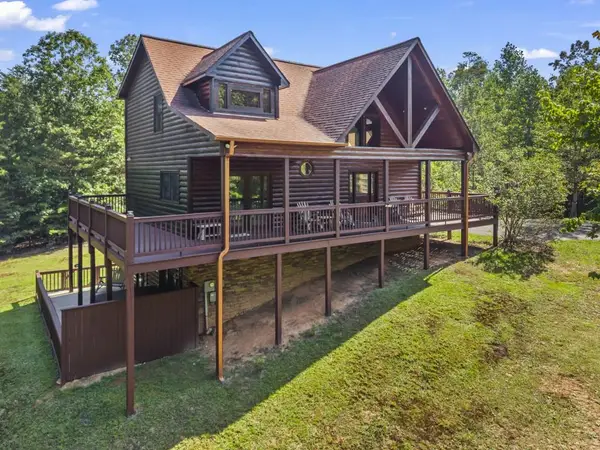 $780,000Coming Soon3 beds 3 baths2,340 sq. ft.
45 Whispering Lane, Blue Ridge, GA 30513
MLS# 7840784Listed by: KELLER WILLIAMS REALTY PARTNERS - New
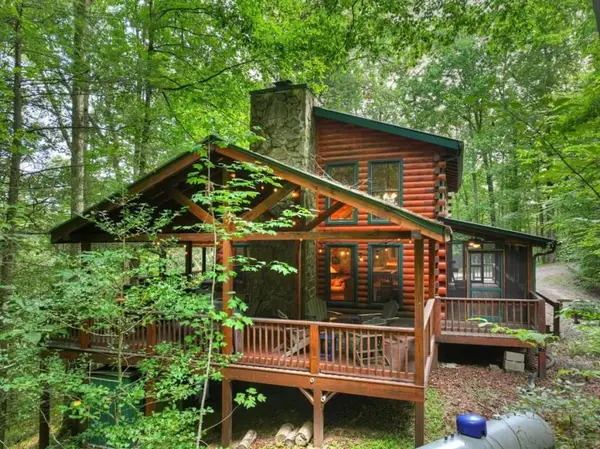 $749,000Active3 beds 3 baths2,376 sq. ft.
381 Icy Lane, Blue Ridge, GA 30513
MLS# 7847808Listed by: MOUNTAIN SOTHEBY'S INTERNATIONAL REALTY - New
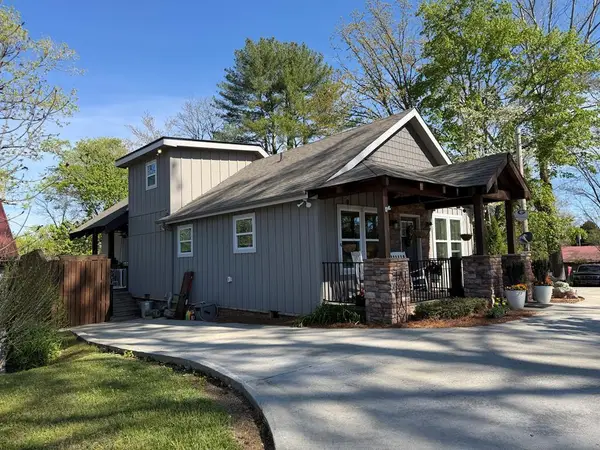 $749,900Active2 beds 3 baths
610 E Second Street, Blue Ridge, GA 30513
MLS# 436539Listed by: KEEL PROPERTIES, INC. - New
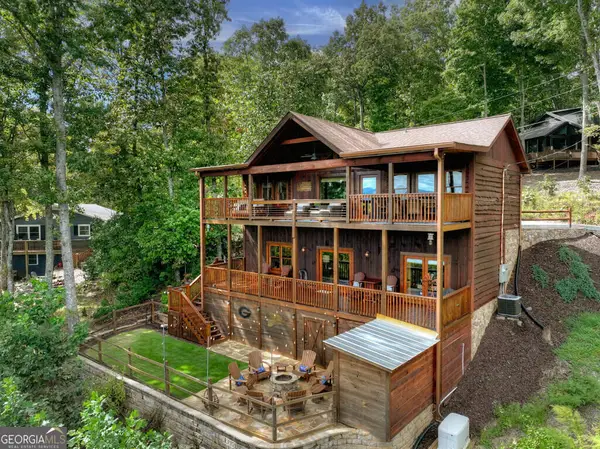 $900,000Active3 beds 3 baths2,016 sq. ft.
411 Highland Circle, Blue Ridge, GA 30513
MLS# 10857002Listed by: Ansley RE|Christie's Int'l RE - New
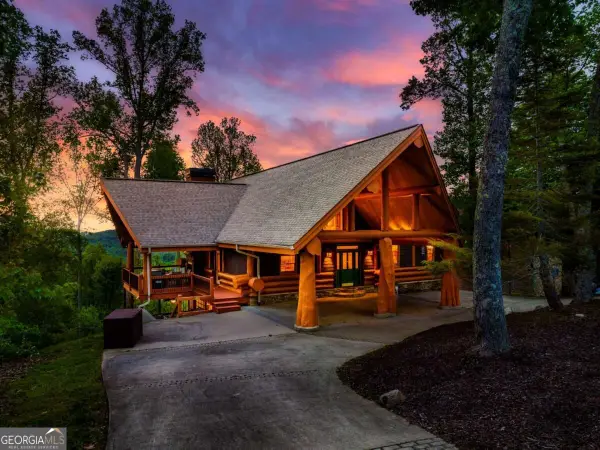 $1,650,000Active3 beds 4 baths4,195 sq. ft.
502 Overlook Drive Drive, Blue Ridge, GA 30513
MLS# 10856890Listed by: Compass - New
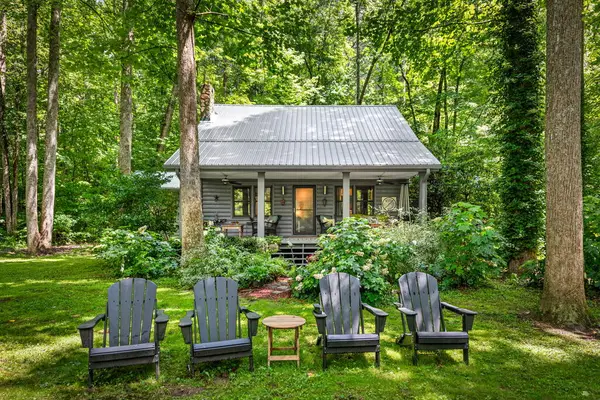 $819,900Active3 beds 2 baths1,736 sq. ft.
2977 Hwy 2, Blue Ridge, GA 30513
MLS# 436523Listed by: COMPASS - E+E GROUP - New
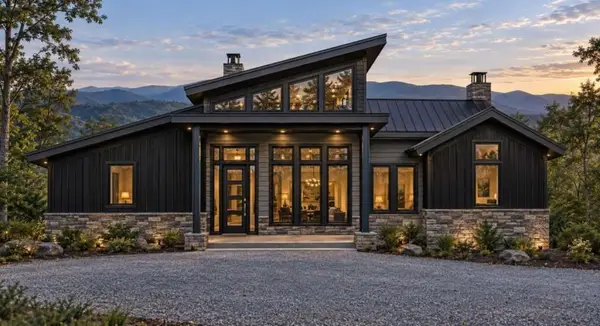 $1,400,000Active4 beds 4 baths2,741 sq. ft.
LT 123 Bell Camp Ridge Road, Blue Ridge, GA 30513
MLS# 7847267Listed by: MOUNTAIN SOTHEBY'S INTERNATIONAL REALTY - New
 $479,000Active2 beds 3 baths2,016 sq. ft.
327 Eagles Nest Lane, Blue Ridge, GA 30513
MLS# 10856412Listed by: Keller Williams Elevate


Protect your home and budget from life's surprises with an Assurant Home Warranty, backed by a partner that supports you through every step of homeownership. Explore Plans.
© 2023 - 2026 ERA Franchise Systems LLC. All rights reserved. ERA Franchise Systems LLC fully supports the principles of the Fair Housing Act and the Equal Opportunity Act. ERA, ERA Real Estate powered, and their respective logos are registered service marks of ERA Franchise Systems LLC. Each office is independently owned and operated.