
98 S Saddleback Trail, Blue Ridge, GA 30513
Local realty services provided by:ERA Sunrise Realty
Listed by: julie fitts queen
Office: remax town & country - blue ridge
MLS#:435680
Source:NEG
Price summary
- Price:$2,989,000
- Price per sq. ft.:$405.73
About this home
Refined Rustic Luxury Mountain Estate on over 9+ rolling acresBarn, workshop & breathtaking year-round mountain views, four spacious primary suites, storybook fenced pasture land, 1,500-square-foot workshop/potential guest house & room to expand..Located in a gated community with all paved access, this impressive property blends character with space & amenities to create a true North Georgia mountain retreat. Step inside to soaring ceilings, grand reclaimed wood post-and-beam construction, warm wood accents, custom cabinetry and a monumental stone masonry fireplace anchoring the open-concept living, dining and kitchen areas. The well-appointed kitchen features stainless appliances, generous cabinetry and bar seating, while a large mudroom/pantry provides additional storage and functionality. Designed with family and guests in mind, the home offers four oversized primary suites, each with a private ensuite bath featuring tile showers, oversized soaking tubs, custom walk-in closets and sitting areas. Lovely loft gives way to two private guest rooms & spacious office/flex room area & leads to fun and spacious “attic bunk room” creating the perfect retreat for children or kids at heart. Outdoor living is equally impressive, with expansivee covered porches spanning the front and back of the home and showcasing those coveted pastoral views. Three massive stone wood-burning fireplaces with gas starters add warmth and mountain ambiance, while the back porch features custom wrought-iron railing. Hot tub, outdoor kitchen, stubbed & easy to finish terrace level offers room for expansionproperty is exceptionally equipped with a 2+ car attached garage, large circular driveway with abundant parking, whole-house generator, reliable fiber-optic internet, and a point-to-point system extending connectivity to the barn and storage buildingtoo much to mentionoptional furniture package for turn keyphenomenal full time home, mountain getaway, multi family or corporate retreat!...
Contact an agent
Home facts
- Year built:2011
- Listing ID #:435680
- Updated:September 01, 2026 at 08:50 PM
Rooms and interior
- Bedrooms:5
- Total bathrooms:5
- Full bathrooms:4
- Half bathrooms:1
- Flooring:Tile, Wood
- Kitchen Description:Dishwasher, Microwave, Oven, Range, Refrigerator
- Basement Description:Full, Unfinished
- Living area:7,367 sq. ft.
Heating and cooling
- Cooling:Electric
- Heating:Central, Electric
Structure and exterior
- Roof:Shingle
- Year built:2011
- Building area:7,367 sq. ft.
- Lot area:9.32 Acres
- Architectural Style:Cabin, Chalet, Contemporary, Cottage, Craftsman, Traditional
- Construction Materials:Stone, Wood Siding
- Exterior Features:Detached Workshop, Fenced, Fire Pit, Garden, Handicap Access, Hot Tub, Pasture, Private Yard
Utilities
- Water:Private, Well
- Sewer:Septic Tank
Finances and disclosures
- Price:$2,989,000
- Price per sq. ft.:$405.73
Features and amenities
- Appliances:Dishwasher, Dryer, Generator, Jetted Tub, Microwave, Oven, Range, Refrigerator, Washer
- Amenities:Cathedral Ceiling(s), Ceiling Fan(s), Furnished, Pantry
Parking
- Parking description:Driveway, Garage
- Garage spaces:3
New listings near 98 S Saddleback Trail
- Coming Soon
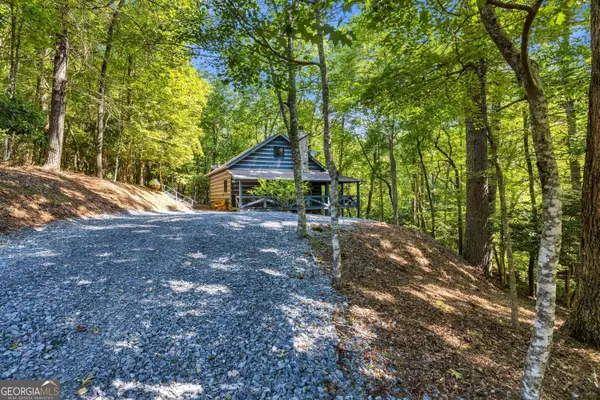 $449,900Coming Soon2 beds 2 baths1,872 sq. ft.
326 Honeysuckle Way, Blue Ridge, GA 30513
MLS# 10833332Listed by: Keller Williams Lanier Partners
- New
 $2,099,999Active5 beds 5 baths4,160 sq. ft.
133 Amber Ridge, Blue Ridge, GA 30513
MLS# 10837640Listed by: Mountain Sotheby's International - New
 $649,900Active3 beds 4 baths2,960 sq. ft.
123 Lone Oak Drive, Blue Ridge, GA 30513
MLS# 10837258Listed by: Blue Ridge Realty Inc. - New
 $549,900Active2 beds 2 baths1,320 sq. ft.
208 Bullen Gap Road, Blue Ridge, GA 30513
MLS# 10836597Listed by: Ansley RE|Christie's Int'l RE - New
 $225,000Active5.97 Acres
5.97AC Bullen Gap Road, Blue Ridge, GA 30513
MLS# 10836620Listed by: Ansley RE|Christie's Int'l RE - New
 $399,000Active2 beds 2 baths1,320 sq. ft.
1.5 ACRE Bullen Gap Road, Blue Ridge, GA 30513
MLS# 10836332Listed by: Ansley RE|Christie's Int'l RE - New
 $624,777Active3 beds 2 baths1,710 sq. ft.
803 Brookhaven Lane, Blue Ridge, GA 30513
MLS# 10836265Listed by: ReMax Town & Ctry-Downtown - New
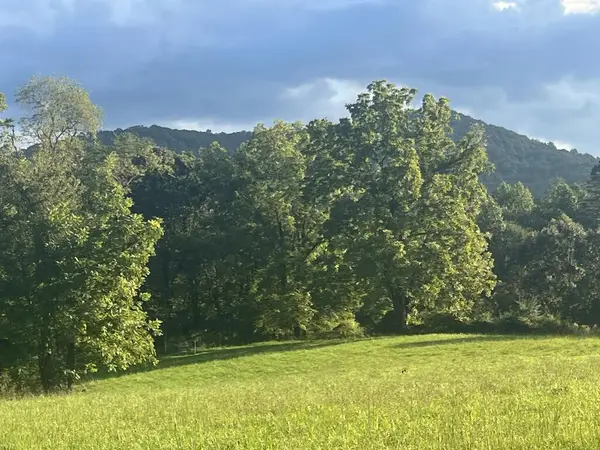 $450,000Active5.8 Acres
5.8 ac Lebanon Road, Blue Ridge, GA 30513
MLS# 435628Listed by: TRU MOUNTAIN REALTY, LLC - New
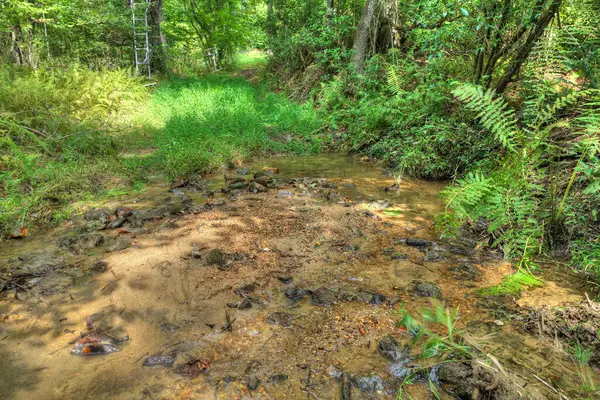 $74,500Active4.7 Acres
4.70 ac Chestnut Gap Lane, Blue Ridge, GA 30513
MLS# 435627Listed by: ANSLEY REAL ESTATE CHRISTIE'S INT. REAL ESTATE


Protect your home and budget from life's surprises with an Assurant Home Warranty, backed by a partner that supports you through every step of homeownership. Explore Plans.
© 2023 - 2026 ERA Franchise Systems LLC. All rights reserved. ERA Franchise Systems LLC fully supports the principles of the Fair Housing Act and the Equal Opportunity Act. ERA, ERA Real Estate powered, and their respective logos are registered service marks of ERA Franchise Systems LLC. Each office is independently owned and operated.