
3532 Matts Way, Blythe, GA 30805
Local realty services provided by:ERA Kings Bay Realty
Listed by: andrew prescott
Office: re/max reinvented
MLS#:10877829
Source:METROMLS
Price summary
- Price:$229,900
- Price per sq. ft.:$98.08
About this home
Priced well under appraised value - Welcome to 3532 Matts Way in beautiful Blythe, GA--a spacious and beautifully maintained manufactured home on 1.11 peaceful acres. This 4-bedroom, 2-bath home offers 2,344 square feet of living space with an open layout, perfect for everyday comfort and entertaining. Inside, you'll find two living areas, including a cozy den with a fireplace, a large kitchen with an island, ample cabinet space, and plenty of space for guests. The owner's suite features a spacious ensuite bath with a soaking tub, separate shower, and dual vanities. Additional bedrooms are generously sized with great closet space. Step outside to a covered side porch and a large back deck ideal for outdoor gatherings. A carport adds convenient parking, while one large and one small storage shed provide plenty of room for tools, equipment, or hobbies. Don't miss this move-in-ready home that blends privacy, functionality, and comfort--all within 30 mins to Augusta and Fort Eisenhower
Contact an agent
Home facts
- Year built:2006
- Subdivision & Development:Scotty Estates
- Listing ID #:10877829
- Updated:October 28, 2026 at 12:02 PM
Rooms and interior
- Bedrooms:4
- Total bathrooms:2
- Full bathrooms:2
- Flooring:Carpet, Laminate, Tile, Vinyl
- Dining Description:Separate Room
- Kitchen Description:Breakfast Area, Dishwasher, Kitchen Island, Microwave, Oven/Range (Combo), Pantry, Refrigerator
- Bedroom Description:Master On Main Level, Walk-In Closet(s)
- Living area:2,344 sq. ft.
Heating and cooling
- Cooling:Ceiling Fan(s), Central Air
- Heating:Electric, Forced Air
- Central air:Yes
Structure and exterior
- Roof:Composition
- Year built:2006
- Building area:2,344 sq. ft.
- Lot area:1.11 Acres
- Lot Features:Corner Lot, Level
- Architectural Style:Ranch
- Construction Materials:Stone, Vinyl Siding
- Exterior Features:Deck
- Foundation Description:Pillar/Post/Pier
- Levels:1 Story
Schools
- High school:Hephzibah
- Middle school:Hephzibah
- Elementary school:Blythe
Utilities
- Water:Public, Water Available
- Sewer:Septic Tank
Finances and disclosures
- Price:$229,900
- Price per sq. ft.:$98.08
- Tax amount:$376 (2025)
Features and amenities
- Appliances:Dishwasher, Electric Water Heater, Microwave, Oven/Range (Combo), Refrigerator
- Laundry features:In Hall
- Amenities:Double Pane Windows, Electric Water Heater, Security System, Smoke Detector(s), Wet Bar, Window Treatments
Parking
- Parking description:Carport, Detached Parking
 2026 Georgia MLS. All rights reserved. Information Deem Reliable But Not Guaranteed October 28, 2026
New listings near 3532 Matts Way
- New
 $595,000Active4 beds 4 baths3,838 sq. ft.
829 Mark Walden Road, Blythe, GA 30805
MLS# 100612326Listed by: EXP REALTY, LLC - New
 $1,499,999Active4 beds 5 baths4,150 sq. ft.
3941 Parwood Road, Blythe, GA 30805
MLS# 100611455Listed by: MEYBOHM REAL ESTATE - WHEELER - New
 $460,000Active4 beds 3 baths3,087 sq. ft.
115 Kim Court, Blythe, GA 30805
MLS# 100611090Listed by: ERA WILDER REALTY  $42,000Active2.17 Acres
3245 Ga Highway 88, Blythe, GA 30805
MLS# 100610905Listed by: BLANCHARD & CALHOUN - WA $200,000Pending3 beds 3 baths2,072 sq. ft.
370 Church Street, Blythe, GA 30805
MLS# 100610492Listed by: KELLER WILLIAMS REALTY AUGUSTA PARTNERS $64,900Active1.81 Acres
111 Kim Court, Blythe, GA 30805
MLS# 100609668Listed by: ON THE COURSE REALTY, LLC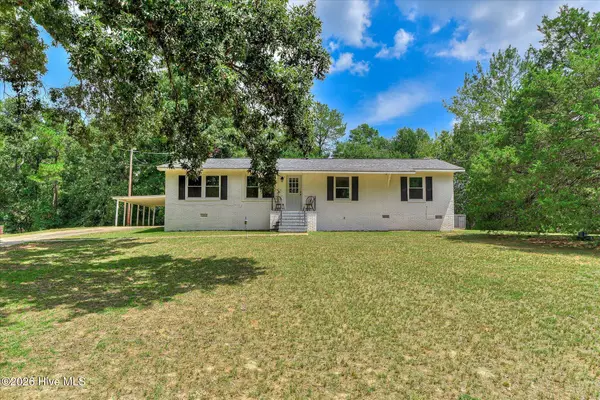 $225,000Active3 beds 2 baths1,325 sq. ft.
3954 Bath Edie Road, Blythe, GA 30805
MLS# 100606526Listed by: BROCK HUGHES REAL ESTATE LLC $401,900Active35.07 Acres
5086 Deans Bridge Road, Blythe, GA 30805
MLS# 100605471Listed by: MEYBOHM REAL ESTATE - EVANS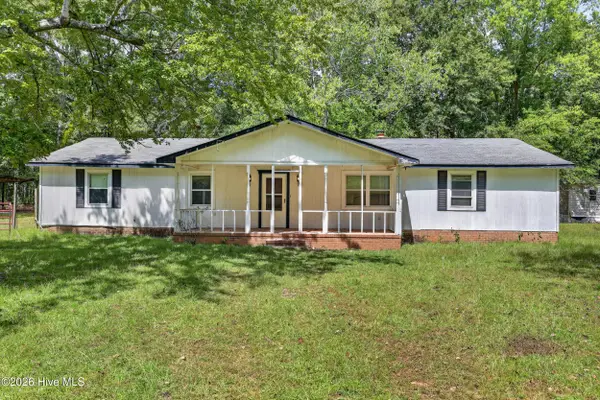 $150,000Pending3 beds 2 baths1,856 sq. ft.
4070 Bath Edie Road, Blythe, GA 30805
MLS# 100604497Listed by: KELLER WILLIAMS REALTY AUGUSTA PARTNERS


Protect your home and budget from life's surprises with an Assurant Home Warranty, backed by a partner that supports you through every step of homeownership. Explore Plans.
© 2023 - 2026 ERA Franchise Systems LLC. All rights reserved. ERA Franchise Systems LLC fully supports the principles of the Fair Housing Act and the Equal Opportunity Act. ERA, ERA Real Estate powered, and their respective logos are registered service marks of ERA Franchise Systems LLC. Each office is independently owned and operated.