
105 Tall Tree Road, Bogart, GA 30622
Local realty services provided by:ERA Sunrise Realty
105 Tall Tree Road,Bogart, GA 30622
$275,000
- 3 Beds
- 2 Baths
- 1,236 sq. ft.
- Single family
- Active
Listed by: flordemaria montenegro, miguel montenegro
Office: berkshire hathaway homeservices georgia properties
MLS#:7798559
Source:FIRSTMLS
Price summary
- Price:$275,000
- Price per sq. ft.:$222.49
About this home
A Hidden Gem in Bogart! New Roof replaced July 2026, This beautifully renovated four-sided brick home is one you won't want to miss. Situated on a spacious 0.60-acre lot with no HOA, this move-in-ready home offers 3 bedrooms, 2 fully updated bathrooms, and a fresh, modern design throughout.
Come inside to an inviting open-concept floor plan where the kitchen flows effortlessly into the living and family rooms, creating the perfect space for entertaining, family gatherings, or everyday living. The flexible layout also provides additional space for a home office, playroom, or cozy sitting area.
The stunning kitchen has been completely remodeled with upgraded cabinetry, premium countertops, new appliances, stylish fixtures, and plenty of workspace for cooking and entertaining. Beautiful engineered hardwood flooring extends throughout the home, adding warmth and continuity to every room.
Both bathrooms have been thoughtfully renovated with modern finishes, creating a clean, spa-inspired feel. Every update has been carefully selected to combine style, comfort, and lasting value.
Outside, you'll find a fully fenced backyard with plenty of room for pets, gardening, outdoor dining, or relaxing with family and friends. The long driveway offers ample parking for multiple vehicles and adds everyday convenience.
Ideally located just minutes from Highway 78 and a short drive to downtown Athens, you'll enjoy quick access to shopping, restaurants, entertainment, and the University of Georgia while still appreciating the peace and privacy of a quiet neighborhood.
Schedule your showing today! Priced to sell! A must see Home...
Contact an agent
Home facts
- Year built:1973
- Subdivision & Development:None
- Listing ID #:7798559
- Updated:October 04, 2026 at 01:22 PM
Rooms and interior
- Bedrooms:3
- Total bathrooms:2
- Full bathrooms:2
- Flooring:Laminate
- Dining Description:Open Concept
- Kitchen Description:Breakfast Bar, Cabinets White, Dishwasher, Electric Range, Microwave, Pantry, Refrigerator
- Living area:1,236 sq. ft.
Heating and cooling
- Cooling:Central Air
- Heating:Central
- Central air:Yes
Structure and exterior
- Roof:Composition, Shingle
- Year built:1973
- Building area:1,236 sq. ft.
- Lot area:0.6 Acres
- Lot Features:Back Yard
- Exterior Features:Courtyard
- Levels:1 Story
Schools
- High school:Clarke Central
- Middle school:Burney-Harris-Lyons
- Elementary school:Cleveland Road
Utilities
- Water:Public, Water Available
- Sewer:Public Sewer
Finances and disclosures
- Price:$275,000
- Price per sq. ft.:$222.49
- Tax amount:$3,243 (2025)
Features and amenities
- Amenities:High Ceilings 9 ft Main
Parking
- Parking description:2 Carport Space(s), Carport, Driveway, Parking Pad
- Carport spaces:2
 Listings identified with the FMLS IDX logo come from FMLS and are held by brokerage firms other than the owner of this website. The listing brokerage is identified in any listing details. Information is deemed reliable but is not guaranteed. If you believe any FMLS listing contains material that infringes your copyrighted work please click here (https://www.fmls.com/dmca) to review our DMCA policy and learn how to submit a takedown request. ©2026 First Multiple Listing Service, Inc.
New listings near 105 Tall Tree Road
- New
 $1,325,000Active4 beds 5 baths3,478 sq. ft.
2275 Malcom Estates Drive, Bogart, GA 30622
MLS# 10857963Listed by: Compass - New
 $1,325,000Active5 beds 4 baths3,557 sq. ft.
2125 Malcom Estates Drive, Bogart, GA 30622
MLS# CL365804Listed by: COMPASS GEORGIA, LLC - New
 $1,325,000Active5 beds 5 baths3,535 sq. ft.
1983 Malcom Estates Drive, Bogart, GA 30622
MLS# 10857904Listed by: Compass - New
 $424,900Active4 beds 3 baths2,362 sq. ft.
1120 Arlington Place, Bogart, GA 30622
MLS# CL365766Listed by: COLDWELL BANKER UPCHURCH REALTY - New
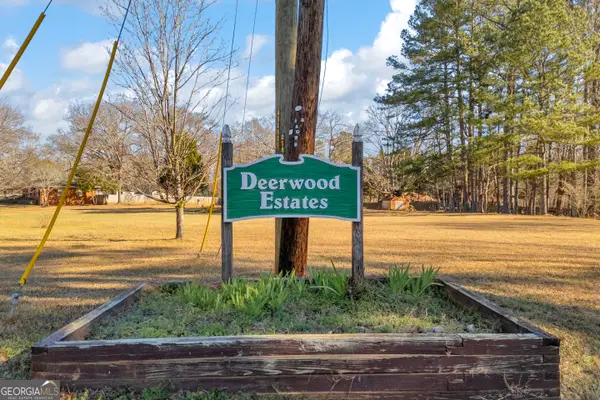 $379,000Active3 beds 2 baths1,584 sq. ft.
125 Bernice Drive, Bogart, GA 30622
MLS# 10856848Listed by: Keller Williams Greater Athens - New
 $639,000Active4 beds 3 baths2,734 sq. ft.
1060 Solitaire Court, Bogart, GA 30622
MLS# 10856632Listed by: UC Premier Properties - New
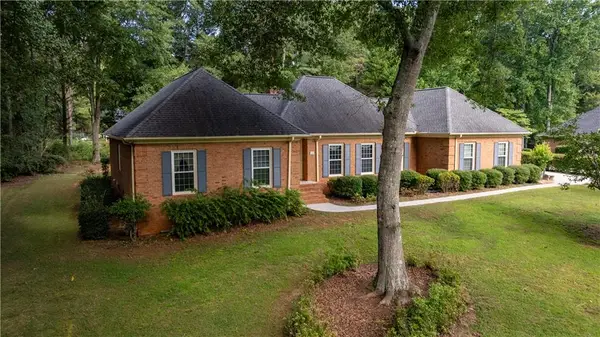 $445,000Active4 beds 3 baths2,365 sq. ft.
341 Chesterfield Road, Bogart, GA 30622
MLS# 7846792Listed by: KELLER WMS RE ATL MIDTOWN - New
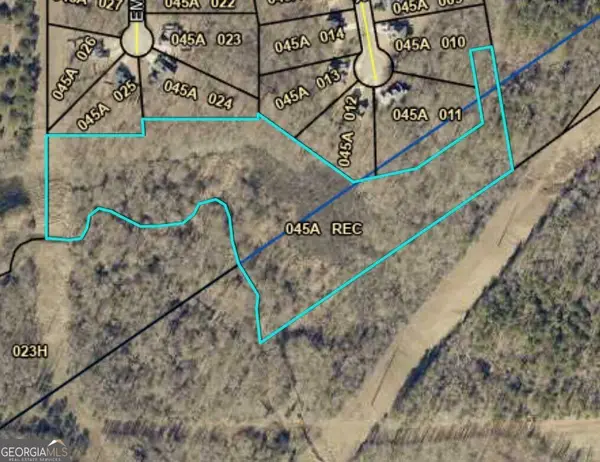 $59,900Active10.58 Acres
0 Marko Drive, Bogart, GA 30622
MLS# 10855109Listed by: Greater Athens Properties - New
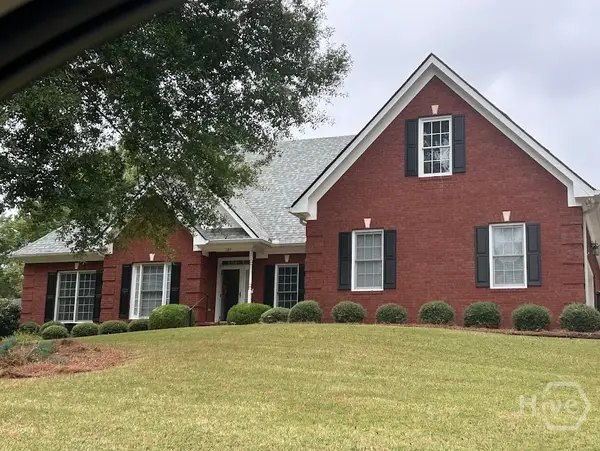 $535,000Active4 beds 3 baths2,898 sq. ft.
189 Imperial Way, Bogart, GA 30622
MLS# CL365190Listed by: GREATER ATHENS PROPERTIES - New
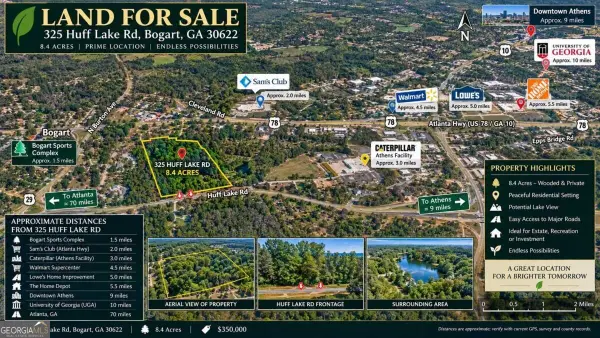 $350,000Active8.4 Acres
325 Huff Lake Road, Bogart, GA 30622
MLS# 10852093Listed by: Virtual Properties Realty.Net


Protect your home and budget from life's surprises with an Assurant Home Warranty, backed by a partner that supports you through every step of homeownership. Explore Plans.
© 2023 - 2026 ERA Franchise Systems LLC. All rights reserved. ERA Franchise Systems LLC fully supports the principles of the Fair Housing Act and the Equal Opportunity Act. ERA, ERA Real Estate powered, and their respective logos are registered service marks of ERA Franchise Systems LLC. Each office is independently owned and operated.