
1091 Glenwood Lane, Bogart, GA 30622
Local realty services provided by:ERA Kings Bay Realty
Listed by: jerry robertson
Office: keller williams realty atl. partners
MLS#:10805761
Source:METROMLS
Price summary
- Price:$592,000
- Price per sq. ft.:$227.87
- Monthly HOA dues:$12.5
About this home
Beautiful in brick! Welcome to this stunning, well-maintained home ready for its next owner. This gracious and spacious 4-5 bedroom residence (2,598 sq ft on a full acre) offers the best of everything. You'll love the wonderful light-and-bright kitchen flanked by a warm and cozy family room. Separate living and dining rooms provide flexible space for your lifestyle. All bedrooms are upstairs, including a huge bonus room that can easily serve as a fifth bedroom. Storage is truly spectacular. Enjoy the convenience of dual 50-gallon water heaters, two new HVAC units for reliable year-round comfort, and upgraded insulation (in the crawlspace) so the utility bills are lower. The standout outdoor feature is the fantastic covered back porch (deck)-perfect for relaxing, entertaining, or simply enjoying the lovely yard. Additional highlights include a three-car garage, great neighbors, and highly desired public and private schools nearby. This home truly has it all-schedule your showing today!...
Contact an agent
Home facts
- Year built:1999
- Subdivision & Development:Power Ridge
- Listing ID #:10805761
- Updated:September 07, 2026 at 11:02 AM
Rooms and interior
- Bedrooms:4
- Total bathrooms:3
- Full bathrooms:2
- Half bathrooms:1
- Flooring:Carpet, Hardwood, Tile
- Dining Description:Separate Room
- Kitchen Description:Breakfast Area, Dishwasher, Kitchen Island, Microwave, Oven/Range (Combo), Pantry, Solid Surface Counters
- Bedroom Description:Walk-In Closet(s)
- Basement Description:Crawl Space
- Living area:2,598 sq. ft.
Heating and cooling
- Cooling:Ceiling Fan(s), Heat Pump, Zoned
- Heating:Heat Pump, Zoned
Structure and exterior
- Roof:Composition
- Year built:1999
- Building area:2,598 sq. ft.
- Lot area:1 Acres
- Lot Features:Level, Private
- Architectural Style:Brick 4 Side, Traditional
- Construction Materials:Brick
- Exterior Features:Deck, Garden
- Foundation Description:Block
- Levels:2 Story
Schools
- High school:North Oconee
- Middle school:Malcom Bridge
- Elementary school:Rocky Branch
Utilities
- Water:Public, Water Available
- Sewer:Septic Tank
Finances and disclosures
- Price:$592,000
- Price per sq. ft.:$227.87
- Tax amount:$3,620 (2025)
Features and amenities
- Appliances:Dishwasher, Electric Water Heater, Microwave, Oven/Range (Combo)
- Laundry features:In Hall, Laundry
- Amenities:Double Pane Windows, Electric Water Heater, High Ceilings, Pulldown Attic Stairs, Smoke Detector(s), Vaulted Ceiling(s)
Parking
- Total parking spaces:3
- Parking description:Attached, Garage, Garage Door Opener, Kitchen Level, Side/Rear Entrance
- Garage:Yes
 2026 Georgia MLS. All rights reserved. Information Deem Reliable But Not Guaranteed September 7, 2026
New listings near 1091 Glenwood Lane
- New
 $89,000Active0.75 Acres
111 Kodiak Lane, Bogart, GA 30622
MLS# 10840025Listed by: Greater Athens Properties - New
 $419,900Active5 beds 3 baths2,874 sq. ft.
101 Kittle Lane, Bogart, GA 30622
MLS# 10839117Listed by: Keller Williams Greater Athens - New
 $652,935Active4 beds 4 baths3,034 sq. ft.
3680 Rivercrest Drive, Bogart, GA 30622
MLS# CL363833Listed by: DR HORTON REALTY OF GEORGIA, INC. - New
 $594,900Active5 beds 3 baths2,942 sq. ft.
1650 Oconee Crossing Circle, Bogart, GA 30622
MLS# 10835872Listed by: Coldwell Banker Upchurch Realty - New
 $641,540Active4 beds 4 baths2,873 sq. ft.
3872 Rivercrest Drive, Bogart, GA 30622
MLS# CL363407Listed by: DR HORTON REALTY OF GEORGIA, INC. 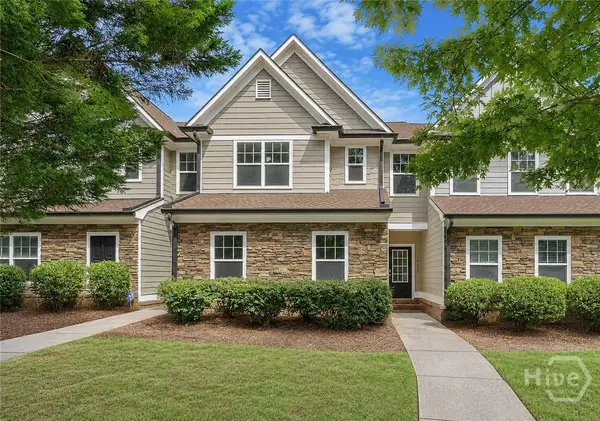 $385,000Active3 beds 3 baths1,900 sq. ft.
1453 Lincoln Drive, Bogart, GA 30622
MLS# CL363227Listed by: COTTAGE DOOR REALTY, LLC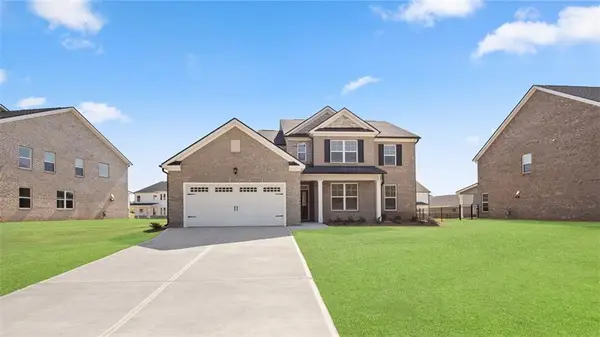 $554,010Active4 beds 4 baths2,873 sq. ft.
1226 Riverbrook Drive, Bogart, GA 30622
MLS# 7825844Listed by: D.R.. HORTON REALTY OF GEORGIA, INC $380,000Active3 beds 1 baths1,276 sq. ft.
2067 Cleveland Road, Bogart, GA 30622
MLS# 10828115Listed by: RE/MAX Center $445,000Active4 beds 3 baths
341 Chesterfield Road, Bogart, GA 30622
MLS# 10828035Listed by: LPT Realty $449,000Active11.22 Acres
2045 Cleveland Road, Bogart, GA 30622
MLS# 7823312Listed by: REMAX CENTER


Protect your home and budget from life's surprises with an Assurant Home Warranty, backed by a partner that supports you through every step of homeownership. Explore Plans.
© 2023 - 2026 ERA Franchise Systems LLC. All rights reserved. ERA Franchise Systems LLC fully supports the principles of the Fair Housing Act and the Equal Opportunity Act. ERA, ERA Real Estate powered, and their respective logos are registered service marks of ERA Franchise Systems LLC. Each office is independently owned and operated.