
115 S Arcadia Drive, Bogart, GA 30622
Local realty services provided by:ERA Sunrise Realty
115 S Arcadia Drive,Bogart, GA 30622
$325,000
- 3 Beds
- 2 Baths
- - sq. ft.
- Single family
- Sold
Listed by: aleena merilien
Office: refined real estate
MLS#:10805278
Source:METROMLS
Sorry, we are unable to map this address
Price summary
- Price:$325,000
About this home
Welcome home to this charming brick house situated on nearly an acre, offering the perfect combination of privacy, space, and opportunity. With a fully fenced backyard, expansive outdoor living areas, and a desirable split-bedroom floor plan, this home is ready for its next owner to make it their own. Inside, you'll find a spacious living room featuring a cozy fireplace and an open layout that flows into the kitchen and breakfast area, creating an inviting space for everyday living and entertaining. The split floor plan provides added privacy, with the oversized owner's suite tucked away on one side of the home. The ensuite bath features a double vanity, relaxing jetted tub, separate shower, and plenty of space to unwind. Enjoy the convenience of no carpet throughout the home, making maintenance a breeze. Step outside to a small side deck or relax on the large partially covered back deck overlooking the spacious fenced backyard, perfect for pets, gatherings, or simply enjoying the outdoors. While the home could benefit from some fresh paint and a few cosmetic updates, it offers a fantastic opportunity to add your personal style and build instant equity. With a generous driveway, functional layout, and nearly an acre of land, this property is full of potential and ready to become your next home. NO HOA...
Contact an agent
Home facts
- Year built:1993
- Subdivision & Development:Crestmont Farms
- Listing ID #:10805278
- Updated:September 07, 2026 at 06:24 AM
Rooms and interior
- Bedrooms:3
- Total bathrooms:2
- Full bathrooms:2
- Flooring:Carpet, Hardwood, Tile
- Bathrooms Description:Double Vanity, Separate Shower, Soaking Tub, Tile Bath, Whirlpool Bath
- Kitchen Description:Breakfast Area, Dishwasher, Kitchen Island, Microwave, Oven/Range (Combo), Pantry, Refrigerator, Solid Surface Counters
- Bedroom Description:Master On Main Level, Split Bedroom Plan, Walk-In Closet(s)
- Basement Description:Crawl Space
Heating and cooling
- Cooling:Central Air, Electric
- Heating:Central, Forced Air, Natural Gas
- Central air:Yes
Structure and exterior
- Year built:1993
- Architectural Style:Brick Front, Brick/Frame, Traditional
- Construction Materials:Wood Siding
- Exterior Features:Garden
- Levels:1 Story
Schools
- High school:Clarke Central
- Middle school:Burney Harris Lyons
- Elementary school:Cleveland Road
Utilities
- Water:Private
- Sewer:Septic Tank
Finances and disclosures
- Price:$325,000
- Tax amount:$2,232 (2020)
Features and amenities
- Appliances:Dishwasher, Dryer, Microwave, Oven/Range (Combo), Refrigerator
- Laundry features:Dryer, In Hall, In Kitchen, Laundry
- Amenities:High Ceilings, Vaulted Ceiling(s)
Parking
- Parking description:Attached, Garage, Garage Door Opener, Kitchen Level, Side/Rear Entrance
- Garage:Yes
 2026 Georgia MLS. All rights reserved. Information Deem Reliable But Not Guaranteed September 7, 2026
New listings near 115 S Arcadia Drive
- New
 $89,000Active0.75 Acres
111 Kodiak Lane, Bogart, GA 30622
MLS# 10840025Listed by: Greater Athens Properties - New
 $419,900Active5 beds 3 baths2,874 sq. ft.
101 Kittle Lane, Bogart, GA 30622
MLS# 10839117Listed by: Keller Williams Greater Athens - New
 $652,935Active4 beds 4 baths3,034 sq. ft.
3680 Rivercrest Drive, Bogart, GA 30622
MLS# CL363833Listed by: DR HORTON REALTY OF GEORGIA, INC. - New
 $594,900Active5 beds 3 baths2,942 sq. ft.
1650 Oconee Crossing Circle, Bogart, GA 30622
MLS# 10835872Listed by: Coldwell Banker Upchurch Realty - New
 $641,540Active4 beds 4 baths2,873 sq. ft.
3872 Rivercrest Drive, Bogart, GA 30622
MLS# CL363407Listed by: DR HORTON REALTY OF GEORGIA, INC. 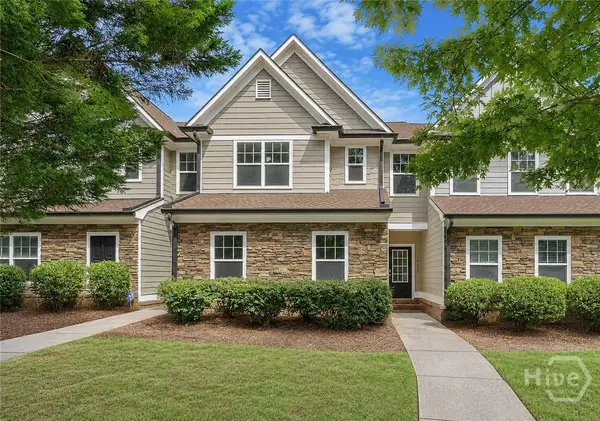 $385,000Active3 beds 3 baths1,900 sq. ft.
1453 Lincoln Drive, Bogart, GA 30622
MLS# CL363227Listed by: COTTAGE DOOR REALTY, LLC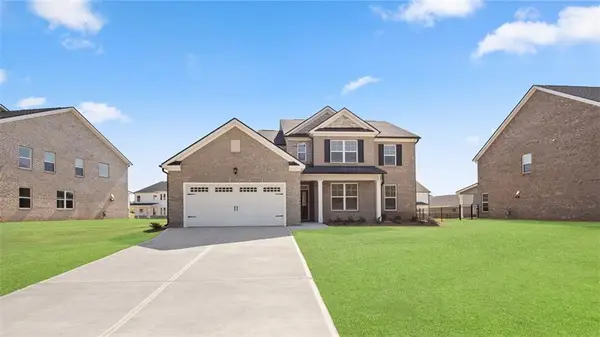 $554,010Active4 beds 4 baths2,873 sq. ft.
1226 Riverbrook Drive, Bogart, GA 30622
MLS# 7825844Listed by: D.R.. HORTON REALTY OF GEORGIA, INC $380,000Active3 beds 1 baths1,276 sq. ft.
2067 Cleveland Road, Bogart, GA 30622
MLS# 10828115Listed by: RE/MAX Center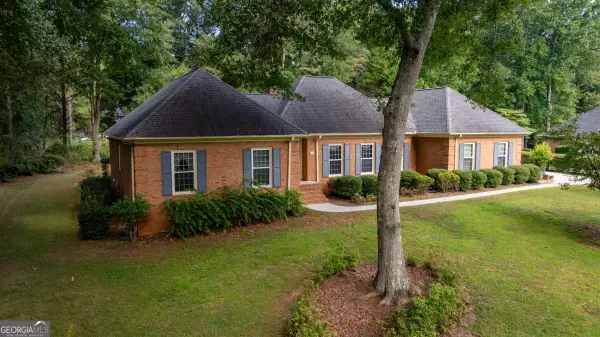 $445,000Active4 beds 3 baths
341 Chesterfield Road, Bogart, GA 30622
MLS# 10828035Listed by: LPT Realty $449,000Active11.22 Acres
2045 Cleveland Road, Bogart, GA 30622
MLS# 7823312Listed by: REMAX CENTER


Protect your home and budget from life's surprises with an Assurant Home Warranty, backed by a partner that supports you through every step of homeownership. Explore Plans.
© 2023 - 2026 ERA Franchise Systems LLC. All rights reserved. ERA Franchise Systems LLC fully supports the principles of the Fair Housing Act and the Equal Opportunity Act. ERA, ERA Real Estate powered, and their respective logos are registered service marks of ERA Franchise Systems LLC. Each office is independently owned and operated.