
1551 Brookstone Place, Bogart, GA 30622
Local realty services provided by:ERA Towne Square Realty, Inc.
1551 Brookstone Place,Bogart, GA 30622
$599,775
- 5 Beds
- 4 Baths
- 3,661 sq. ft.
- Single family
- Active
Listed by: michelle stewart, elaine latiff
Office: d.r.. horton realty of georgia, inc
MLS#:7751272
Source:FIRSTMLS
Price summary
- Price:$599,775
- Price per sq. ft.:$163.83
- Monthly HOA dues:$66.67
About this home
MOVE-IN READY! 3-SIDED BRICK & 3-CAR GARAGE home located in a highly sought-after school district in North Oconee County. Westland is a beautiful new community, and Amenities include an oversized pool and cabana, pickleball courts, tennis courts, sidewalks, streetlights, and playground. BUILDER PAID RATE BUYDOWN and CLOSING COST CONTRIBUTION when using our affiliated lender, DHI. The Jean Lee plan, with 3 car garage presents a dramatic two-story foyer and living room which leads into the formal dining room. Chef-inspired kitchen with double ovens, separate gas cooktop, and Quartz counters flows into a casual dining space and family room with fireplace. A bedroom on the main with full bath, and a separate laundry room complete the main level. Upstairs does not disappoint with a massive loft that overlooks the foyer, oversized secondary bedrooms and a must-see primary bedroom suite with spa-like bath and dual closets. All homes include IRRIGATION and built-in pest control system. Conveniently located on Hwy 78 & Hwy 53, just minutes from 316, schools, shopping, parks, the University of Georgia, downtown Athens, and so much more! Stop by for a tour and walk the completed homes! You won't be disappointed!...
Contact an agent
Home facts
- Year built:2026
- Subdivision & Development:Westland
- Listing ID #:7751272
- Updated:August 15, 2026 at 01:28 PM
Rooms and interior
- Bedrooms:5
- Total bathrooms:4
- Full bathrooms:4
- Flooring:Carpet, Ceramic Tile, Laminate
- Dining Description:Seats 12+, Separate Dining Room
- Bathrooms Description:Double Vanity, Separate His/Hers, Separate Tub/Shower, Soaking Tub
- Kitchen Description:Cabinets Other, Dishwasher, Disposal, Double Oven, Eat-in Kitchen, Gas Cooktop, Kitchen Island, Microwave, Pantry, Self Cleaning Oven, View to Family Room
- Bedroom Description:Oversized Master, Sitting Room
- Living area:3,661 sq. ft.
Heating and cooling
- Cooling:Ceiling Fan(s), Central Air, Zoned
- Heating:Central, Zoned
- Central air:Yes
Structure and exterior
- Roof:Shingle
- Year built:2026
- Building area:3,661 sq. ft.
- Lot area:0.26 Acres
- Lot Features:Back Yard, Level, Private, Wooded
- Architectural Style:Colonial, Craftsman
- Construction Materials:Brick 3 Sides, HardiPlank Type, Stone
- Exterior Features:Covered, Deck, Front Porch, Private Yard
- Levels:2 Story
Schools
- High school:North Oconee
- Middle school:Dove Creek
- Elementary school:Rocky Branch
Utilities
- Water:Public, Water Available
- Sewer:Public Sewer, Sewer Available
Finances and disclosures
- Price:$599,775
- Price per sq. ft.:$163.83
Features and amenities
- Appliances:Irrigation Equipment
- Laundry features:Laundry Room, Main Level
- Amenities:Coffered Ceiling(s), Entrance Foyer, Entrance Foyer 2 Story, Gas Water Heater, High Ceilings 9 ft Lower, High Ceilings 9 ft Main, High Ceilings 9 ft Upper, High Speed Internet, Tray Ceiling(s), Walk-In Closet(s)
Parking
- Parking description:Attached, Garage, Level Driveway
- Garage spaces:3
 Listings identified with the FMLS IDX logo come from FMLS and are held by brokerage firms other than the owner of this website. The listing brokerage is identified in any listing details. Information is deemed reliable but is not guaranteed. If you believe any FMLS listing contains material that infringes your copyrighted work please click here (https://www.fmls.com/dmca) to review our DMCA policy and learn how to submit a takedown request. ©2026 First Multiple Listing Service, Inc.
New listings near 1551 Brookstone Place
- New
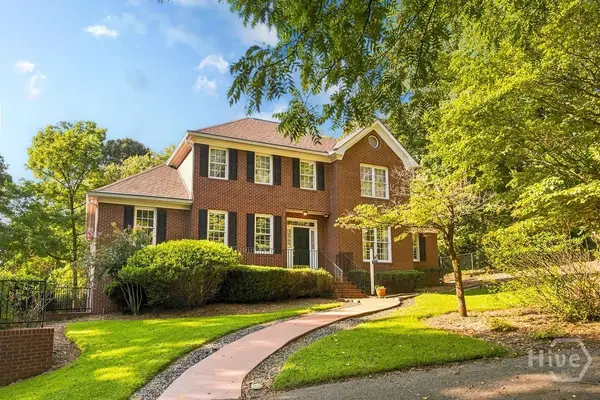 $625,000Active5 beds 3 baths3,240 sq. ft.
245 Deerhill Drive, Bogart, GA 30622
MLS# CL362729Listed by: ANSLEY REAL ESTATE CHRISTIE'S - New
 $1,600,000Active7 beds 6 baths9,700 sq. ft.
160 Evans Drive, Bogart, GA 30622
MLS# 10825894Listed by: RE/MAX Classic - New
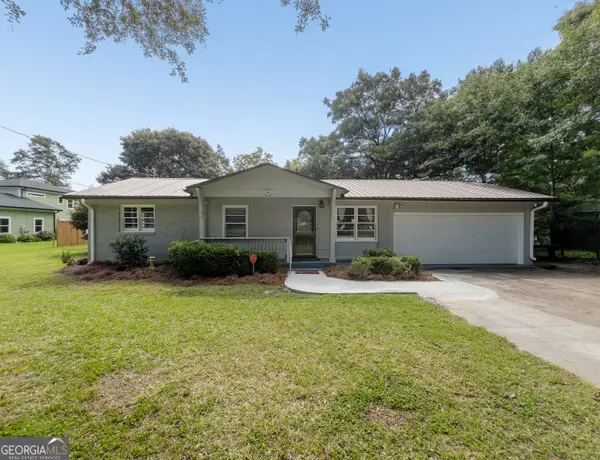 $249,500Active3 beds 3 baths975 sq. ft.
2555 Cleveland Road, Bogart, GA 30622
MLS# 10824241Listed by: Keller Williams Greater Athens - New
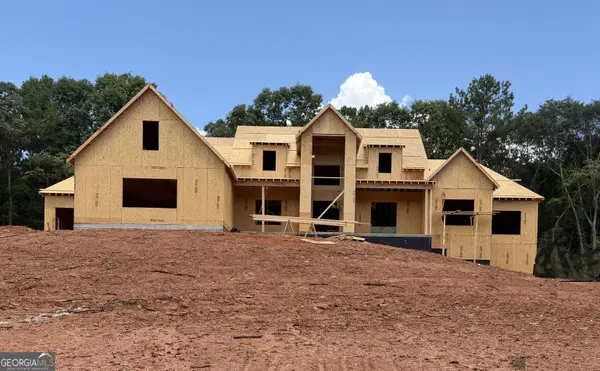 $1,250,000Active4 beds 4 baths3,267 sq. ft.
1575 Rays River Run, Bogart, GA 30622
MLS# 10823466Listed by: Keller Williams Premier - New
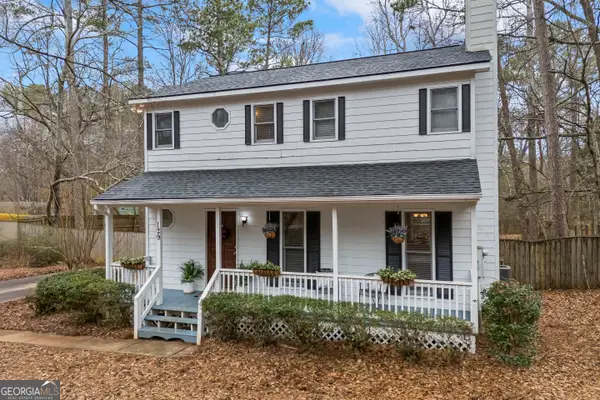 $279,000Active3 beds 3 baths1,392 sq. ft.
129 Pheasant Run, Bogart, GA 30622
MLS# 10820141Listed by: C21 Community Professionals Realty - New
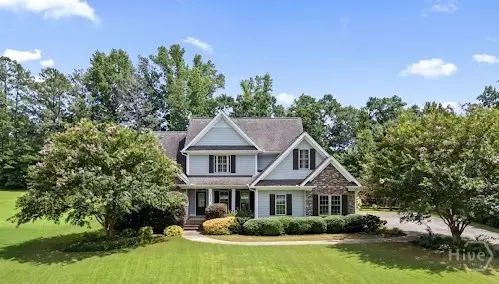 $599,900Active4 beds 4 baths2,379 sq. ft.
2165 Harperfield Drive, Bogart, GA 30622
MLS# CL361256Listed by: COLDWELL BANKER UPCHURCH REALTY 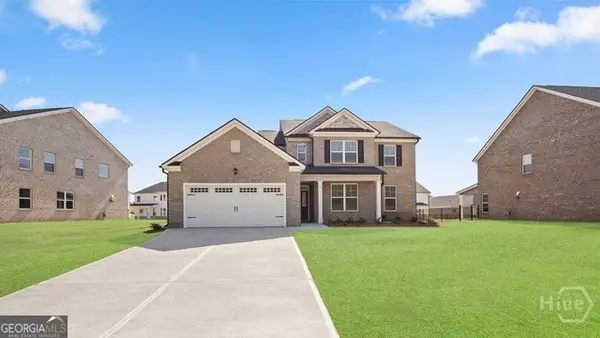 $536,045Active4 beds 4 baths2,873 sq. ft.
1463 Westland Court, Bogart, GA 30622
MLS# CL361848Listed by: DR HORTON REALTY OF GEORGIA, INC.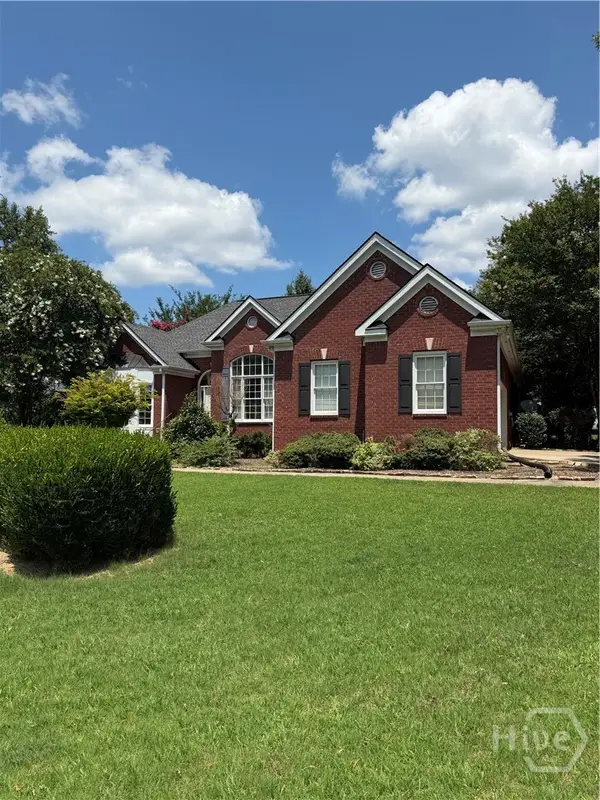 $453,000Active3 beds 3 baths2,219 sq. ft.
641 Chesterfield Road, Bogart, GA 30622
MLS# CL361784Listed by: JENNIFER WENNER REALTY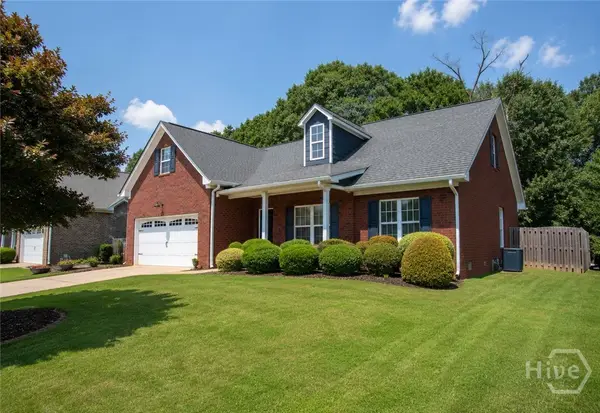 $424,900Pending3 beds 2 baths1,811 sq. ft.
1140 Brookshire Drive, Bogart, GA 30622
MLS# CL360911Listed by: COLDWELL BANKER UPCHURCH REALTY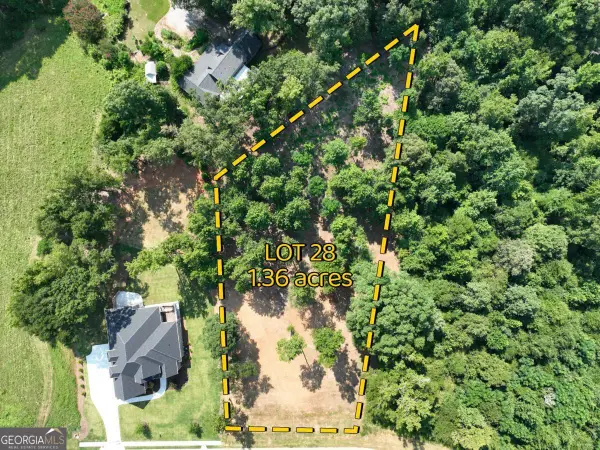 $260,000Active1.36 Acres
2789 Malcom Estates Ridge #LOT 28, Bogart, GA 30622
MLS# 10814594Listed by: Woodall Realty Group


Protect your home and budget from life's surprises with an Assurant Home Warranty, backed by a partner that supports you through every step of homeownership. Explore Plans.
© 2023 - 2026 ERA Franchise Systems LLC. All rights reserved. ERA Franchise Systems LLC fully supports the principles of the Fair Housing Act and the Equal Opportunity Act. ERA, ERA Real Estate powered, and their respective logos are registered service marks of ERA Franchise Systems LLC. Each office is independently owned and operated.