
1983 Malcom Estates Drive, Bogart, GA 30622
Local realty services provided by:ERA Hirsch Real Estate Team
1983 Malcom Estates Drive,Bogart, GA 30622
$1,300,000
- 4 Beds
- 5 Baths
- 3,535 sq. ft.
- Single family
- Active
Listed by: nicholas brown
Office: compass
MLS#:10731080
Source:METROMLS
Price summary
- Price:$1,300,000
- Price per sq. ft.:$367.75
- Monthly HOA dues:$145.83
About this home
Situated in the desirable Malcom Bridge Estates community of Oconee County, Homesite 45 presents an exceptional new construction opportunity by Martin Homes, thoughtfully designed with a refined blend of architectural detail, functional living spaces, and elevated finishes throughout. The main level showcases a bright, open-concept design centered around a beautifully appointed chef's kitchen with an oversized island, walk-in pantry, and seamless connection to the dining area and expansive living room. A covered outdoor living space with optional fireplace and grilling area creates an effortless indoor-outdoor lifestyle, ideal for entertaining year-round. The main-level guest suite or home office offers flexibility, while the mudroom and dual garage configuration-including a dedicated 1-car and separate 2-car garage-provide both convenience and ample storage. A dramatic two-story foyer adds a sense of arrival and scale upon entry. Upstairs, the primary suite serves as a private retreat, complete with a spa-inspired bath and generous walk-in closet. Secondary bedrooms are well-appointed with access to multiple full baths, while a large bonus room offers the perfect space for a media room, playroom, or additional living area. An optional additional bedroom and bath configuration provides even greater flexibility to suit a variety of lifestyles. The unfinished basement offers outstanding potential for future expansion-ideal for creating additional guest accommodations, a home gym, media room, or custom entertaining space tailored to your needs....
Contact an agent
Home facts
- Year built:2026
- Subdivision & Development:Malcom Bridge Estates
- Listing ID #:10731080
- Updated:August 23, 2026 at 10:58 AM
Rooms and interior
- Bedrooms:4
- Total bathrooms:5
- Full bathrooms:4
- Half bathrooms:1
- Flooring:Hardwood
- Kitchen Description:Kitchen Island, Pantry, Refrigerator
- Bedroom Description:Walk-In Closet(s)
- Living area:3,535 sq. ft.
Heating and cooling
- Cooling:Central Air, Electric
- Heating:Central, Natural Gas
- Central air:Yes
Structure and exterior
- Roof:Composition
- Year built:2026
- Building area:3,535 sq. ft.
- Lot area:0.7 Acres
- Lot Features:Level
- Architectural Style:Traditional
- Construction Materials:Brick
- Exterior Features:Deck, Deck/Patio
- Levels:2 Story
Schools
- High school:North Oconee
- Middle school:Malcom Bridge
- Elementary school:Malcom Bridge
Utilities
- Water:Public, Water Available
- Sewer:Septic Tank
Finances and disclosures
- Price:$1,300,000
- Price per sq. ft.:$367.75
- Tax amount:$1,103 (2025)
Features and amenities
- Appliances:Refrigerator
- Laundry features:Upper Level
- Amenities:Bookcases
Parking
- Total parking spaces:3
- Parking description:Attached, Garage
- Garage:Yes
 2026 Georgia MLS. All rights reserved. Information Deem Reliable But Not Guaranteed August 23, 2026
New listings near 1983 Malcom Estates Drive
- New
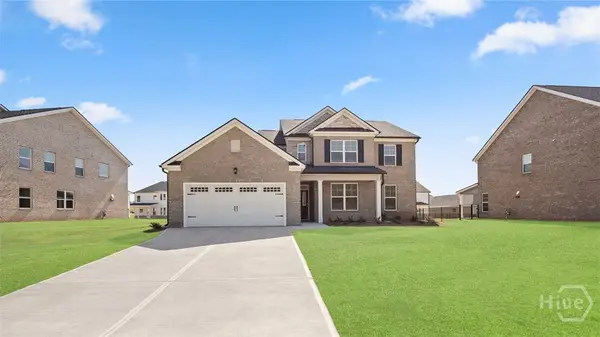 $563,010Active4 beds 4 baths2,873 sq. ft.
1226 Riverbrook Drive, Bogart, GA 30622
MLS# CL363187Listed by: DR HORTON REALTY OF GEORGIA, INC. - New
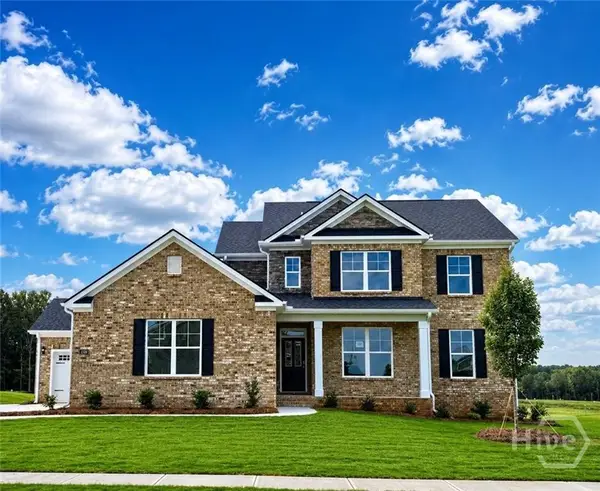 $563,395Active4 beds 4 baths2,873 sq. ft.
1339 Brookstone Place, Bogart, GA 30622
MLS# CL363172Listed by: DR HORTON REALTY OF GEORGIA, INC. - New
 $380,000Active3 beds 1 baths1,276 sq. ft.
2067 Cleveland Road, Bogart, GA 30622
MLS# 10828115Listed by: RE/MAX Center - New
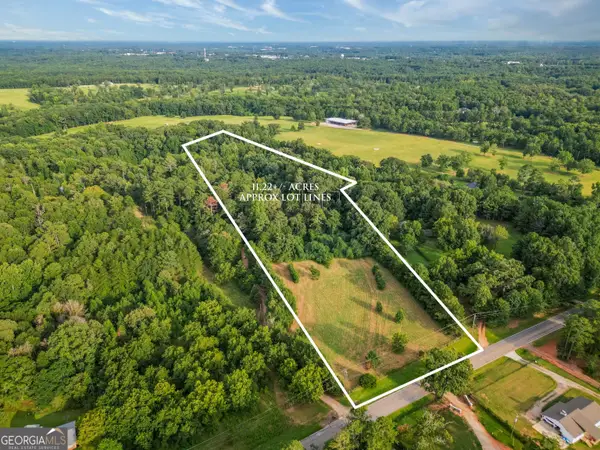 $449,000Active11.22 Acres
2045 Cleveland Road, Bogart, GA 30622
MLS# 10828025Listed by: RE/MAX Center - New
 $445,000Active4 beds 3 baths
341 Chesterfield Road, Bogart, GA 30622
MLS# 10828035Listed by: LPT Realty - New
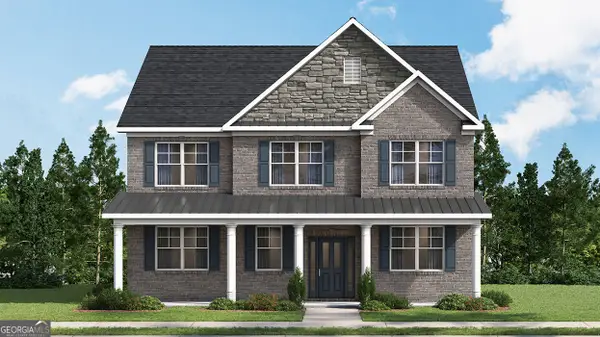 $538,200Active5 beds 4 baths2,653 sq. ft.
1184 Riverwood Drive, Bogart, GA 30622
MLS# 10827376Listed by: D.R. Horton Realty of Georgia, Inc. - New
 $523,950Active4 beds 3 baths2,414 sq. ft.
1331 Rivercrest Drive, Bogart, GA 30622
MLS# 10827271Listed by: D.R. Horton Realty of Georgia, Inc. - New
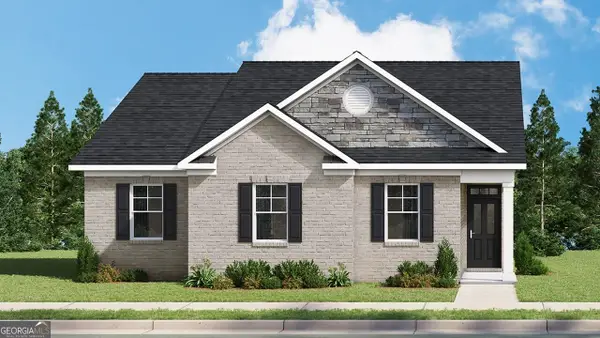 $487,780Active4 beds 2 baths1,933 sq. ft.
1124 Riverwood Drive, Bogart, GA 30622
MLS# 10826995Listed by: D.R. Horton Realty of Georgia, Inc. - New
 $513,990Active4 beds 3 baths2,190 sq. ft.
1203 Rivercrest Drive, Bogart, GA 30622
MLS# 10827007Listed by: D.R. Horton Realty of Georgia, Inc. - New
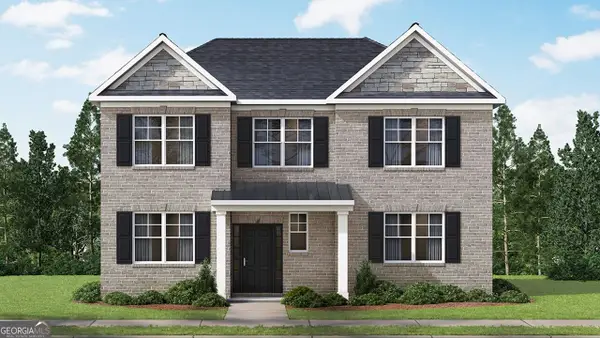 $519,805Active4 beds 3 baths2,608 sq. ft.
1267 Rivercrest Drive, Bogart, GA 30622
MLS# 10826981Listed by: D.R. Horton Realty of Georgia, Inc.


Protect your home and budget from life's surprises with an Assurant Home Warranty, backed by a partner that supports you through every step of homeownership. Explore Plans.
© 2023 - 2026 ERA Franchise Systems LLC. All rights reserved. ERA Franchise Systems LLC fully supports the principles of the Fair Housing Act and the Equal Opportunity Act. ERA, ERA Real Estate powered, and their respective logos are registered service marks of ERA Franchise Systems LLC. Each office is independently owned and operated.