
240 Deerfield Road, Bogart, GA 30622
Local realty services provided by:ERA Towne Square Realty, Inc.
Listed by: mary beth mclaughlin
Office: atlanta fine homes sotheby's international
MLS#:7699539
Source:FIRSTMLS
Price summary
- Price:$1,249,900
- Price per sq. ft.:$222.48
About this home
Exquisite Custom Home on 6.2+/- Acres in Bogart—Minutes from Athens! Tucked away on a quiet, tree-lined street, this beautifully crafted estate offers the perfect blend of elegance, comfort, and privacy. From the moment you step through the arched double mahogany doors, the home welcomes you with a barrel-vaulted foyer and a grand circular staircase made from imported wood—an architectural showpiece highlighted by a sparkling crystal chandelier. Graceful formal living and dining rooms set the stage for entertaining, while the keeping room with fireplace and adjacent breakfast area provide an inviting space for everyday living. The well-appointed kitchen, overlooking the covered porch and serene outdoor living area, is ideal for both quiet mornings and lively gatherings. The main level features one of two luxurious primary suites, complete with a spa-inspired bathroom, oversized walk-in shower, soaking tub, and custom dressing room. A full guest bath, large sun-filled den with powder room, and a spacious, window-lined sunroom complete the main floor. A generous flex space offers endless potential—perfect for a home office, gym, playroom, or media lounge. An expansive laundry/utility room on the main floor includes a wall of built-in cabinetry, office space, utility sink, backyard access, and laundry hookups. Upstairs, the second primary suite has a large renovated bath, tons of closet space, and a triple window overlooking land out back. It joins three additional bedrooms and a full bath on their private wing, providing plenty of space for family or guests. Outside, enjoy peaceful views from the large covered porch or the elevated bluestone courtyard with a wood-burning fireplace—ideal for outdoor entertaining year-round. A covered breezeway leads to the detached three car garage with additional finished space, perfect for a studio, workshop, or guest retreat. Set among mature hardwoods, fruit trees, and fenced pastures, this special property is horse-friendly and thoughtfully designed with landscape lighting and a full security system for added peace of mind. Extras include an abundance of storage and an encapsulated crawl space! A rare opportunity in charming Bogart—offering timeless style, modern functionality, and an exceptional lifestyle just minutes from Athens....
Contact an agent
Home facts
- Year built:1975
- Subdivision & Development:Deerfield
- Listing ID #:7699539
- Updated:October 05, 2026 at 01:33 PM
Rooms and interior
- Bedrooms:5
- Total bathrooms:5
- Full bathrooms:4
- Half bathrooms:1
- Flooring:Carpet, Hardwood, Marble
- Dining Description:Seats 12+, Separate Dining Room
- Bathrooms Description:Double Vanity, Separate Tub/Shower, Soaking Tub, Vaulted Ceiling(s)
- Kitchen Description:Breakfast Bar, Breakfast Room, Cabinets Stain, Dishwasher, Eat-in Kitchen, Electric Range, Keeping Room, Kitchen Island, Microwave, Pantry, Refrigerator, Self Cleaning Oven, Stone Counters, View to Family Room
- Bedroom Description:In-Law Floorplan, Master on Main
- Living area:5,618 sq. ft.
Heating and cooling
- Cooling:Ceiling Fan(s), Central Air, Zoned
- Heating:Forced Air, Natural Gas
- Central air:Yes
Structure and exterior
- Roof:Composition, Copper, Shingle
- Year built:1975
- Building area:5,618 sq. ft.
- Lot area:6.05 Acres
- Lot Features:Back Yard, Cul-De-Sac, Front Yard, Landscaped, Level
- Architectural Style:Chalet, Traditional
- Construction Materials:Brick 4 Sides, Stone
- Exterior Features:Courtyard, Covered, Front Porch, Patio, Private Yard, Rain Gutters, Rear Porch
- Levels:2 Story
Schools
- High school:Clarke Central
- Middle school:Burney-Harris-Lyons
- Elementary school:Cleveland Road
Utilities
- Water:Well
- Sewer:Septic Tank
Finances and disclosures
- Price:$1,249,900
- Price per sq. ft.:$222.48
- Tax amount:$12,371 (2025)
Features and amenities
- Laundry features:Laundry Room, Main Level, Mud Room
- Amenities:Disappearing Attic Stairs, Entrance Foyer, His and Hers Closets
Parking
- Parking description:1 Carport Space(s), Carport, Driveway, Garage, Garage Faces Side, Kitchen Level, Level Driveway, RV Access/Parking
- Garage spaces:4
- Carport spaces:1
 Listings identified with the FMLS IDX logo come from FMLS and are held by brokerage firms other than the owner of this website. The listing brokerage is identified in any listing details. Information is deemed reliable but is not guaranteed. If you believe any FMLS listing contains material that infringes your copyrighted work please click here (https://www.fmls.com/dmca) to review our DMCA policy and learn how to submit a takedown request. ©2026 First Multiple Listing Service, Inc.
New listings near 240 Deerfield Road
- New
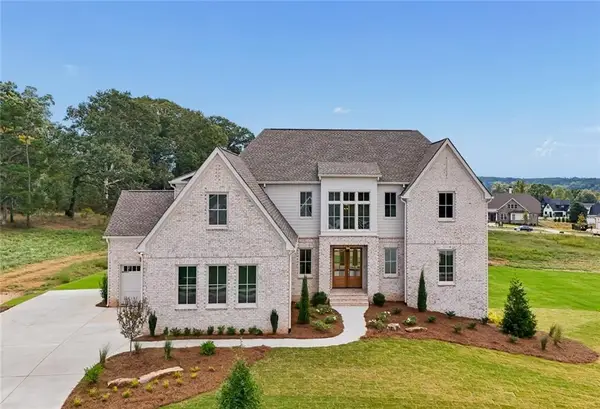 $1,325,000Active5 beds 5 baths3,535 sq. ft.
1983 Malcom Estates Drive, Bogart, GA 30622
MLS# 7848402Listed by: COMPASS - New
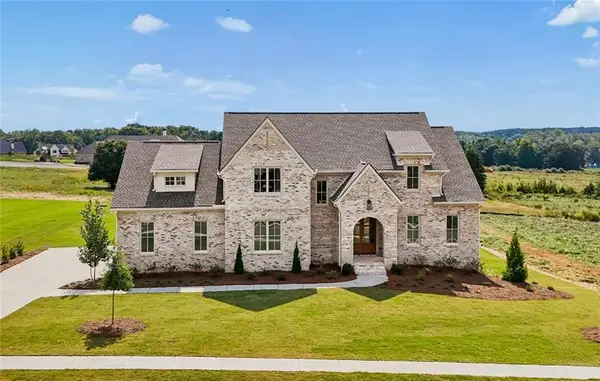 $1,325,000Active4 beds 5 baths3,478 sq. ft.
2275 Malcom Estates Drive, Bogart, GA 30622
MLS# 7848458Listed by: COMPASS - New
 $1,325,000Active5 beds 4 baths3,557 sq. ft.
2125 Malcom Estates Drive, Bogart, GA 30622
MLS# CL365804Listed by: COMPASS GEORGIA, LLC - New
 $424,900Active4 beds 3 baths2,362 sq. ft.
1120 Arlington Place, Bogart, GA 30622
MLS# CL365766Listed by: COLDWELL BANKER UPCHURCH REALTY - New
 $379,000Active3 beds 2 baths1,584 sq. ft.
125 Bernice Drive, Bogart, GA 30622
MLS# 10856848Listed by: Keller Williams Greater Athens - New
 $639,000Active4 beds 3 baths2,734 sq. ft.
1060 Solitaire Court, Bogart, GA 30622
MLS# 10856632Listed by: UC Premier Properties - New
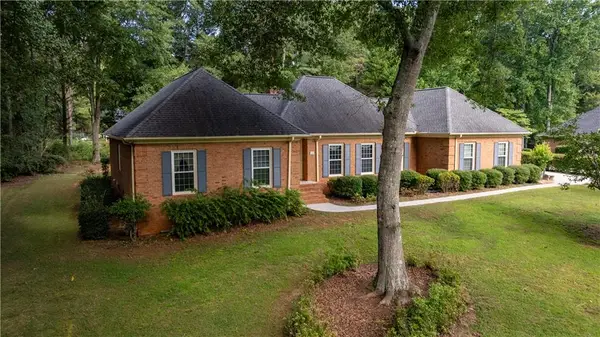 $445,000Active4 beds 3 baths2,365 sq. ft.
341 Chesterfield Road, Bogart, GA 30622
MLS# 7846792Listed by: KELLER WMS RE ATL MIDTOWN - New
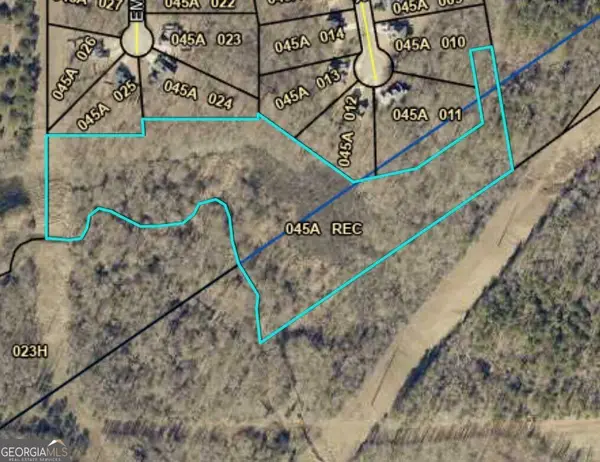 $59,900Active10.58 Acres
0 Marko Drive, Bogart, GA 30622
MLS# 10855109Listed by: Greater Athens Properties - New
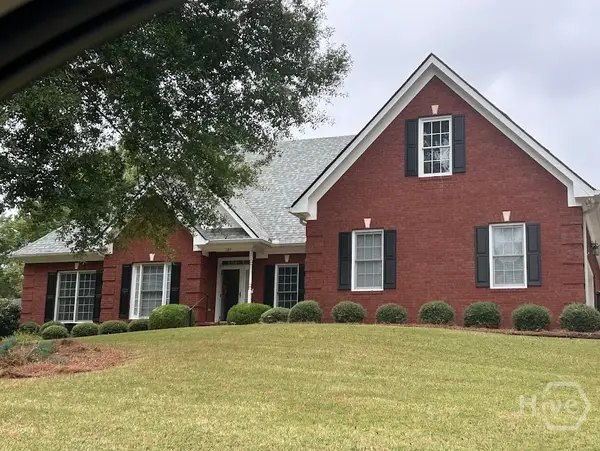 $535,000Active4 beds 3 baths2,898 sq. ft.
189 Imperial Way, Bogart, GA 30622
MLS# CL365190Listed by: GREATER ATHENS PROPERTIES  $350,000Active8.4 Acres
325 Huff Lake Road, Bogart, GA 30622
MLS# 7842218Listed by: VIRTUAL PROPERTIES REALTY.NET, LLC.


Protect your home and budget from life's surprises with an Assurant Home Warranty, backed by a partner that supports you through every step of homeownership. Explore Plans.
© 2023 - 2026 ERA Franchise Systems LLC. All rights reserved. ERA Franchise Systems LLC fully supports the principles of the Fair Housing Act and the Equal Opportunity Act. ERA, ERA Real Estate powered, and their respective logos are registered service marks of ERA Franchise Systems LLC. Each office is independently owned and operated.