
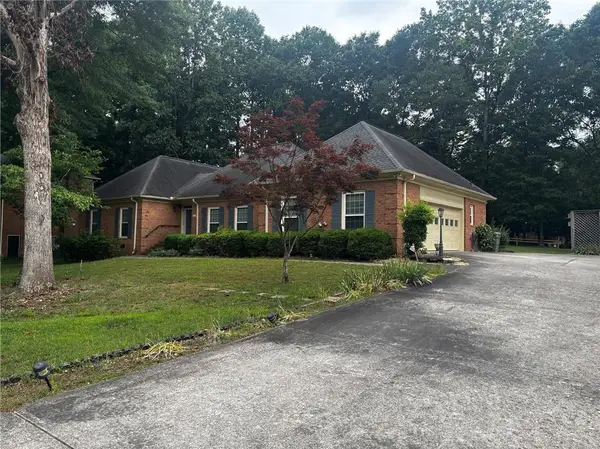
255 Hanover Drive, Bogart, GA 30622
Local realty services provided by:ERA Towne Square Realty, Inc.
255 Hanover Drive,Bogart, GA 30622
$400,000
- 4 Beds
- 3 Baths
- 1,864 sq. ft.
- Single family
- Active
Listed by: ellen west
Office: rac properties of athens, inc.
MLS#:10729908
Source:METROMLS
Price summary
- Price:$400,000
- Price per sq. ft.:$214.59
About this home
Welcome to 255 Hanover, a stunning new construction splitlevel home situated on an overoneacre private lot, offering modern design, open living, and peaceful surroundings. This home features an openconcept floor plan with vaulted ceilings that create an airy, lightfilled atmosphere throughout the main living spaces. Luxury vinyl plank (LVP) flooring runs throughout the home, combining durability with contemporary style. The kitchen is a true showstopper, complete with granite countertops, modern cabinetry, and a seamless flow into the dining and living areas-ideal for entertaining or everyday living. The spacious primary bedroom suite serves as a private retreat and includes a walkin closet and a beautifully designed ensuite bathroom featuring a convenient double vanity, gorgeous tiled shower, and a separate garden tub-perfect for soaking away a long day. Additional bedrooms are wellsized and thoughtfully laid out. A 2car garage provides ample parking and storage space. Outside, enjoy the privacy and flexibility of an expansive lot with room to relax, entertain, or simply take in the peaceful setting, all while remaining convenient to local amenities. Combining quality new construction, modern finishes, and privacy, 255 Hanover is a rare opportunity you won't want to miss....
Contact an agent
Home facts
- Year built:2026
- Listing ID #:10729908
- Updated:May 26, 2026 at 10:42 AM
Rooms and interior
- Bedrooms:4
- Total bathrooms:3
- Full bathrooms:3
- Flooring:Laminate
- Bathrooms Description:Double Vanity, Separate Shower, Soaking Tub
- Kitchen Description:Dishwasher, Microwave, Oven/Range (Combo)
- Bedroom Description:Walk-In Closet(s)
- Basement Description:Bath Finished, Crawl Space, Finished
- Living area:1,864 sq. ft.
Heating and cooling
- Cooling:Central Air, Electric, Heat Pump
- Heating:Central, Electric, Heat Pump
- Central air:Yes
Structure and exterior
- Roof:Composition
- Year built:2026
- Building area:1,864 sq. ft.
- Lot area:1.43 Acres
- Lot Features:Cul-De-Sac, Level
- Architectural Style:Craftsman
- Construction Materials:Press Board
- Levels:Multi/Split
Schools
- High school:Clarke Central
- Middle school:Burney Harris Lyons
- Elementary school:Cleveland Road
Utilities
- Water:Public, Water Available
- Sewer:Septic Tank
Finances and disclosures
- Price:$400,000
- Price per sq. ft.:$214.59
- Tax amount:$452 (24)
Features and amenities
- Appliances:Dishwasher, Microwave, Oven/Range (Combo)
- Laundry features:In Basement, In Hall
- Amenities:High Ceilings, Tray Ceiling(s), Vaulted Ceiling(s)
Parking
- Parking description:Attached, Garage, Parking Pad
- Garage:Yes
 2026 Georgia MLS. All rights reserved. Information Deem Reliable But Not Guaranteed May 26, 2026
New listings near 255 Hanover Drive
- New
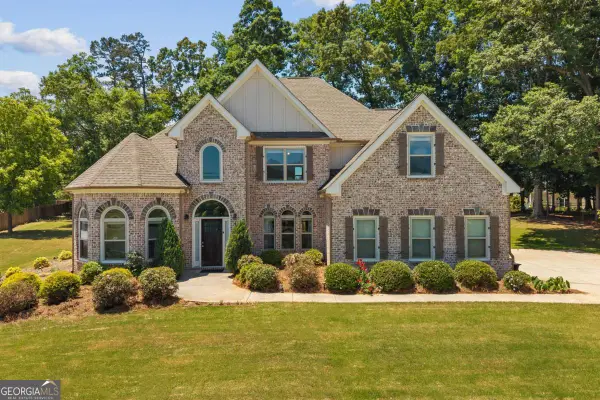 $675,000Active5 beds 4 baths2,881 sq. ft.
1672 Horseshoe Bend Lane, Bogart, GA 30622
MLS# 10771175Listed by: The Promise Realty Group - New
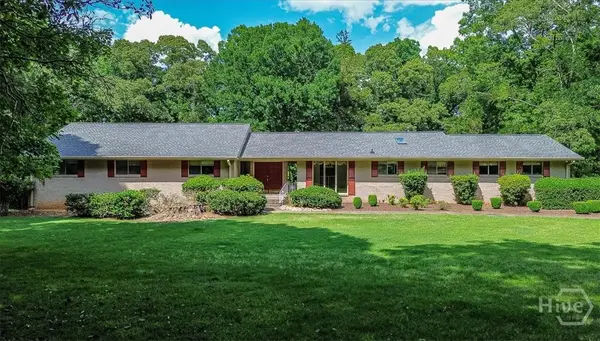 $475,000Active3 beds 3 baths2,476 sq. ft.
120 Hanover Drive, Bogart, GA 30622
MLS# CL356683Listed by: 5MARKET REALTY - New
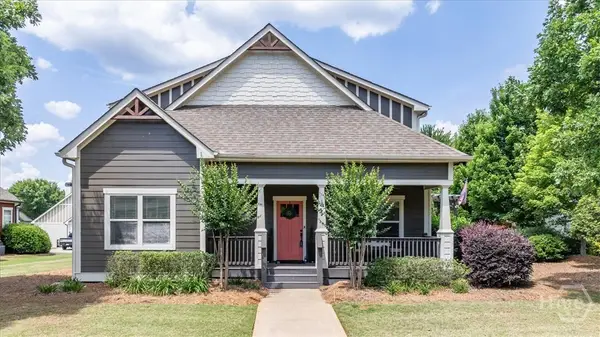 $639,900Active5 beds 4 baths2,545 sq. ft.
1060 Cobblestone Lane, Bogart, GA 30622
MLS# CL356668Listed by: ORBIT REAL ESTATE PARTNERS - Coming Soon
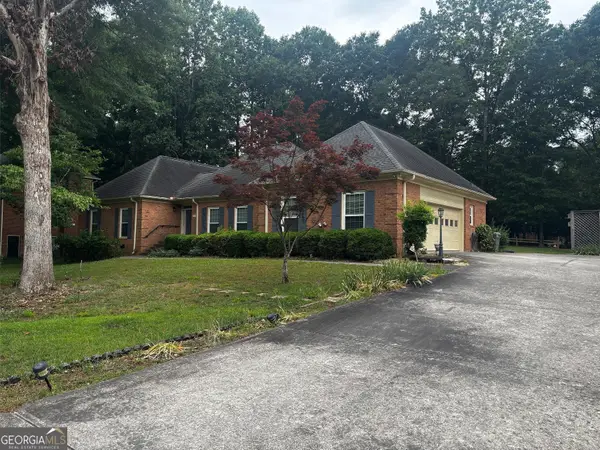 $425,000Coming Soon4 beds 3 baths
341 Chesterfield Road, Bogart, GA 30622
MLS# 10769949Listed by: Mark Spain Real Estate - New
 $799,900Active4 beds 4 baths2,894 sq. ft.
2450 Oldfield Drive, Bogart, GA 30622
MLS# 10769958Listed by: eXp Realty - Coming Soon
 $425,000Coming Soon4 beds 3 baths
341 Chesterfield Road, Bogart, GA 30622
MLS# 7775251Listed by: MARK SPAIN REAL ESTATE - New
 $652,935Active5 beds 4 baths3,034 sq. ft.
3680 Rivercrest Drive, Bogart, GA 30622
MLS# 10767089Listed by: D.R. Horton Realty of Georgia, Inc. - New
 $662,555Active4 beds 3 baths3,110 sq. ft.
3950 Rivercrest Drive, Bogart, GA 30622
MLS# CL356361Listed by: DR HORTON REALTY OF GEORGIA, INC. - New
 $659,185Active4 beds 3 baths3,110 sq. ft.
3786 Rivercrest Drive, Bogart, GA 30622
MLS# 7772797Listed by: D.R.. HORTON REALTY OF GEORGIA, INC - New
 $626,540Active4 beds 4 baths2,873 sq. ft.
3872 Rivercrest Drive, Bogart, GA 30622
MLS# 7772739Listed by: D.R.. HORTON REALTY OF GEORGIA, INC


Protect your home and budget from life's surprises with an Assurant Home Warranty, backed by a partner that supports you through every step of homeownership. Explore Plans.
© 2023 - 2026 ERA Franchise Systems LLC. All rights reserved. ERA Franchise Systems LLC fully supports the principles of the Fair Housing Act and the Equal Opportunity Act. ERA, ERA Real Estate powered, and their respective logos are registered service marks of ERA Franchise Systems LLC. Each office is independently owned and operated.