
341 Chesterfield Road, Bogart, GA 30622
Local realty services provided by:ERA Sunrise Realty
341 Chesterfield Road,Bogart, GA 30622
$445,000
- 4 Beds
- 3 Baths
- 2,365 sq. ft.
- Single family
- Active
Listed by: kelsey whitehead
Office: keller wms re atl midtown
MLS#:7846792
Source:FIRSTMLS
Price summary
- Price:$445,000
- Price per sq. ft.:$188.16
- Monthly HOA dues:$4.17
About this home
Welcome to 341 Chesterfield Rd in Bogart! This turn-key, 4-bedroom, 2.5-bath, four-sided brick ranch is in great condition and conveniently located near UGA, shopping, dining, and all that the Athens area has to offer. Step inside to beautiful hardwood floors and a spacious, functional layout featuring a formal dining room, separate breakfast room, and a large primary bedroom with a custom closet system. Outside, you'll find a long driveway, two-car garage, and a flat backyard offering plenty of usable outdoor space. The property also includes a storage shed with lock and key and power already connected, perfect for additional storage, a workshop, or hobby space. Well-maintained and move-in ready, this home offers the space, condition, and location you've been looking for. Schedule your showing today!
Private Remarks
Contact an agent
Home facts
- Year built:1986
- Subdivision & Development:Huntington Park
- Listing ID #:7846792
- Updated:October 01, 2026 at 01:56 PM
Rooms and interior
- Bedrooms:4
- Total bathrooms:3
- Full bathrooms:2
- Half bathrooms:1
- Flooring:Carpet, Ceramic Tile, Hardwood
- Dining Description:Seats 12+, Separate Dining Room
- Bathrooms Description:Soaking Tub
- Kitchen Description:Breakfast Bar, Country Kitchen, Dishwasher, Eat-in Kitchen, Electric Cooktop, Microwave, Refrigerator
- Bedroom Description:Master on Main
- Living area:2,365 sq. ft.
Heating and cooling
- Cooling:Central Air
- Heating:Central
- Central air:Yes
Structure and exterior
- Roof:Shingle
- Year built:1986
- Building area:2,365 sq. ft.
- Lot area:0.46 Acres
- Lot Features:Back Yard
- Architectural Style:Ranch
- Construction Materials:Brick 4 Sides
- Exterior Features:Covered, Enclosed, Patio, Rear Porch, Storage
- Levels:1 Story
Schools
- High school:Clarke Central
- Middle school:Burney-Harris-Lyons
- Elementary school:Cleveland Road
Utilities
- Water:Public, Water Available
- Sewer:Public Sewer
Finances and disclosures
- Price:$445,000
- Price per sq. ft.:$188.16
- Tax amount:$2,410 (2025)
Features and amenities
- Laundry features:Main Level
Parking
- Total parking spaces:2
- Parking description:Driveway, Garage
- Garage spaces:2
 Listings identified with the FMLS IDX logo come from FMLS and are held by brokerage firms other than the owner of this website. The listing brokerage is identified in any listing details. Information is deemed reliable but is not guaranteed. If you believe any FMLS listing contains material that infringes your copyrighted work please click here (https://www.fmls.com/dmca) to review our DMCA policy and learn how to submit a takedown request. ©2026 First Multiple Listing Service, Inc.
New listings near 341 Chesterfield Road
- New
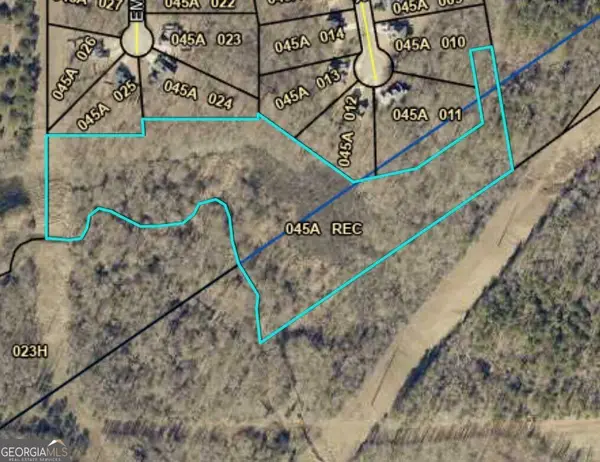 $59,900Active10.58 Acres
0 Marko Drive, Bogart, GA 30622
MLS# 10855109Listed by: Greater Athens Properties - New
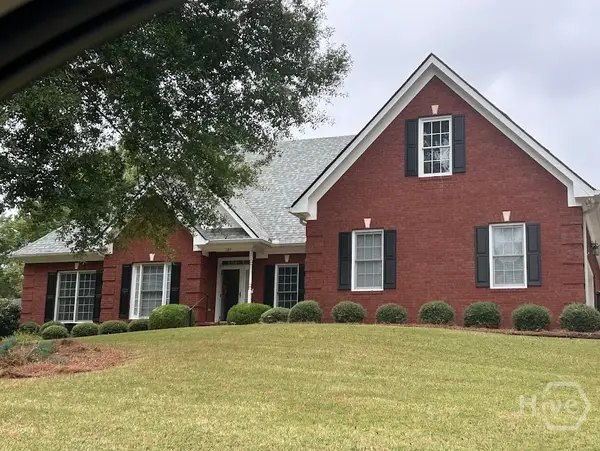 $535,000Active4 beds 3 baths2,898 sq. ft.
189 Imperial Way, Bogart, GA 30622
MLS# CL365190Listed by: GREATER ATHENS PROPERTIES - New
 $350,000Active8.4 Acres
325 Huff Lake Road, Bogart, GA 30622
MLS# 7842218Listed by: VIRTUAL PROPERTIES REALTY.NET, LLC. - New
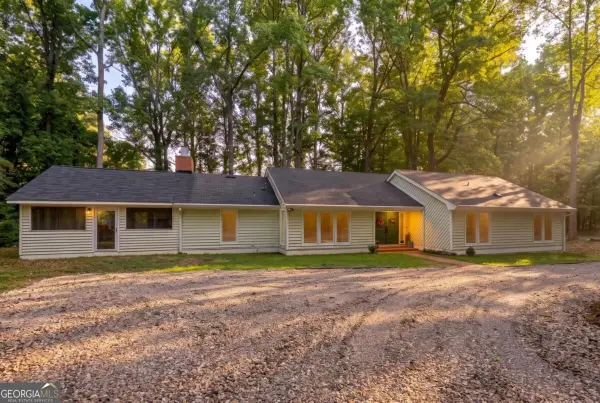 $875,000Active3 beds 2 baths2,257 sq. ft.
925 Cleveland Road, Bogart, GA 30622
MLS# 10851274Listed by: HomeSmart 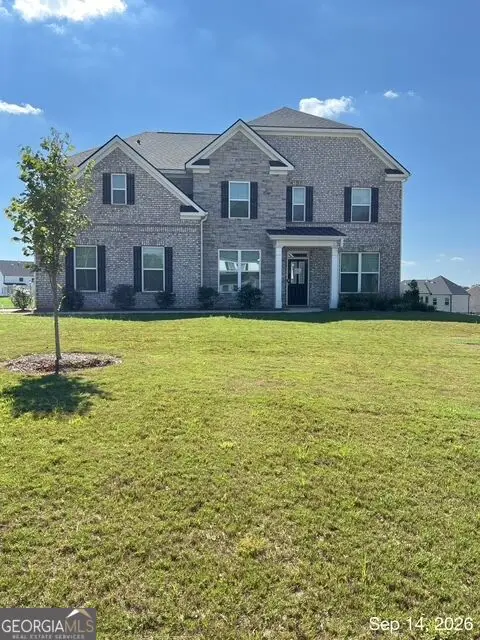 $595,000Active5 beds 4 baths3,034 sq. ft.
1110 Brookstone Place, Bogart, GA 30622
MLS# 10849439Listed by: First Class Realty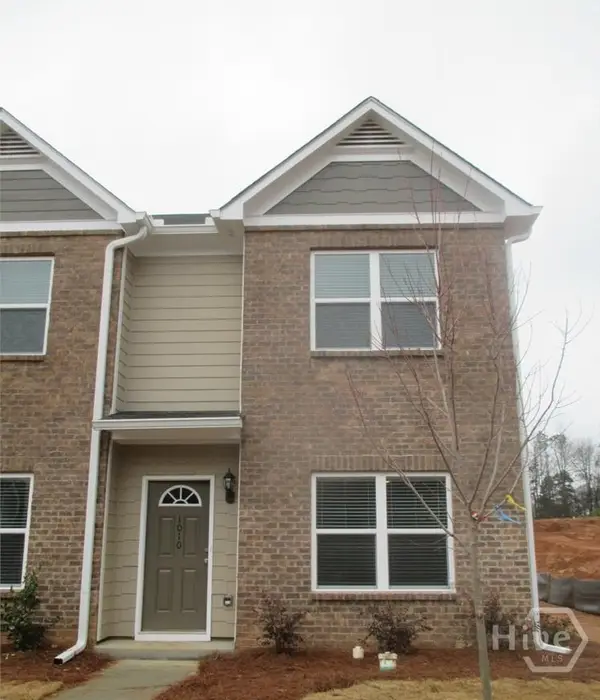 $309,900Active3 beds 3 baths1,416 sq. ft.
1010 Binghampton Circle, Bogart, GA 30622
MLS# CL364884Listed by: GREATER ATHENS PROPERTIES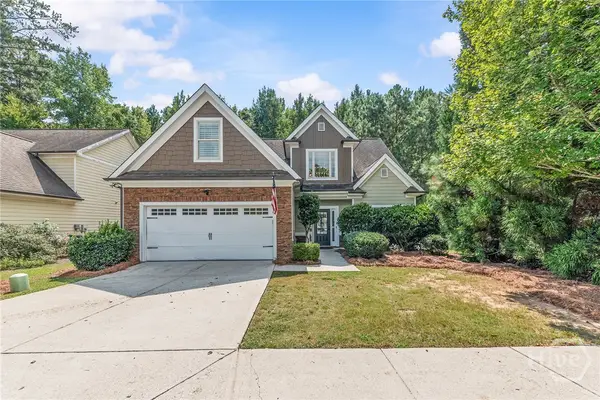 $479,000Active4 beds 3 baths1,925 sq. ft.
1650 Washington Way, Bogart, GA 30622
MLS# CL364823Listed by: STIRLING REAL ESTATE ADVISORS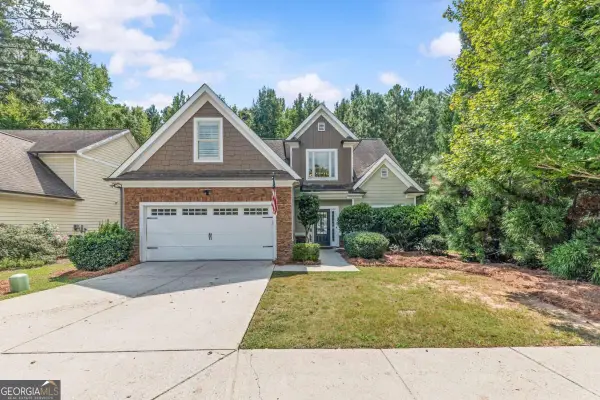 $479,000Active4 beds 3 baths1,925 sq. ft.
1650 Washington Way, Bogart, GA 30622
MLS# 10848208Listed by: Stirling Real Estate Advisors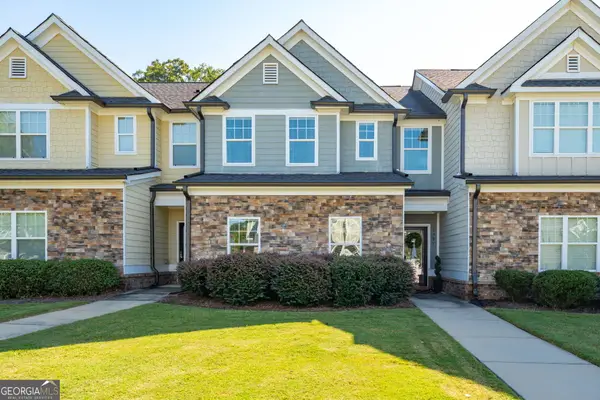 $390,000Active3 beds 3 baths1,851 sq. ft.
1597 Lincoln Drive, Bogart, GA 30622
MLS# 10845559Listed by: Cottage Door Realty


Protect your home and budget from life's surprises with an Assurant Home Warranty, backed by a partner that supports you through every step of homeownership. Explore Plans.
© 2023 - 2026 ERA Franchise Systems LLC. All rights reserved. ERA Franchise Systems LLC fully supports the principles of the Fair Housing Act and the Equal Opportunity Act. ERA, ERA Real Estate powered, and their respective logos are registered service marks of ERA Franchise Systems LLC. Each office is independently owned and operated.