
105 Ranch Road #31, Bonaire, GA 31005
Local realty services provided by:ERA Sunrise Realty
105 Ranch Road #31,Bonaire, GA 31005
$462,900
- 5 Beds
- 3 Baths
- 3,158 sq. ft.
- Single family
- Active
Listed by: sid smith
Office: hughston homes marketing
MLS#:10802469
Source:METROMLS
Price summary
- Price:$462,900
- Price per sq. ft.:$146.58
- Monthly HOA dues:$20.83
About this home
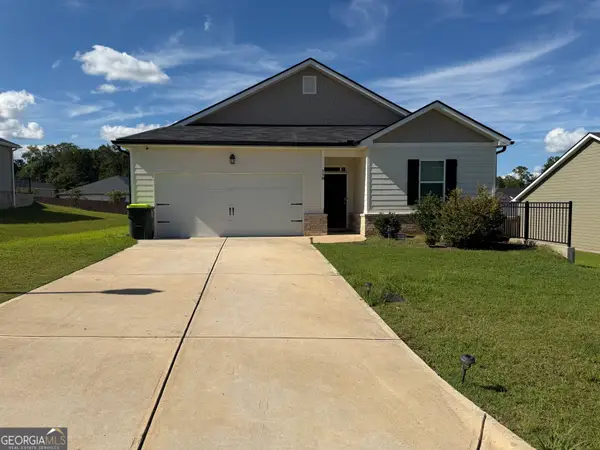
Experience spacious living at Millstone Reserve, Hughston Homes' newest community in Bonaire, where timeless Craftsman architecture, everyday convenience, and a location just minutes from Robins Air Force Base come together. The Cypress A floorplan offers 3,158 sq. ft. of beautifully designed living space with 5 bedrooms, 3 full baths, and exceptional flexibility for today's lifestyle. A welcoming foyer opens to an elegant Formal Dining Room highlighted by coffered ceilings and detailed trim, while a dedicated Office or Study provides the perfect work-from-home space or quiet retreat. The spacious Great Room also showcases coffered ceilings and a cozy wood-burning fireplace, creating a warm and inviting centerpiece for everyday living. The Gourmet Kitchen is thoughtfully designed with abundant quality cabinetry, luxury countertops, a stylish tiled backsplash, built-in stainless steel appliances, an electric cooktop, a wall oven/microwave combination, a sleek vent hood, a dishwasher, and an oversized center island overlooking the Breakfast Area. A main-level guest bedroom and full bath offer flexibility for overnight guests or multi-generational living. Every day organization is effortless thanks to the Signature Drop Zone with built-in cubbies just inside the Owner's Entry. Upstairs, a spacious Media Room creates the ideal second living area, game room, or home theater. The luxurious Owner's Suite features tray ceilings, abundant natural light, and a private sitting area, while the spa-inspired bath includes a relaxing garden tub, tiled shower, quartz-topped dual vanity, and an oversized walk-in closet. Additional bedrooms are generously sized, with the centrally located laundry room and hall bath adding everyday convenience. Luxury flooring enhances most of the main living areas, while the Signature Gameday Patio extends your living space outdoors with a wood-burning fireplace, ceiling fan, TV outlet, and outdoor speakers, perfect for entertaining in every season. Additional included features include 2" blinds on the front of the home, zoned irrigation, a two-car garage, and a Home Automation Package featuring keyless entry, video doorbell, and automated porch lighting. Buyer is responsible for activation of connected services and any applicable subscriptions. With versatile living spaces, premium finishes, and exceptional craftsmanship throughout, the Cypress A is designed to grow with your lifestyle while offering the comfort and quality you expect from Hughston Homes....
Contact an agent
Home facts
- Year built:2026
- Subdivision & Development:Millstone Reserve
- Listing ID #:10802469
- Updated:August 25, 2026 at 11:02 AM
Rooms and interior
- Bedrooms:5
- Total bathrooms:3
- Full bathrooms:3
- Flooring:Carpet, Tile
- Dining Description:Separate Room
- Bathrooms Description:Double Vanity, Separate Shower, Soaking Tub, Tile Bath
- Kitchen Description:Breakfast Area, Breakfast Bar, Cooktop, Dishwasher, Disposal, Kitchen Island, Microwave, Oven/Range (Combo), Solid Surface Counters, Stainless Steel Appliance(s), Walk-in Pantry
- Bedroom Description:Walk-In Closet(s)
- Living area:3,158 sq. ft.
Heating and cooling
- Cooling:Ceiling Fan(s), Central Air, Electric, Heat Pump
- Heating:Central, Electric, Heat Pump
- Central air:Yes
Structure and exterior
- Roof:Composition
- Year built:2026
- Building area:3,158 sq. ft.
- Lot area:0.26 Acres
- Architectural Style:Craftsman
- Construction Materials:Brick, Concrete, Stone
- Exterior Features:Deck/Patio, Sprinkler System
- Foundation Description:Slab
- Levels:2 Story
Schools
- High school:Veterans
- Middle school:Bonaire
- Elementary school:Hilltop
Utilities
- Water:Public
- Sewer:Public Sewer
Finances and disclosures
- Price:$462,900
- Price per sq. ft.:$146.58
Features and amenities
- Appliances:Cooktop, Dishwasher, Disposal, Electric Water Heater, Microwave, Oven/Range (Combo), Stainless Steel Appliance(s)
- Laundry features:Laundry, Upper Level
- Amenities:Carbon Monoxide Detector(s), Double Pane Windows, Electric Water Heater, High Ceilings, Pulldown Attic Stairs, Security System, Smoke Detector(s), Two Story Foyer
Parking
- Total parking spaces:2
- Parking description:Attached, Garage, Garage Door Opener
- Garage:Yes
 2026 Georgia MLS. All rights reserved. Information Deem Reliable But Not Guaranteed August 25, 2026
New listings near 105 Ranch Road #31
- New
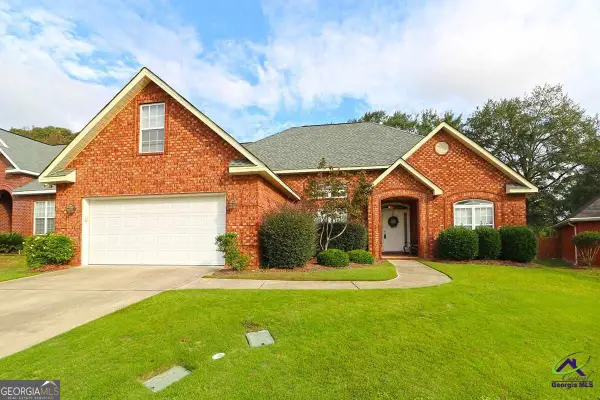 $339,889Active3 beds 3 baths2,128 sq. ft.
609 Links View Drive, Bonaire, GA 31005
MLS# 10832096Listed by: Driggers Team Real Estate - New
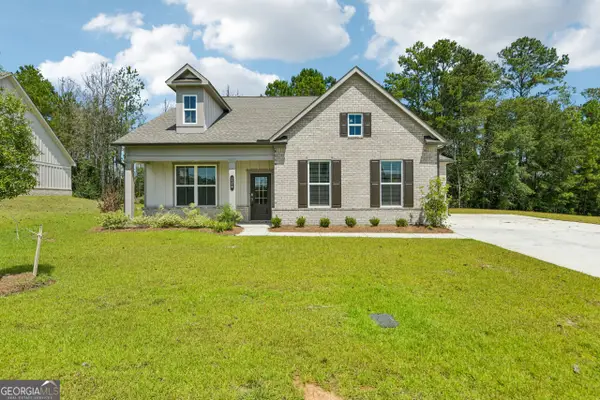 $345,000Active3 beds 2 baths1,804 sq. ft.
228 Flat Shoal Drive, Bonaire, GA 31005
MLS# 10831148Listed by: Opendoor Brokerage - New
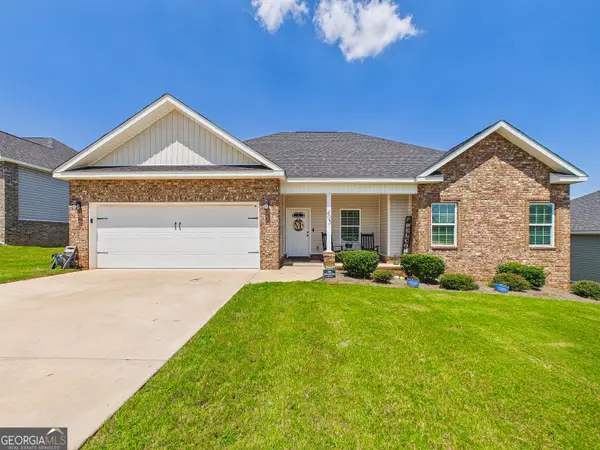 $299,000Active3 beds 2 baths1,747 sq. ft.
405 Ledford Way, Bonaire, GA 31005
MLS# 10831103Listed by: Southern Classic Realtors - New
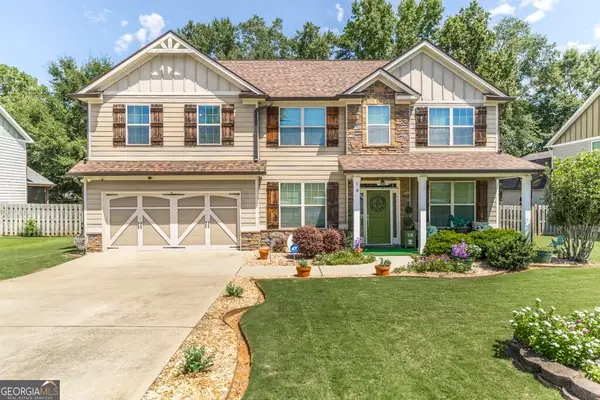 $395,000Active4 beds 3 baths2,848 sq. ft.
219 Adirondac Way, Bonaire, GA 31005
MLS# 10830784Listed by: Giles Realty - New
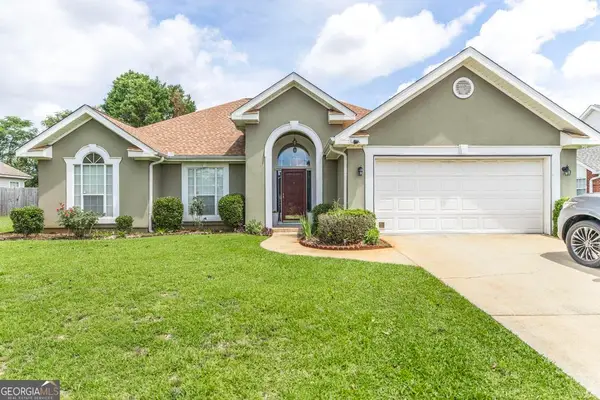 $340,000Active3 beds 2 baths2,070 sq. ft.
123 Galaxy Avenue, Bonaire, GA 31005
MLS# 10830284Listed by: Real Broker, LLC - New
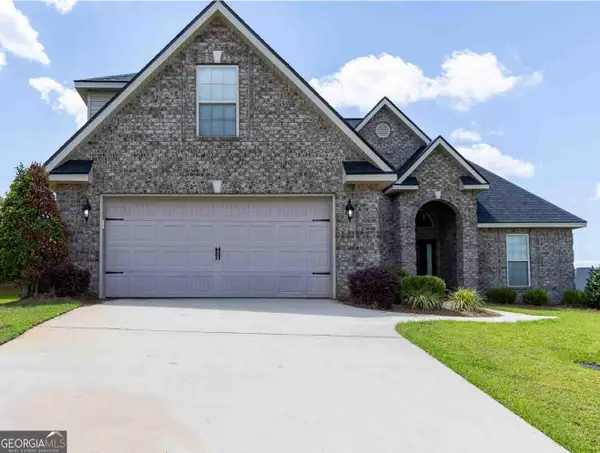 $324,999Active4 beds 3 baths1,946 sq. ft.
106 Fortune Way, Bonaire, GA 31005
MLS# 10828970Listed by: Prestige Properties of Georgia - New
 $295,000Active3 beds 2 baths1,710 sq. ft.
111 Cascades Court, Bonaire, GA 31005
MLS# 10828600Listed by: Southern Classic Realtors - New
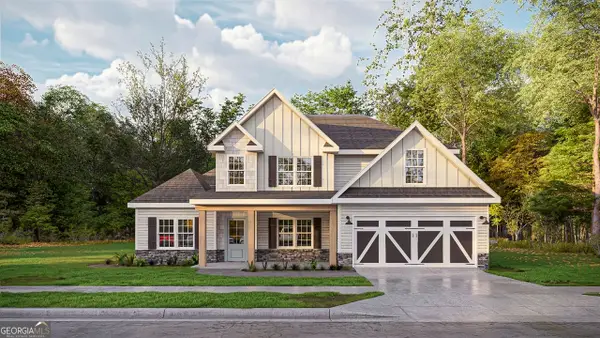 $474,900Active4 beds 4 baths3,033 sq. ft.
203 Ranch Road #35, Bonaire, GA 31005
MLS# 10827436Listed by: Hughston Homes Marketing - New
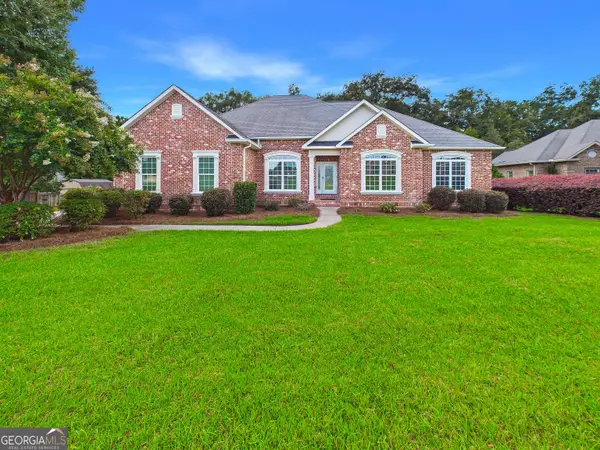 $429,900Active4 beds 3 baths2,900 sq. ft.
3003 Hackberry Terrace, Bonaire, GA 31005
MLS# 10827171Listed by: NorthGroup Real Estate Inc - New
 $269,900Active3 beds 2 baths1,475 sq. ft.
118 Taylor Woods Court, Bonaire, GA 31005
MLS# 10822375Listed by: MAXIMUM KEY REALTY LLC


Protect your home and budget from life's surprises with an Assurant Home Warranty, backed by a partner that supports you through every step of homeownership. Explore Plans.
© 2023 - 2026 ERA Franchise Systems LLC. All rights reserved. ERA Franchise Systems LLC fully supports the principles of the Fair Housing Act and the Equal Opportunity Act. ERA, ERA Real Estate powered, and their respective logos are registered service marks of ERA Franchise Systems LLC. Each office is independently owned and operated.