
112 Kettle River Lane, Bonaire, GA 31005
Local realty services provided by:ERA Sunrise Realty
112 Kettle River Lane,Bonaire, GA 31005
$280,000
- 3 Beds
- 2 Baths
- 1,631 sq. ft.
- Single family
- Pending
Listed by: michelle tapp
Office: landmark realty
MLS#:10815572
Source:METROMLS
Price summary
- Price:$280,000
- Price per sq. ft.:$171.67
About this home
Beautiful 3 bedroom, 2 bath home in The Cottages at Blue Ridge in Bonaire! Featuring LVP flooring throughout the living space and carpet in the bedrooms. This open floor plan offers both style and functionality. The kitchen boasts white shaker cabinetry, granite countertops, a pantry and large eat in dining space. The spacious great room features a coffered ceiling and an electric fireplace, creating a warm and inviting gathering space. The split bedroom floor plan provides privacy, while the primary suite offers a walk-in closet, garden tub, and separate shower. Step outside to enjoy the covered screen in back porch overlooking the privacy fenced backyard that backs up to woods. Conveniently located just minutes from Robins Air Force Base and zoned for Bonaire Elementary, Bonaire Middle, and Veterans High School, this move-in ready home is one you won't want to miss!
Contact an agent
Home facts
- Year built:2021
- Subdivision & Development:The Cottage at Blue Ridge
- Listing ID #:10815572
- Updated:August 03, 2026 at 10:51 AM
Rooms and interior
- Bedrooms:3
- Total bathrooms:2
- Full bathrooms:2
- Flooring:Carpet, Tile, Vinyl
- Bathrooms Description:Double Vanity, Separate Shower, Soaking Tub, Tile Bath
- Kitchen Description:Dishwasher, Disposal, Microwave, Oven/Range (Combo)
- Bedroom Description:Master On Main Level, Split Bedroom Plan, Walk-In Closet(s)
- Living area:1,631 sq. ft.
Heating and cooling
- Cooling:Ceiling Fan(s), Central Air
- Heating:Central, Electric
- Central air:Yes
Structure and exterior
- Roof:Composition
- Year built:2021
- Building area:1,631 sq. ft.
- Lot area:0.8 Acres
- Lot Features:Sloped
- Architectural Style:Craftsman
- Construction Materials:Vinyl Siding
- Levels:1 Story
Schools
- High school:Veterans
- Middle school:Bonaire
- Elementary school:Bonaire
Utilities
- Water:Public
- Sewer:Public Sewer
Finances and disclosures
- Price:$280,000
- Price per sq. ft.:$171.67
- Tax amount:$3,161 (25)
Features and amenities
- Appliances:Dishwasher, Disposal, Electric Water Heater, Microwave, Oven/Range (Combo)
- Laundry features:In Mud Room, Laundry
- Amenities:Electric Water Heater, High Ceilings
Parking
- Parking description:Attached, Garage
- Garage:Yes
 2026 Georgia MLS. All rights reserved. Information Deem Reliable But Not Guaranteed August 3, 2026
New listings near 112 Kettle River Lane
- New
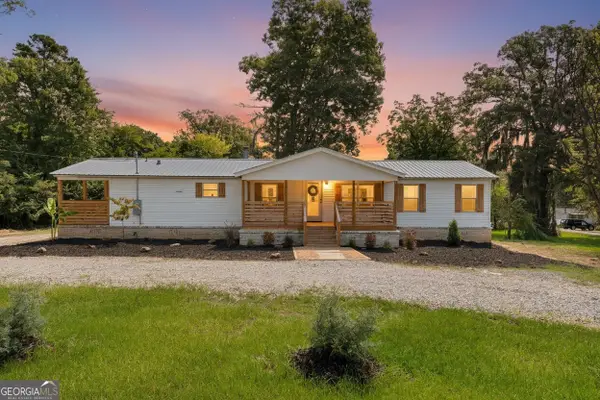 $239,000Active3 beds 2 baths1,680 sq. ft.
200 3rd Avenue, Bonaire, GA 31005
MLS# 10817334Listed by: Southern Classic Realtors - New
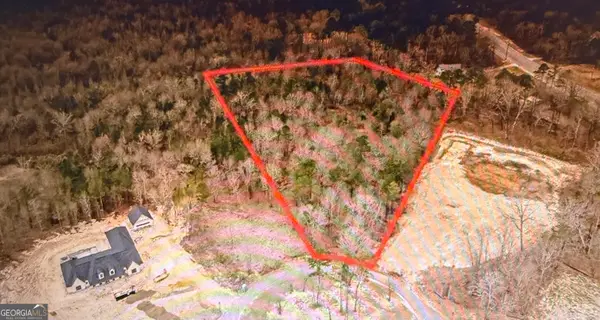 $119,000Active4.46 Acres
106 Belfaire Estate, Bonaire, GA 31005
MLS# 10817343Listed by: SouthSide, REALTORS - New
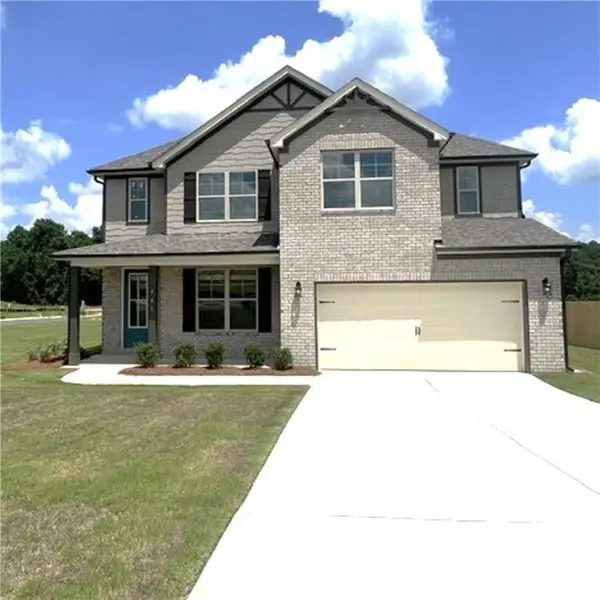 $373,090Active4 beds 3 baths2,286 sq. ft.
901 Nora Eloise Lot 32 Drive, Bonaire, GA 31005
MLS# 7814140Listed by: PBG BUILT REALTY, LLC - New
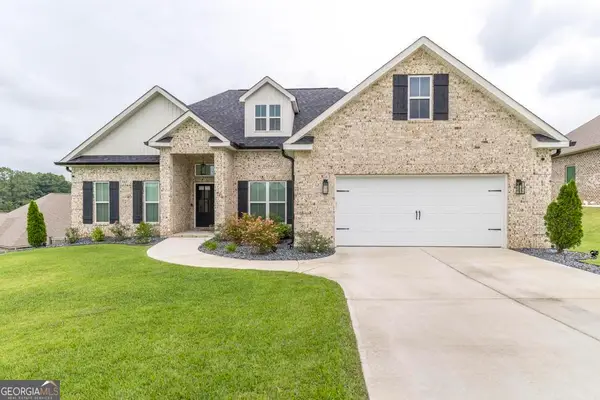 $390,000Active4 beds 2 baths2,014 sq. ft.
426 Rustic Live Oak Trail, Bonaire, GA 31005
MLS# 10815291Listed by: Southern Classic Realtors - New
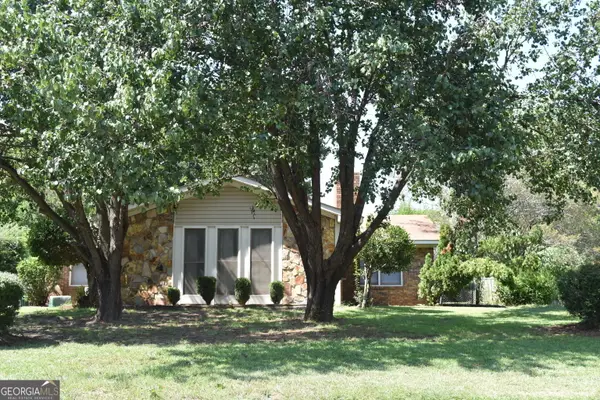 $215,000Active3 beds 2 baths2,038 sq. ft.
113 Wimbish Lane, Bonaire, GA 31005
MLS# 10814091Listed by: MIH Realty & Investments - Open Wed, 11am to 5pmNew
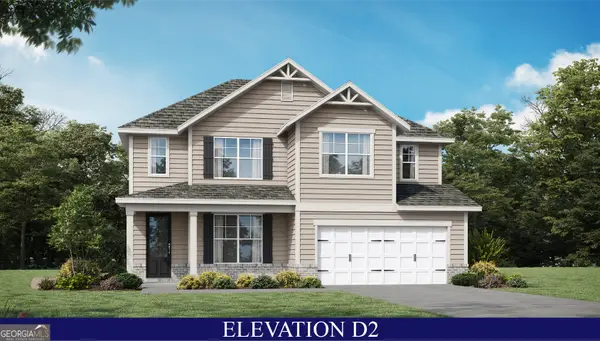 $359,417Active4 beds 3 baths2,286 sq. ft.
526 Foster Sydney Court #LOT 42, Bonaire, GA 31005
MLS# 10812832Listed by: PBG Built Realty - New
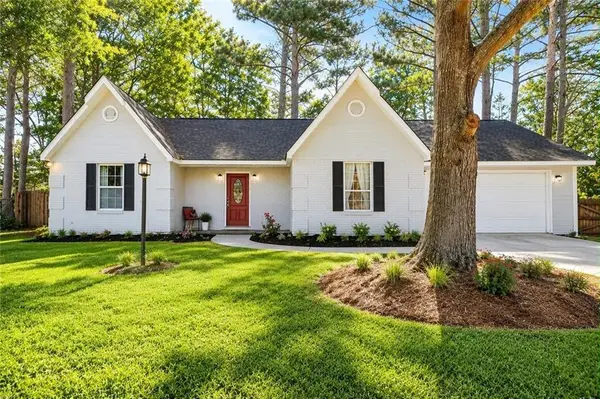 $269,900Active3 beds 3 baths1,646 sq. ft.
321 Doublegate Drive, Bonaire, GA 31005
MLS# 7810620Listed by: HOMESMART 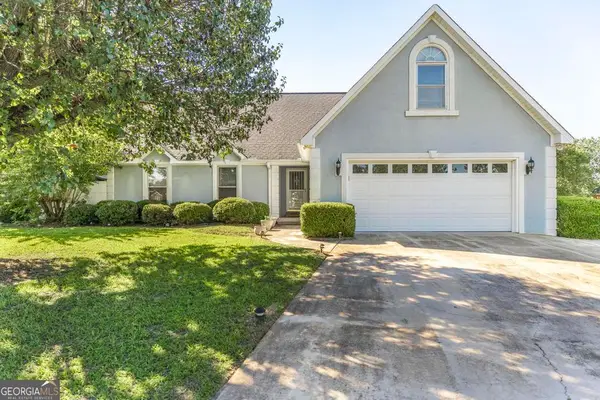 $300,000Active4 beds 3 baths2,229 sq. ft.
255 Waterford Drive, Bonaire, GA 31005
MLS# 10810905Listed by: Southern Classic Realtors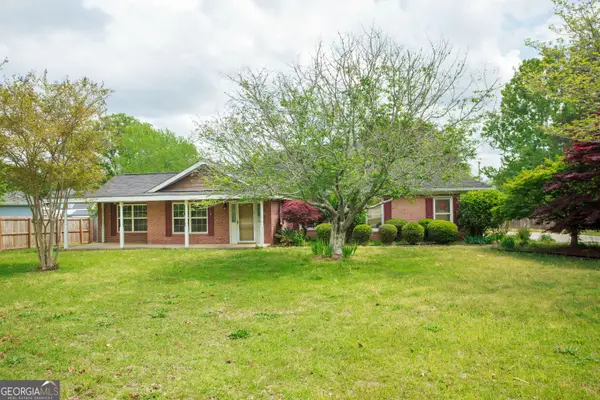 $315,201Active4 beds 2 baths2,492 sq. ft.
201 Willowgate Drive, Bonaire, GA 31005
MLS# 10810608Listed by: Cornerstone Real Estate Partners


Protect your home and budget from life's surprises with an Assurant Home Warranty, backed by a partner that supports you through every step of homeownership. Explore Plans.
© 2023 - 2026 ERA Franchise Systems LLC. All rights reserved. ERA Franchise Systems LLC fully supports the principles of the Fair Housing Act and the Equal Opportunity Act. ERA, ERA Real Estate powered, and their respective logos are registered service marks of ERA Franchise Systems LLC. Each office is independently owned and operated.