
113 Colton Drive, Bonaire, GA 31005
Local realty services provided by:ERA Towne Square Realty, Inc.
113 Colton Drive,Bonaire, GA 31005
$650,000
- 4 Beds
- 4 Baths
- - sq. ft.
- Single family
- Sold
Listed by: sonya harper
Office: americom realty of warner robins
MLS#:10805379
Source:METROMLS
Sorry, we are unable to map this address
Price summary
- Price:$650,000
About this home
Welcome to a "MUST SEE" home in Bonaire offering the perfect blend of modern design and comfort. This impressive 4-bedroom, 3.5-bath home features an open-concept floor plan, spacious living areas, and designer finishes throughout. The kitchen serves as the heart of the home, featuring upscale fixtures, quality cabinetry, large island, premium countertops, walk-in pantry and a seamless flow into the main living and dining areas-perfect for entertaining. The serene primary suite showcases its own spa-like ensuite bath, complete with a large tiled shower, dual vanities, elegant stone countertops, and featuring his/her closets. A dedicated extra-large laundry room with plenty of room for folding clothes and storage. A cozy enclosed porch extends the living space and offers a peaceful retreat or additional space for entertainment. Additional highlights include a 3-car garage and large yard to make it your own dream oasis. Don't miss the chance to make this fantastic property your home!
Contact an agent
Home facts
- Year built:2020
- Subdivision & Development:Southfield Plantation
- Listing ID #:10805379
- Updated:September 06, 2026 at 06:14 AM
Rooms and interior
- Bedrooms:4
- Total bathrooms:4
- Full bathrooms:3
- Half bathrooms:1
- Flooring:Carpet, Hardwood, Tile
- Dining Description:Separate Room
- Kitchen Description:Cooktop, Dishwasher, Disposal, Double Oven, Kitchen Island, Microwave, Pantry
- Bedroom Description:Master On Main Level, Split Bedroom Plan
Heating and cooling
- Cooling:Central Air, Electric
- Heating:Central, Electric
- Central air:Yes
Structure and exterior
- Roof:Composition
- Year built:2020
- Lot Features:Level
- Architectural Style:Brick 4 Side
- Construction Materials:Brick
- Exterior Features:Screened
- Foundation Description:Slab
- Levels:1 Story
Schools
- High school:Veterans
- Middle school:Bonaire
- Elementary school:Bonaire
Utilities
- Water:Public
- Sewer:Septic Tank
Finances and disclosures
- Price:$650,000
- Tax amount:$5,121 (25)
Features and amenities
- Appliances:Cooktop, Dishwasher, Disposal, Double Oven, Microwave
- Laundry features:In Mud Room
- Amenities:Double Pane Windows
Parking
- Parking description:Attached, Garage
- Garage:Yes
 2026 Georgia MLS. All rights reserved. Information Deem Reliable But Not Guaranteed September 6, 2026
New listings near 113 Colton Drive
- New
 $240,000Active4 beds 2 baths2,008 sq. ft.
329 Doublegate Drive, Bonaire, GA 31005
MLS# 10841068Listed by: Southern Elite Realtors of Georgia - New
 $378,883Active5 beds 4 baths2,902 sq. ft.
909 Nora Eloise Drive #LOT 36, Bonaire, GA 31005
MLS# 10840805Listed by: PBG Built Realty - New
 $348,000Active5 beds 5 baths3,417 sq. ft.
101 Brigantine Court, Bonaire, GA 31005
MLS# 10838520Listed by: Fickling & Company - New
 $409,500Active4 beds 3 baths2,665 sq. ft.
619 Mccarley Downs Drive, Bonaire, GA 31005
MLS# 10838410Listed by: Fickling & Company - New
 $235,000Active3 beds 2 baths1,516 sq. ft.
219 Williams Dr, Bonaire, GA 31005
MLS# 10837453Listed by: Southern Classic Realtors - New
 $275,000Active4 beds 2 baths1,830 sq. ft.
200 Saint Augustine Drive, Bonaire, GA 31005
MLS# 10837197Listed by: Southern Classic Realtors - New
 $340,000Active3 beds 2 baths2,070 sq. ft.
123 Galaxy Avenue, Bonaire, GA 31005
MLS# 7829603Listed by: REAL BROKER, LLC. - New
 $399,975Active5 beds 3 baths2,418 sq. ft.
613 Jeffery Thomas Drive, Bonaire, GA 31005
MLS# 10835938Listed by: Real Broker, LLC - New
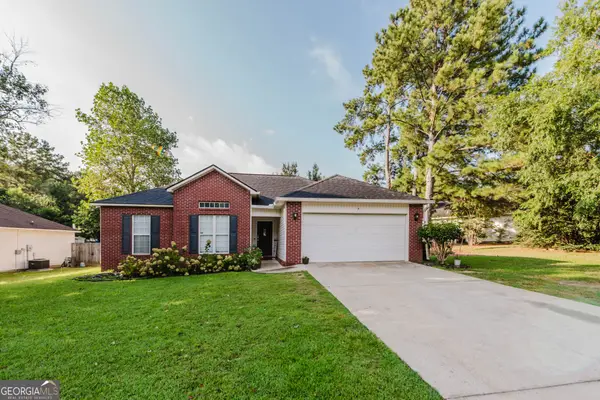 $215,000Active3 beds 2 baths
111 Saint Brendans Drive, Bonaire, GA 31005
MLS# 10834743Listed by: Fathom Realty GA, LLC - New
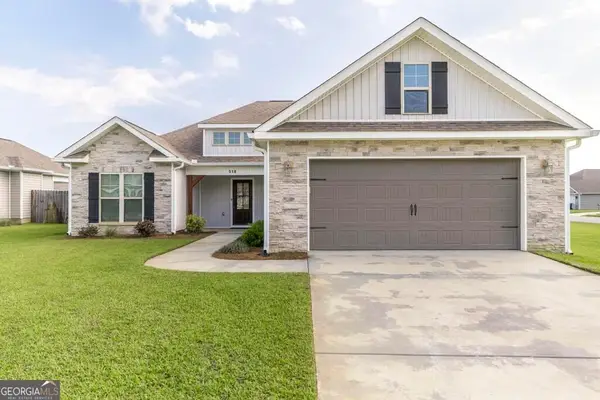 $305,000Active3 beds 2 baths1,671 sq. ft.
518 Edgarton Way, Bonaire, GA 31005
MLS# 10833841Listed by: Keller Williams Middle Georgia


Protect your home and budget from life's surprises with an Assurant Home Warranty, backed by a partner that supports you through every step of homeownership. Explore Plans.
© 2023 - 2026 ERA Franchise Systems LLC. All rights reserved. ERA Franchise Systems LLC fully supports the principles of the Fair Housing Act and the Equal Opportunity Act. ERA, ERA Real Estate powered, and their respective logos are registered service marks of ERA Franchise Systems LLC. Each office is independently owned and operated.