
306 Rustic Live Oak Trail, Bonaire, GA 31005
Local realty services provided by:ERA Sunrise Realty
306 Rustic Live Oak Trail,Bonaire, GA 31005
$414,900
- 5 Beds
- 3 Baths
- 2,547 sq. ft.
- Single family
- Active
Listed by: tiffany pinkney
Office: real broker, llc.
MLS#:7808744
Source:FIRSTMLS
Price summary
- Price:$414,900
- Price per sq. ft.:$162.9
- Monthly HOA dues:$20.83
About this home
Buy it. Lease it. Love it. Your next chapter starts here. Whether you are searching for your forever home or need the perfect place to call home while waiting for your own home to be completed or close, this beautiful 5-bedroom, 3-bathroom home offers the flexibility you have been looking for. With 2,547 square feet of thoughtfully designed living space, this single-story home blends quiet luxury with timeless Southern charm. Rich engineered hardwood floors and an open-concept layout create an inviting atmosphere that is both elegant and comfortable. The spacious great room features coffered ceilings, a brick fireplace, and a custom shiplap accent wall, creating the perfect gathering space for family and friends. At the heart of the home is a light and airy kitchen designed to bring everyone together. Crisp white cabinetry is beautifully complemented by stunning cloud-like granite countertops, creating a bright, timeless space that is as functional as it is beautiful. Whether you are preparing a weeknight dinner or entertaining guests, this kitchen is sure to become one of your favorite places in the home. The split-bedroom floor plan provides privacy, while the generous living spaces make everyday living and entertaining effortless. Conveniently located just minutes from Robins Air Force Base, shopping, dining, and Houston County's highly sought-after schools, this home offers the perfect balance of comfort and convenience. To make this opportunity even more appealing, the sellers are willing to contribute toward the installation of a privacy fence at closing with an acceptable offer, allowing the new owner to enjoy the benefits of a fenced backyard without the upfront expense. Offered for both sale and lease, this home presents a unique opportunity. Buyers can make it their own, while those building a home, relocating, or waiting on a delayed closing can enjoy a beautiful place to live without settling for temporary housing. It is an ideal solution for anyone who needs flexibility without compromising on quality. Homes offering this combination of style, convenience, flexibility, and seller incentives are hard to find. Schedule your private tour today and discover why 306 Rustic Live Oak Trail could be the perfect place to begin your next chapter....
Contact an agent
Home facts
- Year built:2021
- Subdivision & Development:Live Oak Preserve
- Listing ID #:7808744
- Updated:September 06, 2026 at 01:27 PM
Rooms and interior
- Bedrooms:5
- Total bathrooms:3
- Full bathrooms:3
- Flooring:Carpet, Ceramic Tile
- Dining Description:Separate Dining Room
- Bathrooms Description:Double Vanity, Separate Tub/Shower, Soaking Tub
- Kitchen Description:Cabinets White, Dishwasher, Disposal, Eat-in Kitchen, Electric Range, Kitchen Island, Microwave, Pantry, Range Hood, Stone Counters, View to Family Room
- Bedroom Description:Master on Main, Split Bedroom Plan
- Living area:2,547 sq. ft.
Heating and cooling
- Cooling:Ceiling Fan(s), Central Air, Exhaust Fan
- Heating:Electric, Heat Pump, Propane
- Central air:Yes
Structure and exterior
- Roof:Composition
- Year built:2021
- Building area:2,547 sq. ft.
- Lot area:0.32 Acres
- Lot Features:Back Yard, Front Yard, Landscaped, Sloped
- Construction Materials:Brick 4 Sides
- Exterior Features:Patio, Private Yard, Screened
- Levels:1 Story
Schools
- High school:Veterans
- Middle school:Bonaire
- Elementary school:Bonaire
Utilities
- Water:Public, Water Available
- Sewer:Public Sewer, Sewer Available
Finances and disclosures
- Price:$414,900
- Price per sq. ft.:$162.9
- Tax amount:$4,852 (2023)
Features and amenities
- Appliances:Irrigation Equipment
- Laundry features:In Hall, Laundry Room, Main Level
- Amenities:Coffered Ceiling(s), Electric Water Heater, Entrance Foyer, High Ceilings 10 or Greater, Tray Ceiling(s), Walk-In Closet(s)
Parking
- Total parking spaces:2
- Parking description:Attached, Driveway, Garage, Garage Door Opener, Garage Faces Front, Kitchen Level
- Garage spaces:2
 Listings identified with the FMLS IDX logo come from FMLS and are held by brokerage firms other than the owner of this website. The listing brokerage is identified in any listing details. Information is deemed reliable but is not guaranteed. If you believe any FMLS listing contains material that infringes your copyrighted work please click here (https://www.fmls.com/dmca) to review our DMCA policy and learn how to submit a takedown request. ©2026 First Multiple Listing Service, Inc.
New listings near 306 Rustic Live Oak Trail
- New
 $240,000Active4 beds 2 baths2,008 sq. ft.
329 Doublegate Drive, Bonaire, GA 31005
MLS# 10841068Listed by: Southern Elite Realtors of Georgia - New
 $378,883Active5 beds 4 baths2,902 sq. ft.
909 Nora Eloise Drive #LOT 36, Bonaire, GA 31005
MLS# 10840805Listed by: PBG Built Realty - New
 $348,000Active5 beds 5 baths3,417 sq. ft.
101 Brigantine Court, Bonaire, GA 31005
MLS# 10838520Listed by: Fickling & Company - New
 $409,500Active4 beds 3 baths2,665 sq. ft.
619 Mccarley Downs Drive, Bonaire, GA 31005
MLS# 10838410Listed by: Fickling & Company - New
 $235,000Active3 beds 2 baths1,516 sq. ft.
219 Williams Dr, Bonaire, GA 31005
MLS# 10837453Listed by: Southern Classic Realtors - New
 $275,000Active4 beds 2 baths1,830 sq. ft.
200 Saint Augustine Drive, Bonaire, GA 31005
MLS# 10837197Listed by: Southern Classic Realtors - New
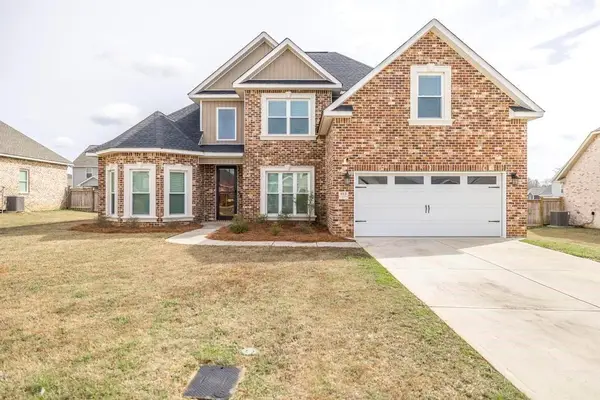 $399,975Active5 beds 3 baths2,418 sq. ft.
613 Jeffery Thomas Drive, Bonaire, GA 31005
MLS# 7829602Listed by: REAL BROKER, LLC. - New
 $340,000Active3 beds 2 baths2,070 sq. ft.
123 Galaxy Avenue, Bonaire, GA 31005
MLS# 7829603Listed by: REAL BROKER, LLC. - New
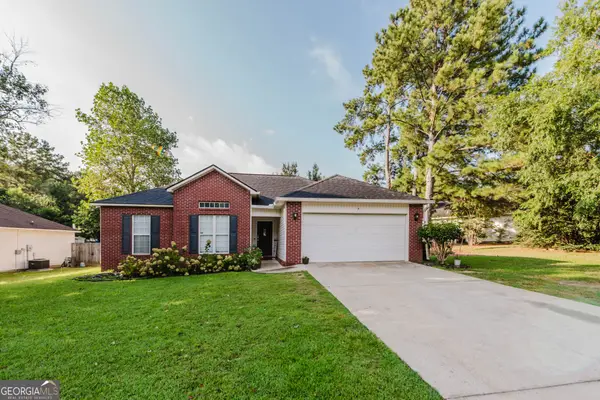 $215,000Active3 beds 2 baths1,283 sq. ft.
111 Saint Brendands Dr, Bonaire, GA 31005
MLS# 10834756Listed by: Fathom Realty GA, LLC - New
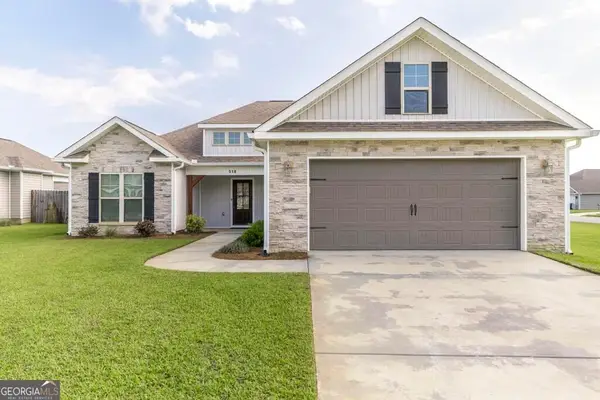 $305,000Active3 beds 2 baths1,671 sq. ft.
518 Edgarton Way, Bonaire, GA 31005
MLS# 10833841Listed by: Keller Williams Middle Georgia


Protect your home and budget from life's surprises with an Assurant Home Warranty, backed by a partner that supports you through every step of homeownership. Explore Plans.
© 2023 - 2026 ERA Franchise Systems LLC. All rights reserved. ERA Franchise Systems LLC fully supports the principles of the Fair Housing Act and the Equal Opportunity Act. ERA, ERA Real Estate powered, and their respective logos are registered service marks of ERA Franchise Systems LLC. Each office is independently owned and operated.