
634 Mccarley Downs Drive #161, Bonaire, GA 31005
Local realty services provided by:ERA Towne Square Realty, Inc.
634 Mccarley Downs Drive #161,Bonaire, GA 31005
$455,900
- 5 Beds
- 3 Baths
- 3,151 sq. ft.
- Single family
- Active
Listed by: sid smith
Office: hughston homes marketing
MLS#:10888595
Source:METROMLS
Price summary
- Price:$455,900
- Price per sq. ft.:$144.68
- Monthly HOA dues:$41.67
About this home
Welcome to Magnolia Flats in Bonaire, where convenience meets comfortable living! Introducing the Cypress A, a former model home showcasing thoughtful design, distinctive details, and added flexibility throughout. A welcoming Entry Foyer leads to a Formal Dining Room featuring detailed trim and coffered ceilings, while a dedicated Office or Study offers a convenient work-from-home space. The spacious Great Room features a coffered ceiling and a warm wood-burning fireplace, creating an inviting place to unwind or entertain. The Gourmet Kitchen impresses with abundant cabinetry, built-in stainless appliances, a gas cooktop, a microwave/oven wall combination, a stylish vent hood, an upgraded dishwasher, luxury countertops, and a tile backsplash. A generous center island connects the kitchen to the Breakfast Area for an easy, open flow. A full guest suite on the main level adds even more versatility. One of the home's unique features is the enclosed garage area, previously used as a sales office. Complete with double doors, this flexible space offers endless possibilities for a private office, hobby room, playroom, additional storage, or whatever best suits your needs. Upstairs, the spacious Media Room provides the perfect setting for movie nights or a second living area. The Owner's Suite features a tray ceiling, abundant natural light, and a charming Sitting Area with its own window. The Owner's Bath offers a garden tub, tiled shower, quartz-topped vanity, and spacious walk-in closet. Additional bedrooms are generously sized, with a centrally located Laundry Room and Hall Bath. Enjoy luxury flooring throughout much of the main level, along with a Signature Gameday Patio featuring a wood-burning fireplace for year-round outdoor enjoyment. Additional highlights include a gas tankless water heater, 2-inch blinds on the front windows, and Hughston Homes' signature Craftsman-style design. With the added character of a former model home and spaces designed to adapt to your lifestyle, the Cypress A offers something a little different. Please note: Furniture and furnishings do not convey with the sale. Come see everything this Cypress in Magnolia Flats home has to offer!...
Contact an agent
Home facts
- Year built:2024
- Subdivision & Development:Magnolia Flats
- Listing ID #:10888595
- Updated:November 12, 2026 at 01:09 PM
Rooms and interior
- Bedrooms:5
- Total bathrooms:3
- Full bathrooms:3
- Flooring:Carpet, Tile
- Dining Description:Separate Room
- Bathrooms Description:Separate Shower, Soaking Tub, Tile Bath
- Kitchen Description:Breakfast Area, Breakfast Bar, Cooktop, Dishwasher, Kitchen Island, Microwave, Solid Surface Counters, Stainless Steel Appliance(s), Walk-in Pantry
- Bedroom Description:Walk-In Closet(s)
- Living area:3,151 sq. ft.
Heating and cooling
- Cooling:Ceiling Fan(s), Central Air, Electric, Heat Pump
- Heating:Central, Electric, Heat Pump
- Central air:Yes
Structure and exterior
- Roof:Composition
- Year built:2024
- Building area:3,151 sq. ft.
- Lot area:0.26 Acres
- Architectural Style:Craftsman
- Construction Materials:Concrete, Stone
- Exterior Features:Deck/Patio, Sprinkler System
- Foundation Description:Slab
- Levels:2 Story
Schools
- High school:Veterans
- Middle school:Bonaire
- Elementary school:Bonaire
Utilities
- Water:Public
- Sewer:Public Sewer
Finances and disclosures
- Price:$455,900
- Price per sq. ft.:$144.68
Features and amenities
- Appliances:Cooktop, Dishwasher, Gas Water Heater, Microwave, Stainless Steel Appliance(s), Tankless Water Heater
- Laundry features:Laundry, Upper Level
- Amenities:Carbon Monoxide Detector(s), Double Pane Windows, Gas Water Heater, High Ceilings, Pulldown Attic Stairs, Security System, Smoke Detector(s), Tankless Water Heater, Tray Ceiling(s)
Parking
- Parking description:Parking Pad
 2026 Georgia MLS. All rights reserved. Information Deem Reliable But Not Guaranteed November 12, 2026
New listings near 634 Mccarley Downs Drive #161
- New
 $430,000Active4 beds 3 baths2,642 sq. ft.
204 Picketts Mill Court, Bonaire, GA 31005
MLS# 10888347Listed by: Robins Realty Group - New
 $287,500Active3 beds 2 baths1,765 sq. ft.
1001 Adirondac Way, Bonaire, GA 31005
MLS# 10886897Listed by: Keller Williams Southern Premier RE - New
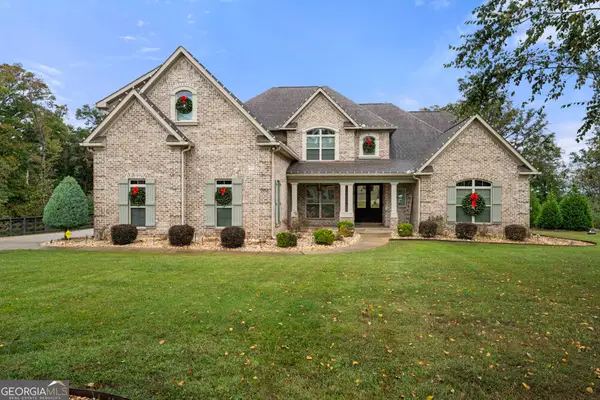 $1,145,000Active5 beds 5 baths5,161 sq. ft.
204 Altamaha Way, Bonaire, GA 31005
MLS# 10886789Listed by: Northern Lights Real Estate Group - New
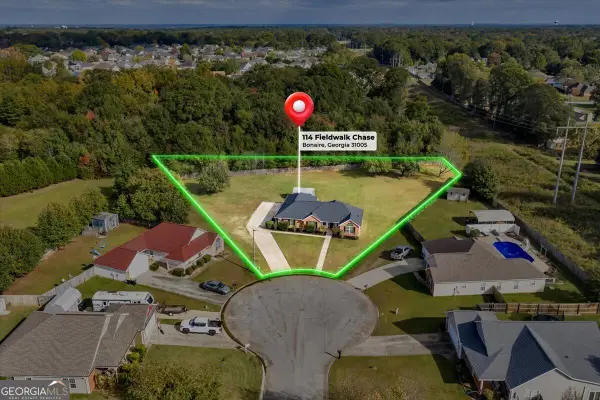 $249,900Active3 beds 2 baths1,521 sq. ft.
114 Fieldwalk Chase, Bonaire, GA 31005
MLS# 10886590Listed by: Landmark Realty - New
 $445,900Active4 beds 3 baths2,592 sq. ft.
215 Wilsons Creek Bend, Bonaire, GA 31005
MLS# 10885866Listed by: Premier Properties of Dublin, LLC - New
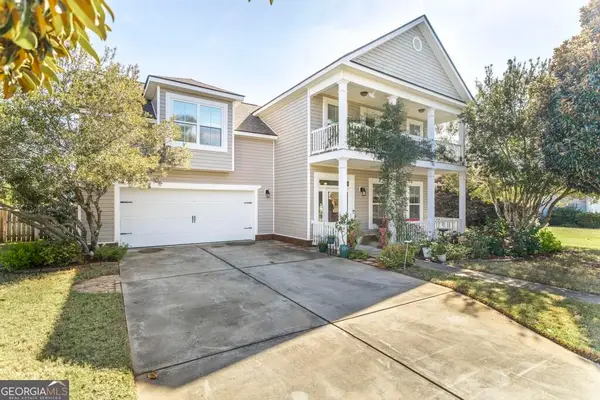 $319,900Active4 beds 4 baths2,433 sq. ft.
105 Saint Augustine Drive, Bonaire, GA 31005
MLS# 10882761Listed by: Southern Classic Realtors 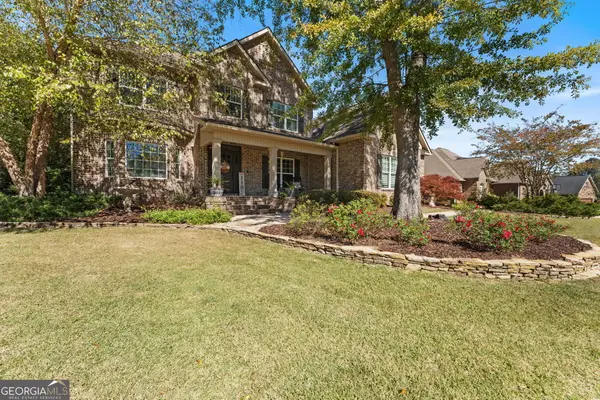 $524,900Active5 beds 5 baths3,201 sq. ft.
118 Berwick Circle, Bonaire, GA 31005
MLS# 10881214Listed by: Landmark Realty $220,000Active3 beds 2 baths1,351 sq. ft.
713 Gateway Drive, Bonaire, GA 31005
MLS# 10880462Listed by: Moorman Realty Group $480,000Active4 beds 4 baths2,845 sq. ft.
606 Foxborough Lane, Bonaire, GA 31005
MLS# 10879558Listed by: Maximum One Platinum Realtors


Protect your home and budget from life's surprises with an Assurant Home Warranty, backed by a partner that supports you through every step of homeownership. Explore Plans.
© 2023 - 2026 ERA Franchise Systems LLC. All rights reserved. ERA Franchise Systems LLC fully supports the principles of the Fair Housing Act and the Equal Opportunity Act. ERA, ERA Real Estate powered, and their respective logos are registered service marks of ERA Franchise Systems LLC. Each office is independently owned and operated.