
115 Drues Road, Bowdon, GA 30108
Local realty services provided by:ERA Hirsch Real Estate Team
115 Drues Road,Bowdon, GA 30108
$340,000
- 3 Beds
- 2 Baths
- - sq. ft.
- Single family
- Sold
Listed by: phillip waldrop
Office: flat rock realty
MLS#:10772098
Source:METROMLS
Sorry, we are unable to map this address
Price summary
- Price:$340,000
About this home
Stunning New Construction Ranch home situated on 1.22 acre lot! This 3 bedroom, 2 full bath home features an open concept layout perfect for everyday living and entertaining. The kitchen offers designer cabinets, beautiful countertops and tile backsplash, a large island and plenty of space for gathering and meal prep. The split bedroom floor plan offers added privacy. LVP flooring flows throughout the home with tile flooring in the bathrooms. Enjoy relaxing on the covered front and rear porches. This home is the perfect blend of modern style and comfortable living!
Contact an agent
Home facts
- Year built:2026
- Listing ID #:10772098
- Updated:July 21, 2026 at 06:43 AM
Rooms and interior
- Bedrooms:3
- Total bathrooms:2
- Full bathrooms:2
- Flooring:Tile, Vinyl
- Bathrooms Description:Tile Bath
- Kitchen Description:Dishwasher, Oven/Range (Combo)
- Bedroom Description:Split Bedroom Plan, Walk-In Closet(s)
Heating and cooling
- Cooling:Central Air, Electric
- Heating:Central, Electric
- Central air:Yes
Structure and exterior
- Roof:Composition
- Year built:2026
- Lot Features:Level, Open Lot
- Architectural Style:Craftsman, Ranch
- Construction Materials:Stone, Wood Siding
- Levels:1 Story
Schools
- High school:Bowdon
- Middle school:Bowdon
- Elementary school:Bowdon
Utilities
- Water:Public, Water Available
- Sewer:Septic Tank
Finances and disclosures
- Price:$340,000
Features and amenities
- Appliances:Dishwasher, Electric Water Heater, Oven/Range (Combo)
- Laundry features:In Hall
- Amenities:Electric Water Heater
Parking
- Parking description:Kitchen Level
 2026 Georgia MLS. All rights reserved. Information Deem Reliable But Not Guaranteed July 21, 2026
New listings near 115 Drues Road
- New
 $495,000Active5 beds 3 baths2,415 sq. ft.
299 Laura Circle, Bowdon, GA 30108
MLS# 10807181Listed by: T Tritt Realty, LLC - New
 $525,000Active4 beds 3 baths2,200 sq. ft.
1810 Sandy Flat Road, Bowdon, GA 30108
MLS# 7806244Listed by: GEORGIA WEST REALTY, INC. - Open Wed, 12 to 6pm
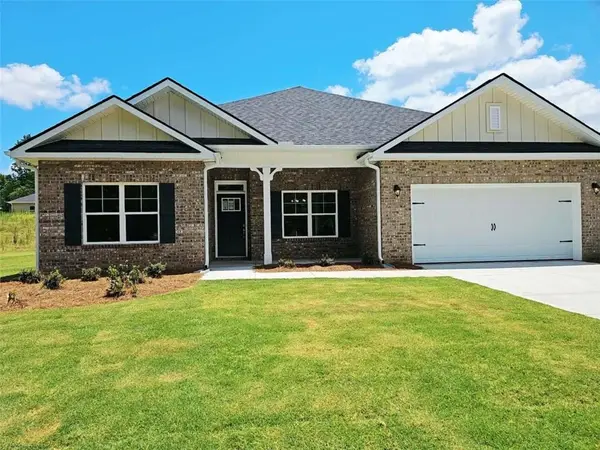 $350,105Active4 beds 2 baths2,100 sq. ft.
305 Angela Avenue, Bowdon, GA 30108
MLS# 7800833Listed by: ADAMS HOMES REALTY INC. 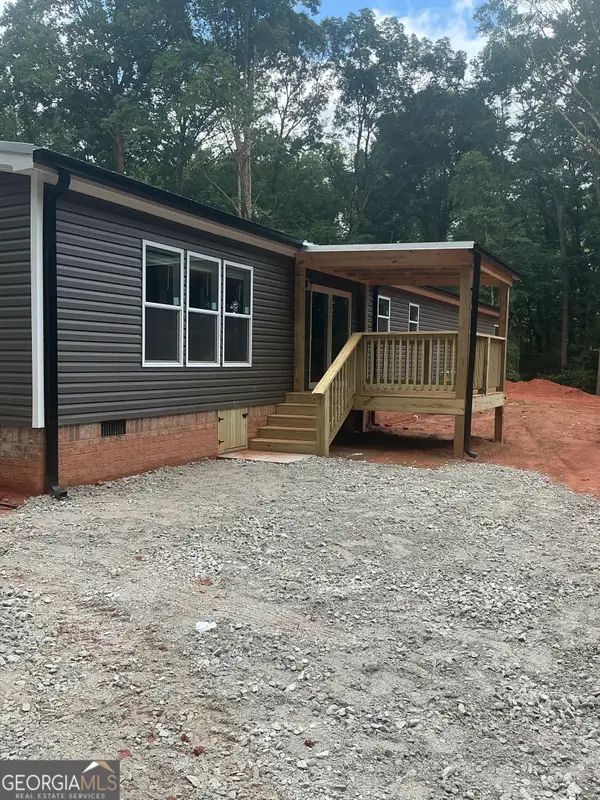 $539,000Active5 beds 3 baths2,340 sq. ft.
340 Ayers Road, Bowdon, GA 30108
MLS# 10800609Listed by: Heritage Oaks Realty Westside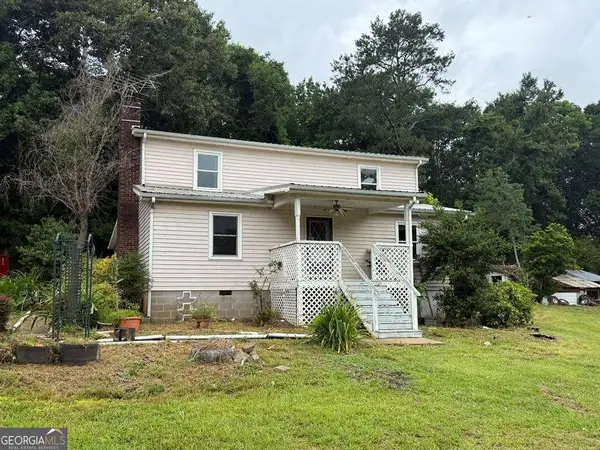 $209,900Active3 beds 2 baths1,855 sq. ft.
84 Wessmanor Circle, Bowdon, GA 30108
MLS# 10799507Listed by: Metro West Realty Group LLC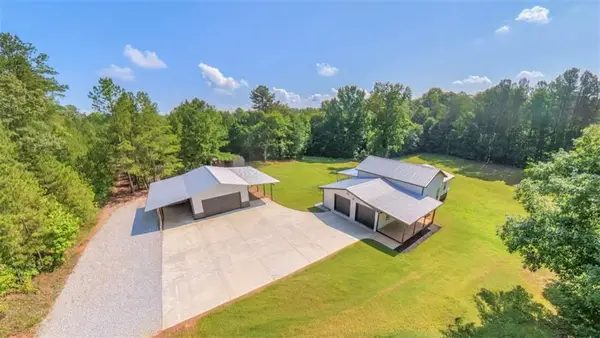 $469,900Active4 beds 4 baths3,156 sq. ft.
2292 Melear Road, Bowdon, GA 30108
MLS# 7799062Listed by: REAL SOUTH REALTY, LLC- Open Wed, 12 to 6pm
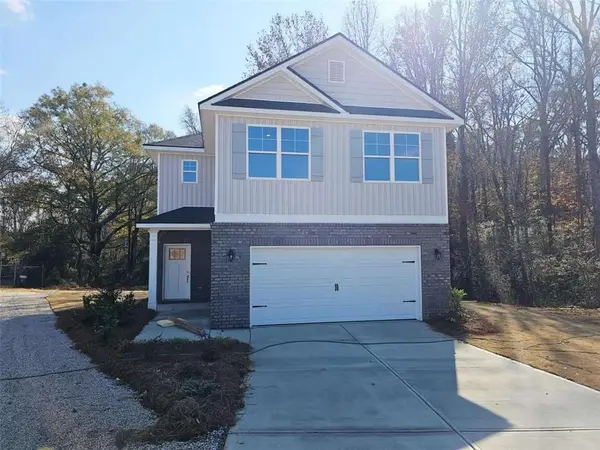 $281,580Active3 beds 3 baths1,643 sq. ft.
313 Melanie Court, Bowdon, GA 30108
MLS# 7798941Listed by: ADAMS HOMES REALTY INC. 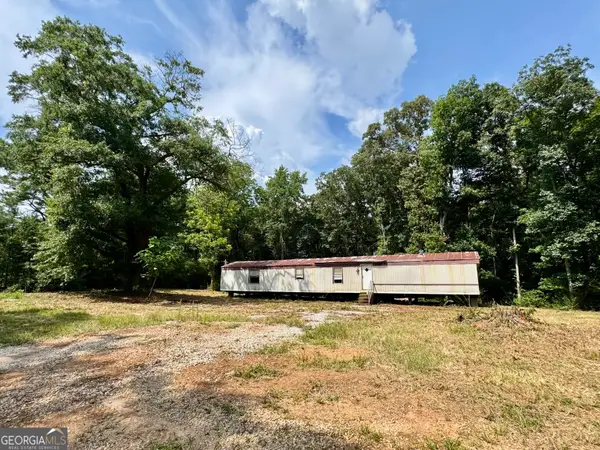 $115,000Active3 beds 2 baths1,200 sq. ft.
112 Melrose Road, Bowdon, GA 30108
MLS# 10797845Listed by: Keller Williams Realty Atl. Partners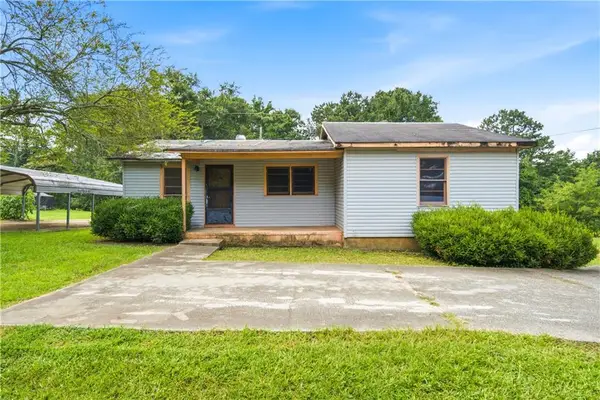 $59,000Active3 beds 1 baths908 sq. ft.
535 Kent Road, Bowdon, GA 30108
MLS# 7798342Listed by: NATIONALREI, LLC- Open Wed, 12 to 6pm
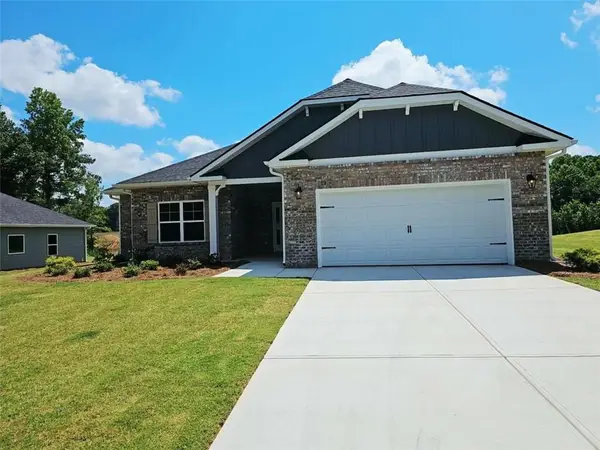 $330,505Active3 beds 2 baths1,709 sq. ft.
325 Angela Avenue, Bowdon, GA 30108
MLS# 7798197Listed by: ADAMS HOMES REALTY INC.


Protect your home and budget from life's surprises with an Assurant Home Warranty, backed by a partner that supports you through every step of homeownership. Explore Plans.
© 2023 - 2026 ERA Franchise Systems LLC. All rights reserved. ERA Franchise Systems LLC fully supports the principles of the Fair Housing Act and the Equal Opportunity Act. ERA, ERA Real Estate powered, and their respective logos are registered service marks of ERA Franchise Systems LLC. Each office is independently owned and operated.