
432 Sally Ann Circle, Bowdon, GA 30108
Local realty services provided by:ERA Towne Square Realty, Inc.
432 Sally Ann Circle,Bowdon, GA 30108
$315,000
- 3 Beds
- 2 Baths
- 1,361 sq. ft.
- Single family
- Pending
Listed by: sarah smith
Office: robert goolsby real estate group ,inc.
MLS#:7790255
Source:FIRSTMLS
Price summary
- Price:$315,000
- Price per sq. ft.:$231.45
About this home
Welcome home to this beautifully updated 4-sided brick ranch nestled in one of Bowdon's most desirable established neighborhoods. Offering 3 bedrooms and 2 full bathrooms, this move-in-ready home combines timeless construction with modern updates and small-town charm. Inside, you'll find an updated kitchen featuring quartz countertops, designer tile backsplash, and abundant cabinet space. The spacious floor plan offers comfortable living areas, updated flooring, and plenty of natural light throughout. The primary suite and additional bedrooms provide flexibility for families, guests, or a home office. Enjoy relaxing mornings on the covered front porch and entertain with ease on the rear deck overlooking the large, level yard. The spacious carport and well-maintained exterior add both convenience and curb appeal. Located just minutes from historic downtown Bowdon, residents enjoy local shopping, dining, parks, community events, and easy access to Carrollton. Bowdon is known for its highly regarded school system, strong sense of community, and exceptional quality of life. Don't miss this rare opportunity to own a beautifully updated brick home in a sought-after location. Schedule your private showing today!...
Contact an agent
Home facts
- Year built:1980
- Subdivision & Development:none
- Listing ID #:7790255
- Updated:July 31, 2026 at 07:52 AM
Rooms and interior
- Bedrooms:3
- Total bathrooms:2
- Full bathrooms:2
- Flooring:Ceramic Tile, Vinyl
- Dining Description:Open Concept
- Bathrooms Description:Tub/Shower Combo
- Kitchen Description:Dishwasher, Kitchen Island, Microwave, Pantry Walk-In, Refrigerator, Stone Counters
- Bedroom Description:Master on Main
- Basement Description:Crawl Space
- Living area:1,361 sq. ft.
Heating and cooling
- Cooling:Central Air
- Heating:Central
- Central air:Yes
Structure and exterior
- Roof:Composition
- Year built:1980
- Building area:1,361 sq. ft.
- Lot area:0.41 Acres
- Lot Features:Level
- Architectural Style:Craftsman, Ranch
- Construction Materials:Brick 4 Sides
- Levels:1 Story
Schools
- High school:Bowdon
- Middle school:Bowdon
- Elementary school:Bowdon
Utilities
- Water:Public, Water Available
- Sewer:Public Sewer
Finances and disclosures
- Price:$315,000
- Price per sq. ft.:$231.45
- Tax amount:$26 (2023)
Features and amenities
- Laundry features:Laundry Room, Mud Room
- Amenities:Electric Water Heater, High Speed Internet
Parking
- Total parking spaces:3
- Parking description:1 Carport Space(s), Carport, Parking Pad
- Carport spaces:1
 Listings identified with the FMLS IDX logo come from FMLS and are held by brokerage firms other than the owner of this website. The listing brokerage is identified in any listing details. Information is deemed reliable but is not guaranteed. If you believe any FMLS listing contains material that infringes your copyrighted work please click here (https://www.fmls.com/dmca) to review our DMCA policy and learn how to submit a takedown request. ©2026 First Multiple Listing Service, Inc.
New listings near 432 Sally Ann Circle
- New
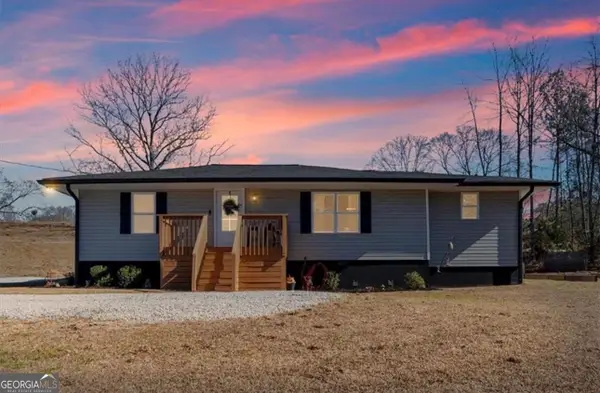 $600,000Active2 beds 2 baths1,352 sq. ft.
80 Hand Road, Bowdon, GA 30108
MLS# 10815722Listed by: Magnolia Realty Co. - New
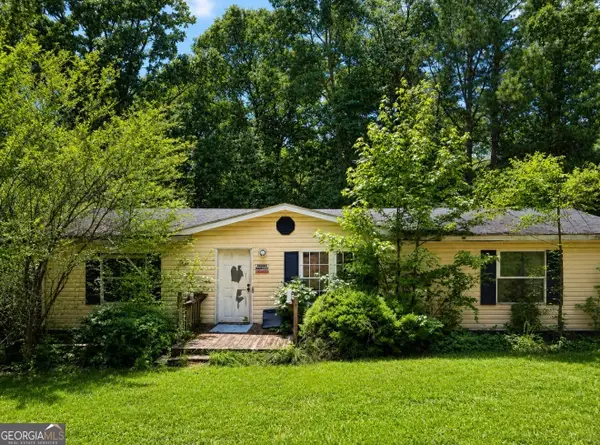 $229,000Active3 beds 2 baths1,748 sq. ft.
4104 W 5 Highway, Bowdon, GA 30108
MLS# 10813086Listed by: Your Home Sold Guaranteed Realty HOR - New
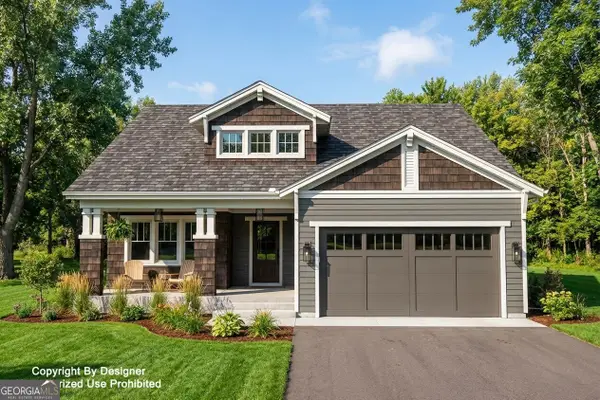 $299,900Active3 beds 2 baths1,488 sq. ft.
0 Holly Rd Tract 1, Bowdon, GA 30108
MLS# 10810383Listed by: Tributary Real Estate Group - New
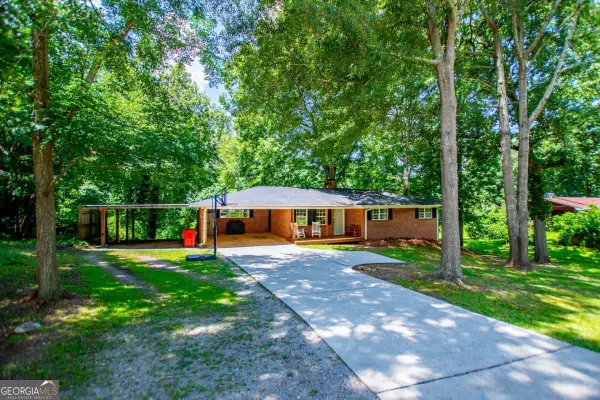 $269,900Active4 beds 3 baths2,010 sq. ft.
130 Forest Hill Road, Bowdon, GA 30108
MLS# 10809878Listed by: Metro West Realty Group LLC - New
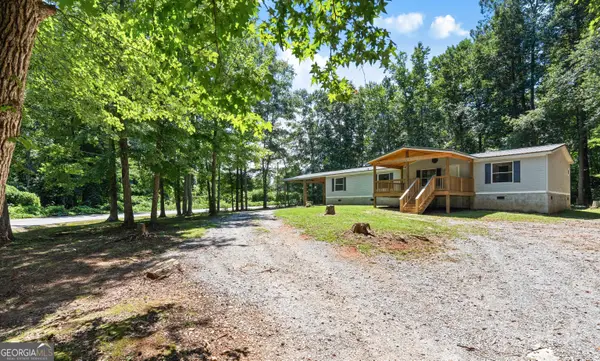 $236,900Active3 beds 2 baths1,536 sq. ft.
255 Ben Perkins Drive, Bowdon, GA 30108
MLS# 10809698Listed by: Robert Goolsby Real Estate Group  $495,000Active5 beds 3 baths2,415 sq. ft.
299 Laura Circle, Bowdon, GA 30108
MLS# 10807181Listed by: T Tritt Realty, LLC $525,000Active4 beds 3 baths2,200 sq. ft.
1810 Sandy Flat Road, Bowdon, GA 30108
MLS# 10807056Listed by: Georgia West Realty Inc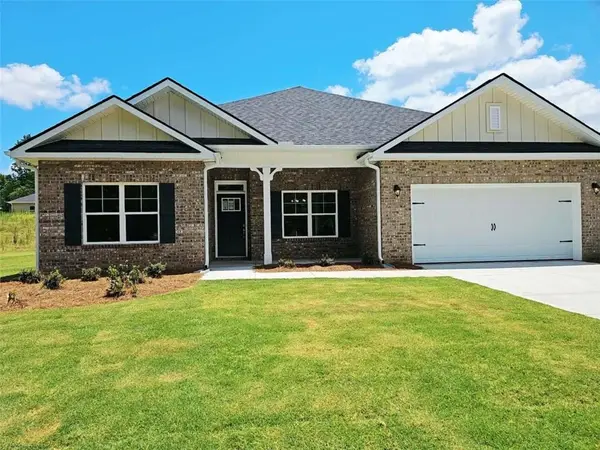 $350,105Active4 beds 2 baths2,100 sq. ft.
305 Angela Avenue, Bowdon, GA 30108
MLS# 7800833Listed by: ADAMS HOMES REALTY INC.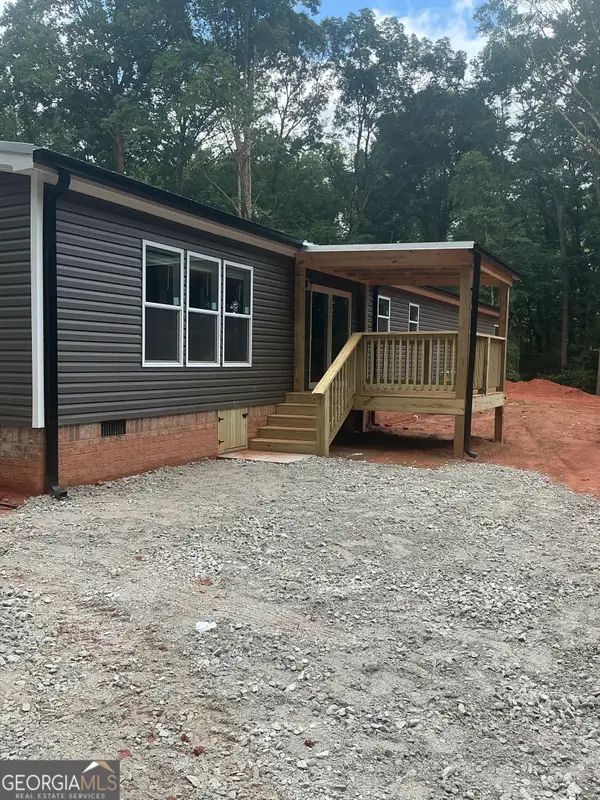 $539,000Active5 beds 3 baths2,340 sq. ft.
340 Ayers Road, Bowdon, GA 30108
MLS# 10800609Listed by: Heritage Oaks Realty Westside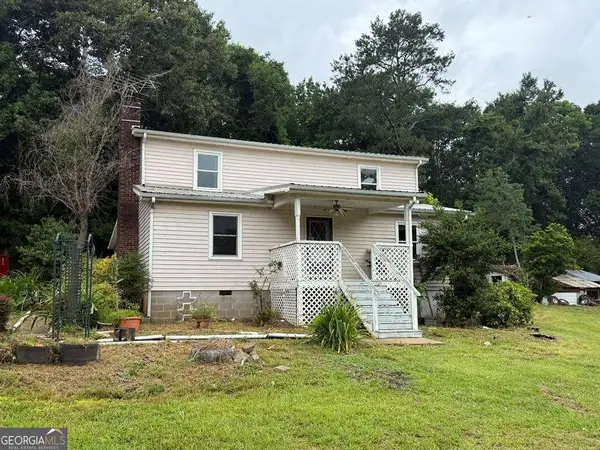 $209,900Active3 beds 2 baths1,855 sq. ft.
84 Wessmanor Circle, Bowdon, GA 30108
MLS# 10799507Listed by: Metro West Realty Group LLC


Protect your home and budget from life's surprises with an Assurant Home Warranty, backed by a partner that supports you through every step of homeownership. Explore Plans.
© 2023 - 2026 ERA Franchise Systems LLC. All rights reserved. ERA Franchise Systems LLC fully supports the principles of the Fair Housing Act and the Equal Opportunity Act. ERA, ERA Real Estate powered, and their respective logos are registered service marks of ERA Franchise Systems LLC. Each office is independently owned and operated.