
630 Stoney Point Road, Bowdon, GA 30108
Local realty services provided by:ERA Towne Square Realty, Inc.
630 Stoney Point Road,Bowdon, GA 30108
$499,900
- 4 Beds
- 4 Baths
- 3,045 sq. ft.
- Single family
- Pending
Listed by: william sammon
Office: georgia west realty inc
MLS#:10816258
Source:METROMLS
Price summary
- Price:$499,900
- Price per sq. ft.:$164.17
About this home
If you are looking for a peaceful place to call home, look no further than this beautiful, private retreat. Well off the main road, this 4-bedroom, 3.5-bathroom estate offers a relaxing lifestyle with a spacious main suite featuring a deep soaking tub. Unwind on your classic front porch (complete with a porch swing) or entertain on the massive back deck. You will have the best of both worlds! With nearly 6 acres of land to call your own, the possibilities are endless! The property comes equipped with a functional barn, shed, and fenced-in areas ready for livestock or hobbies. Ask the listing agent about an opportunity to purchase more acreage today.
Contact an agent
Home facts
- Year built:1999
- Subdivision & Development:None
- Listing ID #:10816258
- Updated:September 27, 2026 at 10:50 AM
Rooms and interior
- Bedrooms:4
- Total bathrooms:4
- Full bathrooms:3
- Half bathrooms:1
- Flooring:Hardwood
- Kitchen Description:Oven/Range (Combo)
- Bedroom Description:Master On Main Level
- Basement Description:Bath Finished, Finished, Full
- Living area:3,045 sq. ft.
Heating and cooling
- Cooling:Central Air
- Heating:Forced Air
- Central air:Yes
Structure and exterior
- Roof:Composition
- Year built:1999
- Building area:3,045 sq. ft.
- Lot area:5.92 Acres
- Architectural Style:Country/Rustic
- Construction Materials:Vinyl Siding
- Exterior Features:Deck
- Foundation Description:Block
- Levels:2 Story
Schools
- High school:Central
- Middle school:Central
- Elementary school:Roopville
Utilities
- Water:Public
- Sewer:Septic Tank
Finances and disclosures
- Price:$499,900
- Price per sq. ft.:$164.17
Features and amenities
- Appliances:Electric Water Heater, Oven/Range (Combo)
- Laundry features:In Basement
- Amenities:Electric Water Heater
 2026 Georgia MLS. All rights reserved. Information Deem Reliable But Not Guaranteed September 27, 2026
New listings near 630 Stoney Point Road
- New
 $262,000Active3 beds 1 baths984 sq. ft.
218 Tarpley Avenue, Bowdon, GA 30108
MLS# 10853957Listed by: Robert Goolsby Real Estate Group - New
 $735,000Active3 beds 2 baths2,500 sq. ft.
240 Victory Dashboard Road, Bowdon, GA 30108
MLS# 7841176Listed by: CENTURY 21 NOVUS REALTY - New
 $324,900Active3 beds 2 baths1,400 sq. ft.
165 N Carroll Street, Bowdon, GA 30108
MLS# 10850223Listed by: Metro West Realty Group LLC - New
 $125,000Active2 beds 1 baths1,152 sq. ft.
113 Eason Street, Bowdon, GA 30108
MLS# 10849282Listed by: Opendoor Brokerage 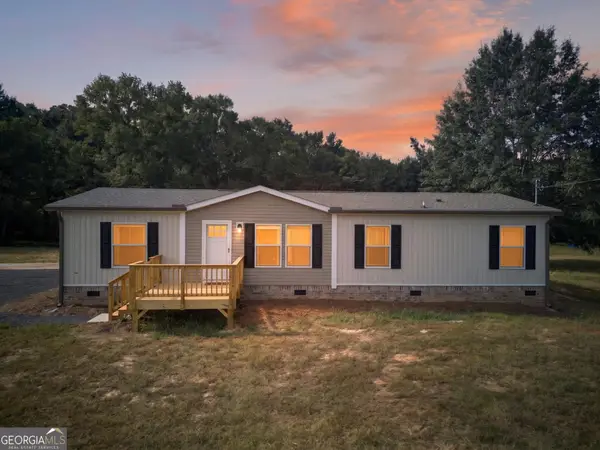 $289,000Active4 beds 2 baths1,475 sq. ft.
3795 S 100 Highway, Bowdon, GA 30108
MLS# 10845291Listed by: Stateline Realty Co.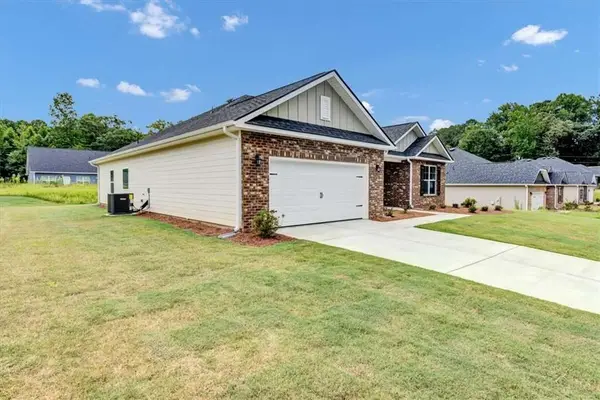 $368,850Active4 beds 3 baths2,328 sq. ft.
313 Angela Avenue, Bowdon, GA 30108
MLS# 7835637Listed by: ADAMS HOMES REALTY INC.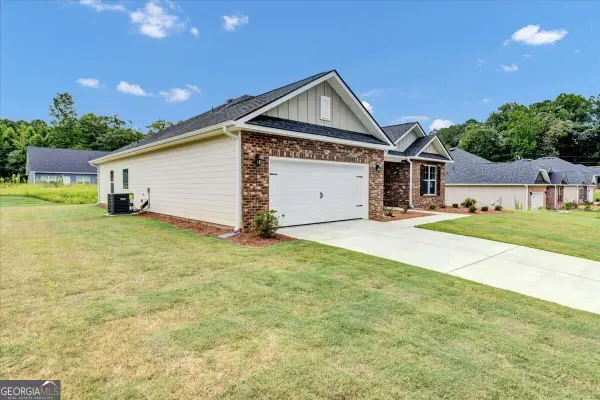 $368,850Active4 beds 3 baths2,328 sq. ft.
313 Angela Avenue #LOT 05, Bowdon, GA 30108
MLS# 10843363Listed by: Adams Homes Realty Inc.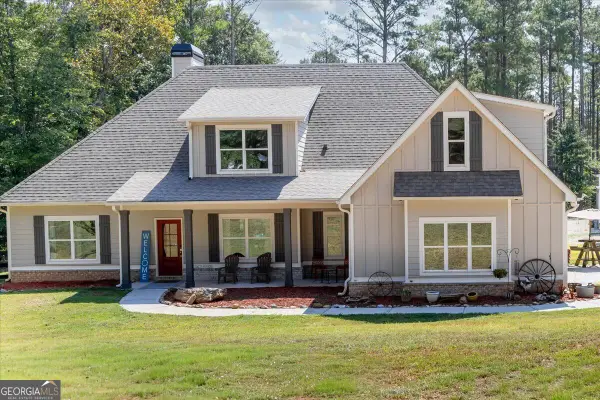 $800,000Active4 beds 4 baths3,464 sq. ft.
1269 Attaway Road, Bowdon, GA 30108
MLS# 10843290Listed by: Keller Williams Realty Cityside $285,000Active3 beds 3 baths1,637 sq. ft.
485 West Avenue, Bowdon, GA 30108
MLS# 10840717Listed by: Real South Realty $285,000Active3 beds 2 baths1,204 sq. ft.
210 Poplar Street, Bowdon, GA 30108
MLS# 10838330Listed by: Keller Williams Realty Carrollton


Protect your home and budget from life's surprises with an Assurant Home Warranty, backed by a partner that supports you through every step of homeownership. Explore Plans.
© 2023 - 2026 ERA Franchise Systems LLC. All rights reserved. ERA Franchise Systems LLC fully supports the principles of the Fair Housing Act and the Equal Opportunity Act. ERA, ERA Real Estate powered, and their respective logos are registered service marks of ERA Franchise Systems LLC. Each office is independently owned and operated.