
241 Oglesby Drive, Bowersville, GA 30516
Local realty services provided by:ERA Towne Square Realty, Inc.
241 Oglesby Drive,Bowersville, GA 30516
$185,000
- 5 Beds
- 3 Baths
- 2,000 sq. ft.
- Single family
- Active
Listed by: connie nealy, julia botos
Office: lake homes realty llc
MLS#:10829145
Source:METROMLS
Price summary
- Price:$185,000
- Price per sq. ft.:$92.5
About this home
Country Living with a home over 2000 SF that has 5 bedrooms & 3 Bathrooms, Kitchen has all of the appliances (Refrigerator, Over/Stove, & Dishwasher) and open Dining Room. Plenty of room to accommodate a large family by having a Living room and Family room plus @ 2.91 acres to play on. This is move-in ready. This location offers quick access to Hartwell, Lavonia, Hwy 17, Hwy 51, within 10-15 mins of Lake Hartwell and I-85, Property is sold 'AS IS', call the agent for more details.
Contact an agent
Home facts
- Year built:2006
- Subdivision & Development:None
- Listing ID #:10829145
- Updated:October 09, 2026 at 11:32 AM
Rooms and interior
- Bedrooms:5
- Total bathrooms:3
- Full bathrooms:3
- Flooring:Laminate, Vinyl
- Dining Description:L Shaped
- Bathrooms Description:Double Vanity, Separate Shower, Soaking Tub
- Kitchen Description:Country Kitchen, Dishwasher, Oven/Range (Combo), Pantry, Refrigerator
- Bedroom Description:Master On Main Level, Walk-In Closet(s)
- Living area:2,000 sq. ft.
Heating and cooling
- Cooling:Ceiling Fan(s), Central Air, Electric
- Heating:Central, Electric, Heat Pump
- Central air:Yes
Structure and exterior
- Roof:Metal
- Year built:2006
- Building area:2,000 sq. ft.
- Lot area:2.91 Acres
- Lot Features:Level
- Architectural Style:Traditional
- Construction Materials:Vinyl Siding
- Exterior Features:Deck
- Foundation Description:Block
- Levels:1 Story
Schools
- High school:Hart
- Middle school:Hart
- Elementary school:North Hart
Utilities
- Water:Private, Water Available, Well
- Sewer:Private Sewer, Septic Tank, Sewer Available
Finances and disclosures
- Price:$185,000
- Price per sq. ft.:$92.5
Features and amenities
- Appliances:Dishwasher, Electric Water Heater, Oven/Range (Combo), Refrigerator
- Laundry features:In Mud Room, Laundry
- Amenities:Carbon Monoxide Detector(s), Electric Water Heater, Smoke Detector(s), Storm Window(s)
Parking
- Total parking spaces:6
 2026 Georgia MLS. All rights reserved. Information Deem Reliable But Not Guaranteed October 9, 2026
New listings near 241 Oglesby Drive
- New
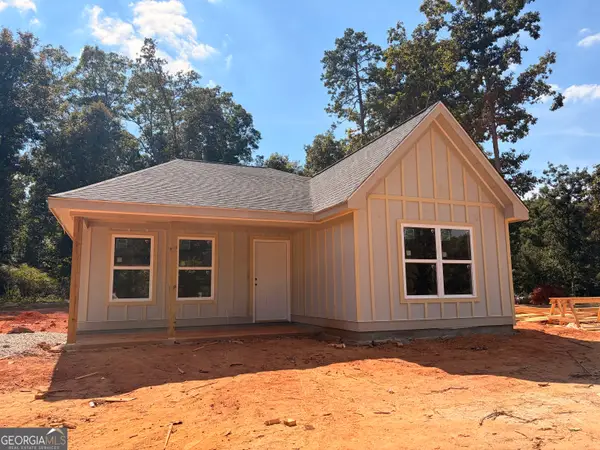 $269,900Active3 beds 2 baths1,300 sq. ft.
83 Oak Haven Drive #LOT 9, Bowersville, GA 30516
MLS# 10867465Listed by: Charlene's Lakeside Realty - New
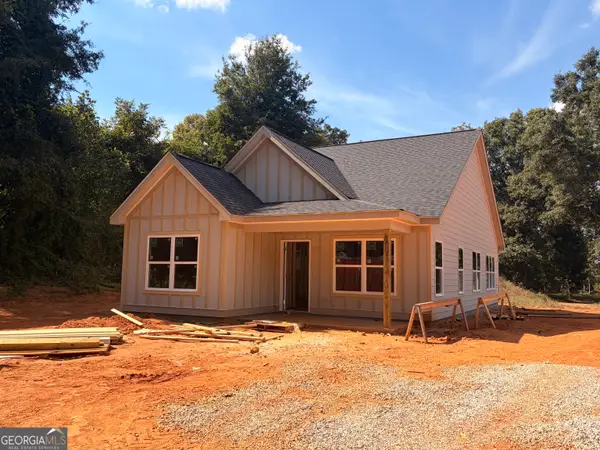 $269,900Active3 beds 2 baths1,300 sq. ft.
1806 W Main Street #LOT 8, Bowersville, GA 30516
MLS# 10867451Listed by: Charlene's Lakeside Realty 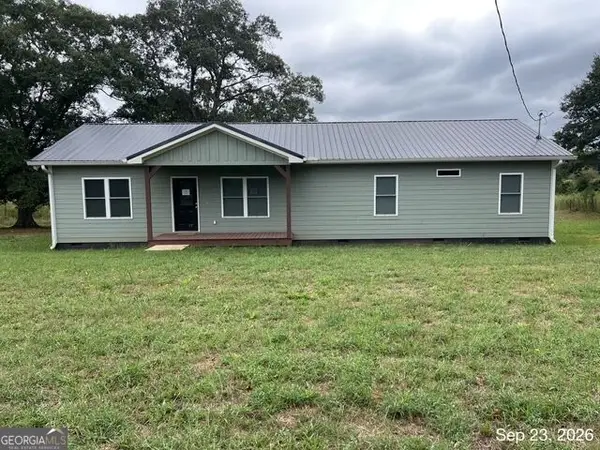 $522,250Active3 beds 3 baths1,904 sq. ft.
869 Ankerich Road, Bowersville, GA 30516
MLS# 10853839Listed by: First Class Realty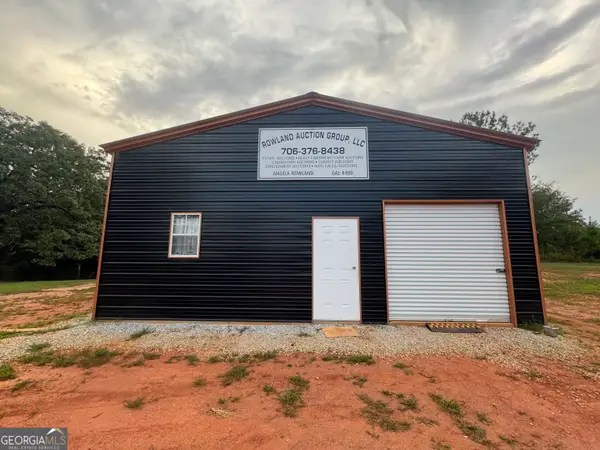 $270,000Active-- beds -- baths
802 Kelly Road, Bowersville, GA 30516
MLS# 10852203Listed by: Prestige Property Group LLC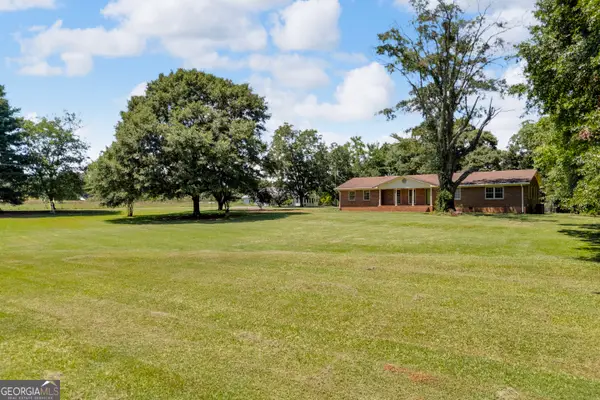 $525,000Active3 beds 2 baths1,802 sq. ft.
3894 Bowersville Highway, Bowersville, GA 30516
MLS# 10848223Listed by: RE/MAX Classic $594,440Active43.6 Acres
0 Adamstown Road, Bowersville, GA 30516
MLS# 10729143Listed by: Living Down South Realty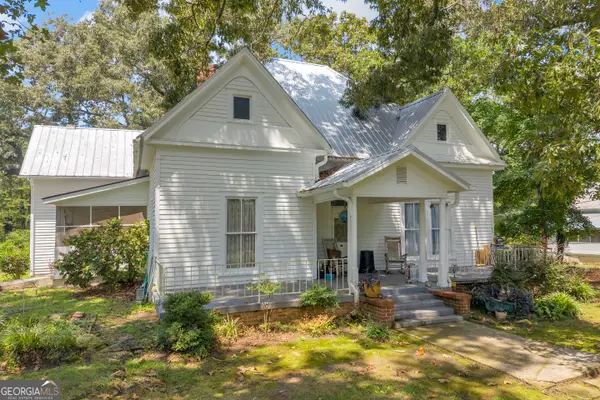 $294,500Active3 beds 1 baths1,975 sq. ft.
1404 W Main Street, Bowersville, GA 30516
MLS# 10826727Listed by: Adams Realty, Inc. $289,900Active4 beds 3 baths1,956 sq. ft.
324 Old Canon Church Road, Bowersville, GA 30516
MLS# 10825199Listed by: RE/MAX Classic $89,000Active1 beds 1 baths608 sq. ft.
7514 Ga Highway 17, Bowersville, GA 30516
MLS# 10822193Listed by: Adams Realty, Inc.


Protect your home and budget from life's surprises with an Assurant Home Warranty, backed by a partner that supports you through every step of homeownership. Explore Plans.
© 2023 - 2026 ERA Franchise Systems LLC. All rights reserved. ERA Franchise Systems LLC fully supports the principles of the Fair Housing Act and the Equal Opportunity Act. ERA, ERA Real Estate powered, and their respective logos are registered service marks of ERA Franchise Systems LLC. Each office is independently owned and operated.