
3141 Highway 172 E, Bowman, GA 30624
Local realty services provided by:ERA Sunrise Realty
3141 Highway 172 E,Bowman, GA 30624
$325,000
- 3 Beds
- 2 Baths
- 1,684 sq. ft.
- Single family
- Active
Listed by: julia barrett
Office: keller williams realty atl. partners
MLS#:10838570
Source:METROMLS
Price summary
- Price:$325,000
- Price per sq. ft.:$192.99
About this home
Nestled beneath mature hardwoods on 3.17 peaceful acres, this beautifully updated 3 bedroom, 2 bathroom ranch offers the perfect blend of move in ready comfort and rural privacy. Hardwood and LVT flooring flow throughout the home, complemented by a cozy fireplace that anchors the living room, where a huge bay window floods the space with natural light. The updated kitchen features granite countertops, and both bathrooms have been tastefully updated as well. The front porch and carport add classic curb appeal, while the spacious, partially wooded lot offers plenty of room to roam, garden, or simply enjoy the quiet of country living. A standout feature: a separate septic system is already in place, ready to support a mobile home, tiny house, or guest cabin, complete with water access. Whether you're looking for extra income potential, a place for extended family, or room to expand, this property offers rare flexibility. Located in a rural setting yet still convenient to nearby amenities, this is a wonderful opportunity to own a private slice of Georgia acreage with built in potential. Don't miss it!...
Contact an agent
Home facts
- Year built:1965
- Subdivision & Development:None
- Listing ID #:10838570
- Updated:September 06, 2026 at 11:02 AM
Rooms and interior
- Bedrooms:3
- Total bathrooms:2
- Full bathrooms:2
- Flooring:Hardwood, Laminate
- Dining Description:Living Room/Dining Room Combo
- Bathrooms Description:Tile Bath
- Kitchen Description:Breakfast Bar, Country Kitchen, Dishwasher, Oven/Range (Combo), Stainless Steel Appliance(s)
- Bedroom Description:Master On Main Level
- Living area:1,684 sq. ft.
Heating and cooling
- Cooling:Central Air
- Heating:Propane
- Central air:Yes
Structure and exterior
- Roof:Composition
- Year built:1965
- Building area:1,684 sq. ft.
- Lot area:3.17 Acres
- Lot Features:Level
- Architectural Style:Brick 4 Side, Ranch
- Construction Materials:Brick
- Levels:1 Story
Schools
- High school:Elbert
- Middle school:Elbert
- Elementary school:Elbert
Utilities
- Water:Well
- Sewer:Septic Tank
Finances and disclosures
- Price:$325,000
- Price per sq. ft.:$192.99
Features and amenities
- Appliances:Dishwasher, Electric Water Heater, Oven/Range (Combo), Stainless Steel Appliance(s)
- Laundry features:Laundry, Laundry Closet
- Amenities:Electric Water Heater, Pulldown Attic Stairs
Parking
- Total parking spaces:1
- Parking description:Carport, Off Street Parking
 2026 Georgia MLS. All rights reserved. Information Deem Reliable But Not Guaranteed September 6, 2026
New listings near 3141 Highway 172 E
- New
 $55,000Active2.52 Acres
231 Roosevelt Circle, Bowman, GA 30624
MLS# 10840358Listed by: Virtual Properties Realty.com - New
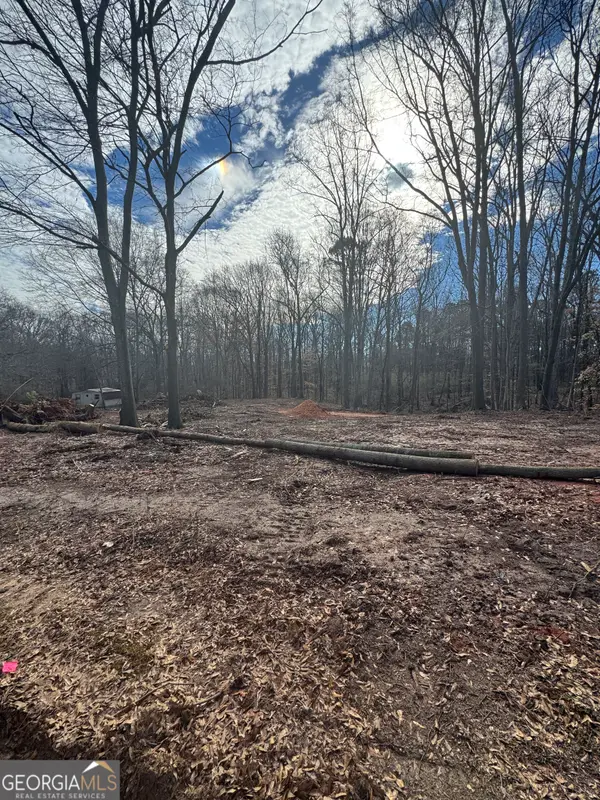 $45,000Active1.5 Acres
260 Roosevelt Circle, Bowman, GA 30624
MLS# 10839830Listed by: Virtual Properties Realty.com - New
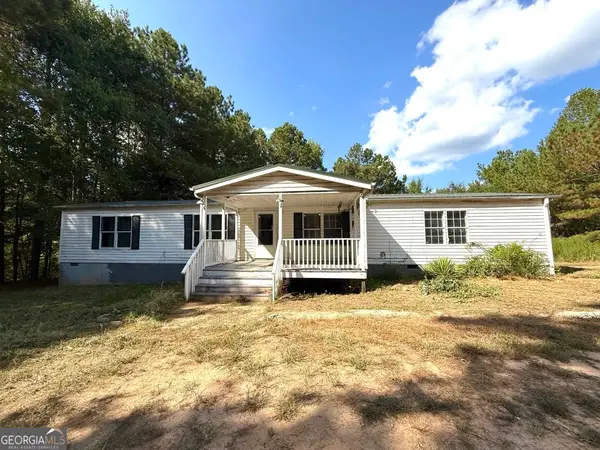 $199,900Active3 beds 2 baths1,632 sq. ft.
2594 Hughes Rd, Bowman, GA 30624
MLS# 10837656Listed by: RE/MAX Complete - New
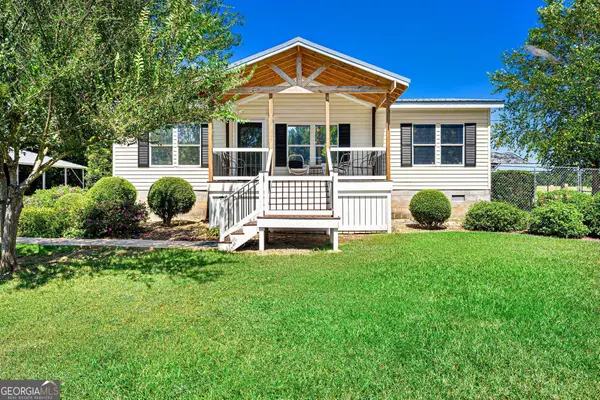 $249,900Active2 beds 2 baths1,080 sq. ft.
2344 Allen White Rd, Bowman, GA 30624
MLS# 10833422Listed by: RE/MAX Complete - New
 $650,000Active2 beds 1 baths1,280 sq. ft.
948 Parham Town Road, Bowman, GA 30624
MLS# 10834414Listed by: Chattahoochee Realty of Georgia - New
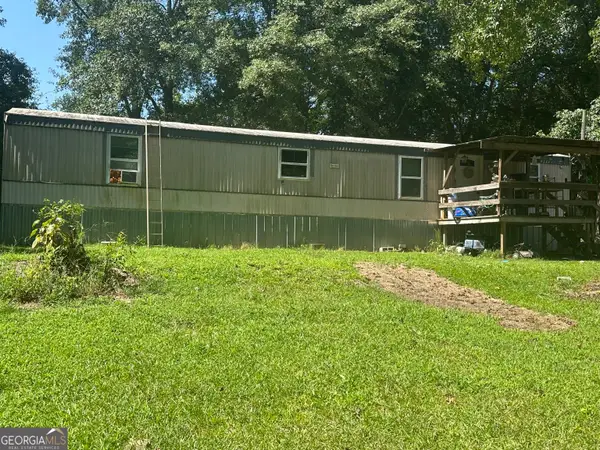 $129,900Active2 beds 2 baths980 sq. ft.
825 Beaver Run Ext, Bowman, GA 30624
MLS# 10833082Listed by: Otter Realty LLC 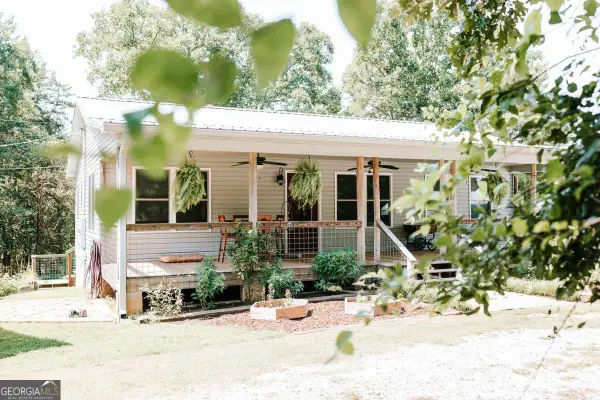 $499,000Active2 beds 2 baths1,040 sq. ft.
3288 King Hall Mill Road, Bowman, GA 30624
MLS# 10828675Listed by: Iris Inc Realty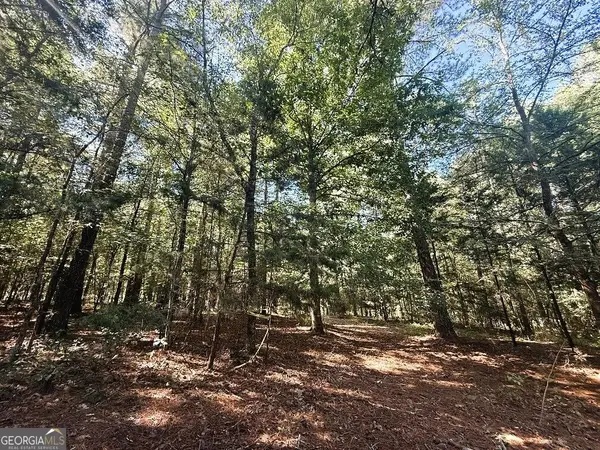 $49,500Active3.75 Acres
2604 Hughes Road, Bowman, GA 30624
MLS# 10828364Listed by: RE/MAX Complete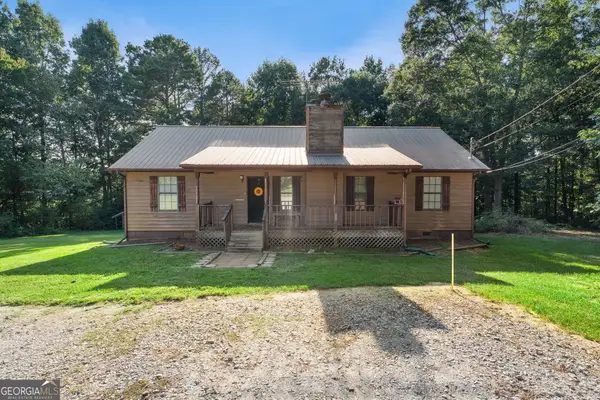 $250,000Active3 beds 2 baths1,350 sq. ft.
2275 Fork Creek Road, Bowman, GA 30624
MLS# 10828237Listed by: eXp Realty


Protect your home and budget from life's surprises with an Assurant Home Warranty, backed by a partner that supports you through every step of homeownership. Explore Plans.
© 2023 - 2026 ERA Franchise Systems LLC. All rights reserved. ERA Franchise Systems LLC fully supports the principles of the Fair Housing Act and the Equal Opportunity Act. ERA, ERA Real Estate powered, and their respective logos are registered service marks of ERA Franchise Systems LLC. Each office is independently owned and operated.