
3272 Horace Road, Bowman, GA 30624
Local realty services provided by:ERA Hirsch Real Estate Team
3272 Horace Road,Bowman, GA 30624
$390,000
- 3 Beds
- 2 Baths
- 1,739 sq. ft.
- Single family
- Active
Listed by: shelley phillips
Office: re/max classic
MLS#:10822197
Source:METROMLS
Price summary
- Price:$390,000
- Price per sq. ft.:$224.27
About this home
Brick home on 6.7 ACRES with the space, land, and extras that are getting harder to find! This property features a barn/workshop, greenhouse, and pasture, offering plenty of possibilities for gardening, hobbies, animals, or simply enjoying your own piece of the country. The home has been recently painted throughout and offers a primary bedroom on the main level with new cabinetry in the primary bath. You'll also find a spacious dining area and a versatile flex room that's perfect for a home office, homework/afterschool space, or whatever fits your needs. Upstairs are 2 additional bedrooms with a shared full bathroom. The unfinished basement provides even more space and is ready for you to make it your own-storage, workshop, recreation space, or future finished living area. A brick home with 6.7 acres, pasture, barn/workshop AND a greenhouse at this price is a rare find these days!
Contact an agent
Home facts
- Year built:1999
- Subdivision & Development:None
- Listing ID #:10822197
- Updated:October 04, 2026 at 11:02 AM
Rooms and interior
- Bedrooms:3
- Total bathrooms:2
- Full bathrooms:2
- Flooring:Hardwood, Laminate, Vinyl
- Dining Description:Seats 12+
- Bathrooms Description:Double Vanity
- Kitchen Description:Dishwasher, Oven/Range (Combo), Refrigerator
- Bedroom Description:Master On Main Level
- Basement Description:Concrete, Exterior Entry, Partial
- Living area:1,739 sq. ft.
Heating and cooling
- Cooling:Central Air
- Heating:Central
- Central air:Yes
Structure and exterior
- Roof:Composition
- Year built:1999
- Building area:1,739 sq. ft.
- Lot area:6.71 Acres
- Lot Features:Level, Pasture
- Architectural Style:Cape Cod
- Construction Materials:Brick
- Levels:2 Story
Schools
- High school:Elbert
- Middle school:Elbert
- Elementary school:Elbert
Utilities
- Water:Well
- Sewer:Septic Tank
Finances and disclosures
- Price:$390,000
- Price per sq. ft.:$224.27
- Tax amount:$2,800 (2024)
Features and amenities
- Appliances:Dishwasher, Oven/Range (Combo), Refrigerator
- Laundry features:Laundry
Parking
- Parking description:Attached, Garage
- Garage:Yes
 2026 Georgia MLS. All rights reserved. Information Deem Reliable But Not Guaranteed October 4, 2026
New listings near 3272 Horace Road
- New
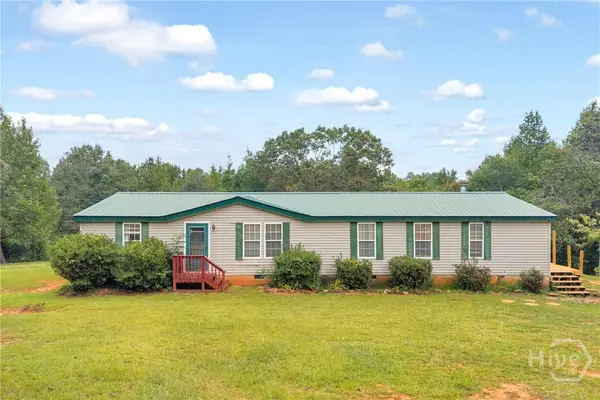 $175,000Active3 beds 2 baths1,782 sq. ft.
3373 Hoot Owl Road, Bowman, GA 30624
MLS# CL365143Listed by: KELLER WILLIAMS GREATER ATHENS  $37,500Active2.26 Acres
1521 Cordele Road, Bowman, GA 30624
MLS# 10849982Listed by: Carey-Dean Real Estate $229,900Active2 beds 2 baths1,164 sq. ft.
821 Winston Drive Extension, Bowman, GA 30624
MLS# 10849471Listed by: eXp Realty $385,000Active3 beds 2 baths1,600 sq. ft.
1825 Fork Creek Circle, Bowman, GA 30624
MLS# 10845149Listed by: Keller Williams Lake Hartwell $55,000Active2.52 Acres
231 Roosevelt Circle, Bowman, GA 30624
MLS# 10840358Listed by: Virtual Properties Realty.com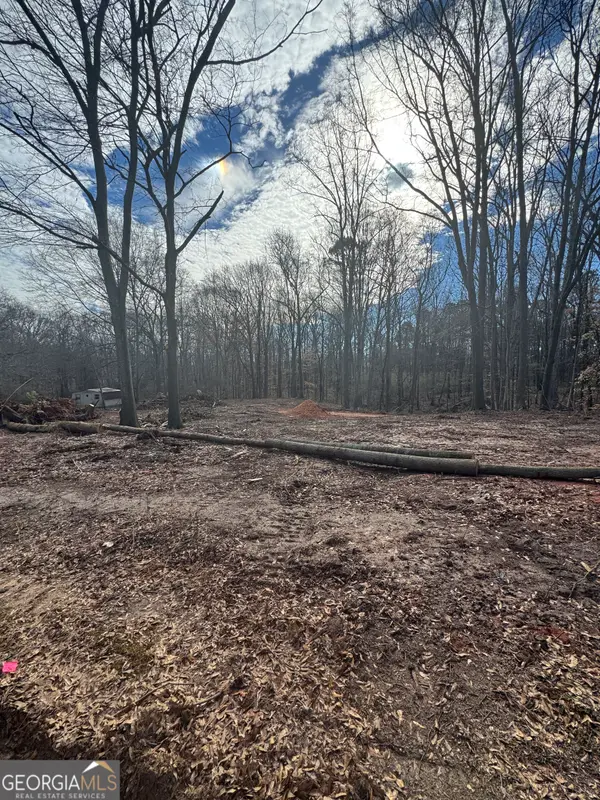 $45,000Active1.5 Acres
260 Roosevelt Circle, Bowman, GA 30624
MLS# 10839830Listed by: Virtual Properties Realty.com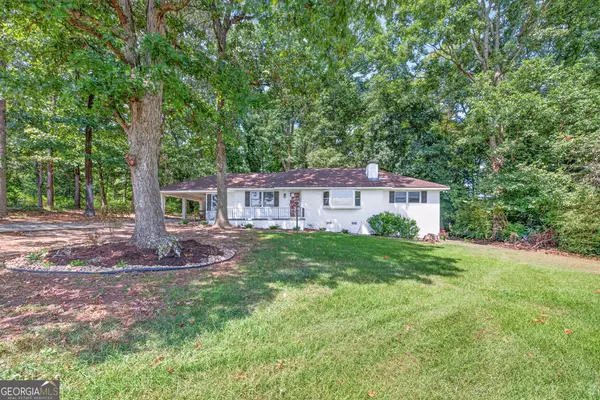 $319,900Active3 beds 2 baths1,684 sq. ft.
3141 Highway 172 E, Bowman, GA 30624
MLS# 10838570Listed by: Keller Williams Realty Atl. Partners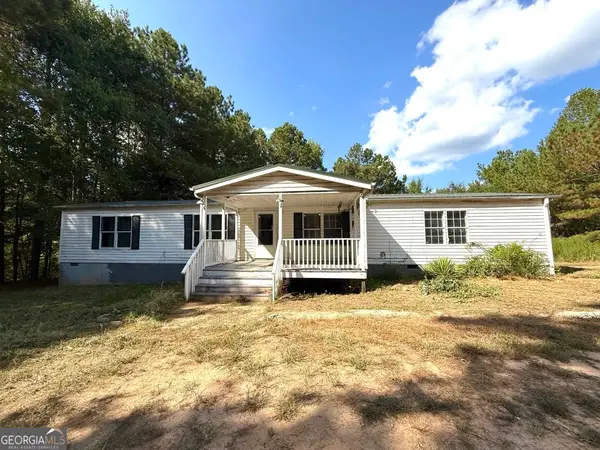 $199,900Active3 beds 2 baths1,632 sq. ft.
2594 Hughes Road, Bowman, GA 30624
MLS# 10837656Listed by: RE/MAX Complete $650,000Active2 beds 1 baths1,280 sq. ft.
948 Parham Town Road, Bowman, GA 30624
MLS# 10834414Listed by: Chattahoochee Realty of Georgia $129,900Active2 beds 2 baths980 sq. ft.
825 Beaver Run Ext, Bowman, GA 30624
MLS# 10833082Listed by: Otter Realty LLC


Protect your home and budget from life's surprises with an Assurant Home Warranty, backed by a partner that supports you through every step of homeownership. Explore Plans.
© 2023 - 2026 ERA Franchise Systems LLC. All rights reserved. ERA Franchise Systems LLC fully supports the principles of the Fair Housing Act and the Equal Opportunity Act. ERA, ERA Real Estate powered, and their respective logos are registered service marks of ERA Franchise Systems LLC. Each office is independently owned and operated.