
114 Waterbury Lane, Braselton, GA 30517
Local realty services provided by:ERA Sunrise Realty
114 Waterbury Lane,Braselton, GA 30517
$395,000
- 3 Beds
- 3 Baths
- 2,338 sq. ft.
- Single family
- Active
Listed by: kimberly lamb
Office: bhgre metro brokers
MLS#:7840973
Source:FIRSTMLS
Price summary
- Price:$395,000
- Price per sq. ft.:$168.95
- Monthly HOA dues:$11.67
About this home
Outstanding potential for a self sufficient lifestyle!
* Flexible 1.60 acre property ideal for self-sufficient living, multi generation comfort, and abundant storage
* Large 1.60 acre private lot — ample space for vegetable gardens, fruit trees, raised beds, homestead style living
* Wooded backdrop and cul de sac location — privacy without isolation, ideal for quiet living and outdoor projects
* Outbuilding + oversized garage with workshop space — excellent for tool storage, canning equipment, gear organization, or hobby workspaces
* Finished terrace level with full bath — perfect for multi-generational living, guest quarters, or a dedicated home office/gym * USDA eligible area — opens doors for buyers seeking rural style financing options. A must see! 1.63-ACRES - PRIVATE LOT | UPDATED 3BR/3BA | FINISHED TERRACE LEVEL | CUL-DE-SAC PREFERRED LENDER INCENTIVES AVAILABLE. Absolutely move-in ready! Beautifully updated 3BR/3BA home on a quiet cul-de-sac. The main level features a family room w/stacked-stone FP w/Vaulted ceiling, formal DR, updated kitchen w/quartz countertops, SS appliances, farmhouse sink, tile backsplash, pantry, ample cabinetry. Breakfast room opens to the newer deck. Main-level primary suite features bay windows, trey ceiling, updated bath w/dual vanities, soaking tub, separate shower, oversized walk-in closet w/custom shelving. Two additional BRs and a full bath complete the main level. The full walk-out terrace level offers a second FAM rm, bonus room, full bath—ideal for an in-law or teen suite, home office, gym, or guest space. Huge backyard w/wooded backdrop, firepit, storage shed, & room for a future pool. Newer deck with iron balusters & child/pet gate. Oversized garage w/workshop/storage space, expanded driveway w/backyard access & additional parking. Minutes to Downtown Braselton, I-85, NEGA Medical Center, Chateau Elan, Road Atlanta, shopping, parks, schools, & Lake Lanier. Available incentives when using the seller's preferred lender. Motivated Seller - can quick close....
Contact an agent
Home facts
- Year built:2003
- Subdivision & Development:REMINGTON PARK
- Listing ID #:7840973
- Updated:November 12, 2026 at 03:13 PM
Rooms and interior
- Bedrooms:3
- Total bathrooms:3
- Full bathrooms:3
- Flooring:Carpet, Laminate, Sustainable
- Dining Description:Separate Dining Room
- Bathrooms Description:Double Vanity, Separate Tub/Shower, Soaking Tub
- Kitchen Description:Breakfast Bar, Breakfast Room, Cabinets Other, Dishwasher, Microwave, Pantry, Refrigerator, Solid Surface Counters, View to Family Room
- Bedroom Description:Master on Main, Oversized Master
- Basement Description:Daylight, Exterior Entry, Finished, Finished Bath, Interior Entry
- Living area:2,338 sq. ft.
Heating and cooling
- Cooling:Ceiling Fan(s), Central Air
- Heating:Central, Electric, Forced Air
- Central air:Yes
Structure and exterior
- Roof:Composition
- Year built:2003
- Building area:2,338 sq. ft.
- Lot area:1.63 Acres
- Lot Features:Back Yard, Cul-De-Sac, Front Yard, Landscaped, Private
- Architectural Style:Traditional
- Construction Materials:Stone, Vinyl Siding
- Exterior Features:Deck, Garden, Patio, Private Yard, Storage
- Levels:2 Story
Schools
- High school:Jackson County
- Middle school:Legacy Knoll
- Elementary school:West Jackson
Utilities
- Water:Public, Water Available
- Sewer:Septic Tank, Sewer Available
Finances and disclosures
- Price:$395,000
- Price per sq. ft.:$168.95
- Tax amount:$3,778 (2025)
Features and amenities
- Laundry features:Dryer, In Hall, Lower Level, Washer
- Amenities:Entrance Foyer, Entrance Foyer 2 Story, High Ceilings 9 ft Lower, High Ceilings 9 ft Main, High Speed Internet, Tray Ceiling(s), Walk-In Closet(s)
Parking
- Total parking spaces:5
- Parking description:Attached, Drive Under Main Level, Driveway, Garage, Garage Door Opener, Storage
- Garage spaces:2
 Listings identified with the FMLS IDX logo come from FMLS and are held by brokerage firms other than the owner of this website. The listing brokerage is identified in any listing details. Information is deemed reliable but is not guaranteed. If you believe any FMLS listing contains material that infringes your copyrighted work please click here (https://www.fmls.com/dmca) to review our DMCA policy and learn how to submit a takedown request. ©2026 First Multiple Listing Service, Inc.
New listings near 114 Waterbury Lane
- New
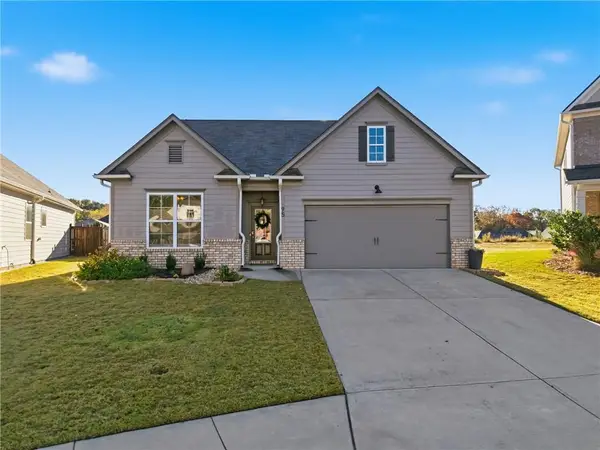 $373,000Active4 beds 2 baths1,802 sq. ft.
95 Wyevale Court, Braselton, GA 30517
MLS# 7866760Listed by: HEARTLAND REAL ESTATE, LLC - New
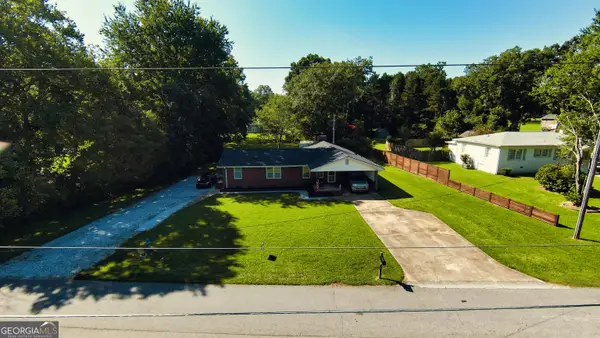 $395,000Active4 beds 3 baths1,835 sq. ft.
156 Lakeshore Drive, Braselton, GA 30517
MLS# 10888576Listed by: Beycome Brokerage Realty LLC - New
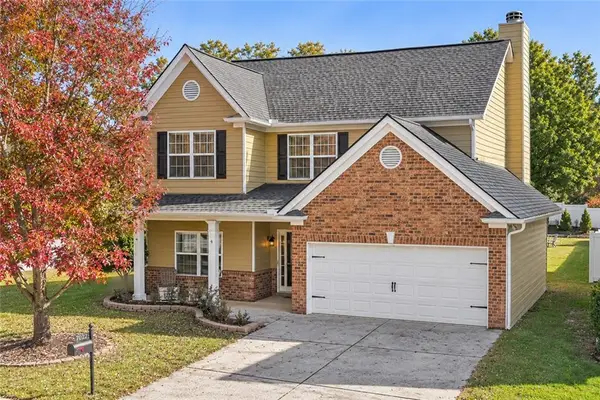 $335,000Active3 beds 3 baths1,885 sq. ft.
7022 Grand Hickory Drive, Braselton, GA 30517
MLS# 7865149Listed by: KELLER WILLIAMS REALTY CHATTAHOOCHEE NORTH, LLC - New
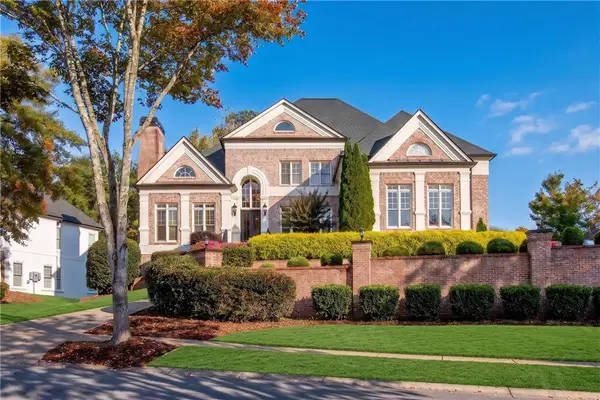 $1,100,000Active5 beds 5 baths5,810 sq. ft.
2409 Autumn Maple Drive, Braselton, GA 30517
MLS# 7866237Listed by: REMAX AROUND ATLANTA - New
 $519,000Active5 beds 4 baths4,289 sq. ft.
1825 Madrid Falls Drive, Braselton, GA 30517
MLS# 10887275Listed by: Keller Williams Realty Atl. Partners - New
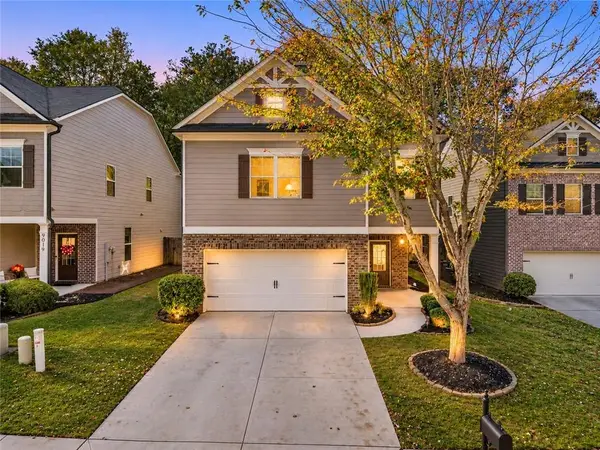 $395,000Active4 beds 3 baths2,377 sq. ft.
9025 Lexington Court, Braselton, GA 30517
MLS# 7858894Listed by: KELLER WILLIAMS REALTY ATLANTA PARTNERS - New
 $350,000Active4 beds 2 baths2,049 sq. ft.
4557 Benefield Road, Braselton, GA 30517
MLS# 10886770Listed by: Opendoor Brokerage - New
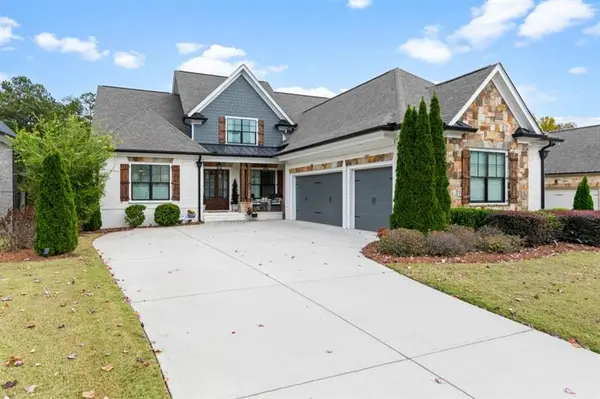 $1,184,800Active5 beds 4 baths5,417 sq. ft.
5651 Autumn Flame Drive, Braselton, GA 30517
MLS# 7865376Listed by: CHATEAU ELAN REALTY - New
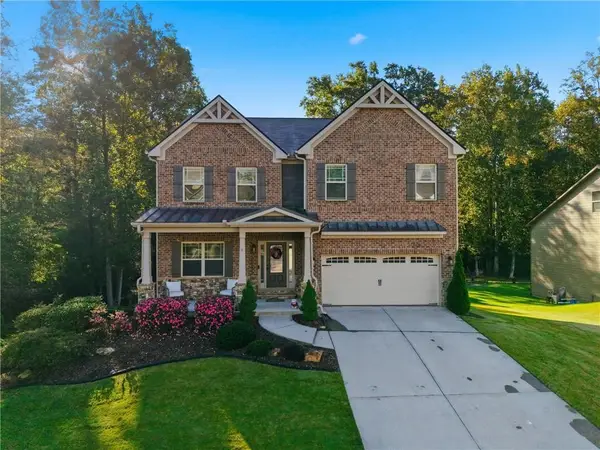 $785,000Active4 beds 4 baths4,311 sq. ft.
2235 Mayors Way, Buford, GA 30519
MLS# 7864117Listed by: HEARTLAND REAL ESTATE, LLC - New
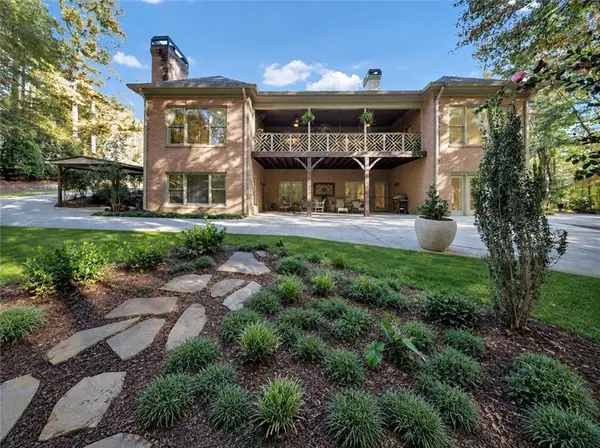 $860,000Active5 beds 4 baths5,632 sq. ft.
5720 Golf Club Drive, Braselton, GA 30517
MLS# 7864398Listed by: HESTER GROUP REALTORS


Protect your home and budget from life's surprises with an Assurant Home Warranty, backed by a partner that supports you through every step of homeownership. Explore Plans.
© 2023 - 2026 ERA Franchise Systems LLC. All rights reserved. ERA Franchise Systems LLC fully supports the principles of the Fair Housing Act and the Equal Opportunity Act. ERA, ERA Real Estate powered, and their respective logos are registered service marks of ERA Franchise Systems LLC. Each office is independently owned and operated.