
133 Summerbrook Road, Braselton, GA 30517
Local realty services provided by:ERA Towne Square Realty, Inc.
133 Summerbrook Road,Braselton, GA 30517
$350,000
- 5 Beds
- 3 Baths
- 2,062 sq. ft.
- Single family
- Active
Listed by: chelsea corless
Office: pend realty, llc
MLS#:10884421
Source:METROMLS
Price summary
- Price:$350,000
- Price per sq. ft.:$169.74
- Monthly HOA dues:$91.67
About this home
Five bedrooms for $350,000! Finding this much space at this price point isn't easy, especially in a neighborhood where five-bedroom homes rarely become available. This 5-bedroom, 3-bath split-level home offers a flexible floor plan, a private backyard, and the added convenience of low-maintenance living. Inside, you'll find a spacious living room with a fireplace, a separate dining area, and a kitchen featuring white cabinetry, granite countertops, and stainless steel appliances. The split-level layout provides plenty of options for guests, a home office, or additional living space. Outside, enjoy a level, private lot with a wooded backdrop and a location near a cul-de-sac. One of the best perks? The HOA handles lawn maintenance and trash service, so you can spend less time on upkeep and more time enjoying your home. With five bedrooms, three full bathrooms, a private setting, and a competitive $350,000 price tag, this home offers a combination of space, convenience, and value that's hard to find!...
Contact an agent
Home facts
- Year built:2004
- Subdivision & Development:Vineyard Gate
- Listing ID #:10884421
- Updated:November 11, 2026 at 12:41 PM
Rooms and interior
- Bedrooms:5
- Total bathrooms:3
- Full bathrooms:3
- Flooring:Carpet, Hardwood, Vinyl
- Bathrooms Description:Separate Shower, Soaking Tub
- Kitchen Description:Dishwasher, Microwave, Pantry, Solid Surface Counters
- Bedroom Description:Master On Main Level
- Living area:2,062 sq. ft.
Heating and cooling
- Cooling:Ceiling Fan(s), Central Air
- Heating:Electric
- Central air:Yes
Structure and exterior
- Roof:Composition
- Year built:2004
- Building area:2,062 sq. ft.
- Lot area:0.17 Acres
- Lot Features:Cul-De-Sac, Level
- Architectural Style:Traditional
- Exterior Features:Deck
- Foundation Description:Slab
- Levels:Multi/Split
Schools
- High school:Jackson
- Middle school:Legacy Knoll
- Elementary school:Heroes
Utilities
- Water:Public, Water Available
- Sewer:Public Sewer
Finances and disclosures
- Price:$350,000
- Price per sq. ft.:$169.74
- Tax amount:$3,631 (2025)
Features and amenities
- Appliances:Dishwasher, Microwave
- Amenities:Pulldown Attic Stairs
Parking
- Parking description:Garage, Garage Door Opener
- Garage:Yes
 2026 Georgia MLS. All rights reserved. Information Deem Reliable But Not Guaranteed November 11, 2026
New listings near 133 Summerbrook Road
- New
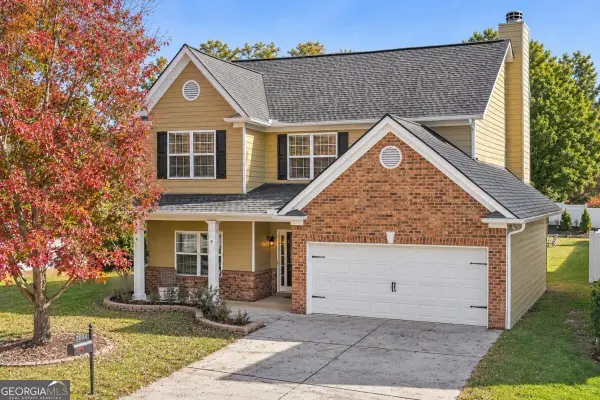 $335,000Active3 beds 3 baths1,885 sq. ft.
7022 Grand Hickory Drive, Braselton, GA 30517
MLS# 10888390Listed by: Keller Williams Chattahoochee - New
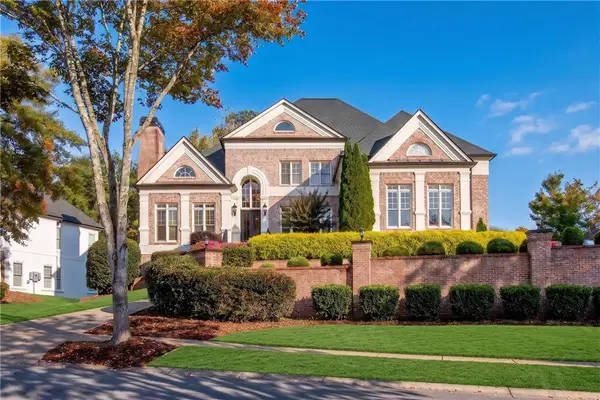 $1,100,000Active5 beds 5 baths5,810 sq. ft.
2409 Autumn Maple Drive, Braselton, GA 30517
MLS# 7866237Listed by: REMAX AROUND ATLANTA - New
 $519,000Active5 beds 4 baths4,289 sq. ft.
1825 Madrid Falls Drive, Braselton, GA 30517
MLS# 10887275Listed by: Keller Williams Realty Atl. Partners - New
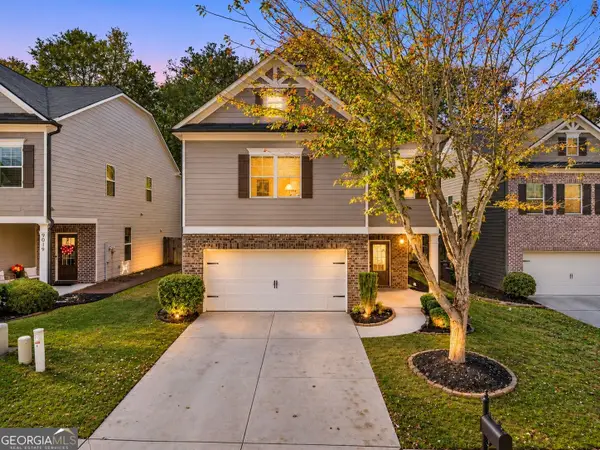 $395,000Active4 beds 3 baths2,377 sq. ft.
9025 Lexington Court, Braselton, GA 30517
MLS# 10886852Listed by: Keller Williams Realty Atl. Partners - New
 $350,000Active4 beds 2 baths2,049 sq. ft.
4557 Benefield Road, Braselton, GA 30517
MLS# 10886770Listed by: Opendoor Brokerage - New
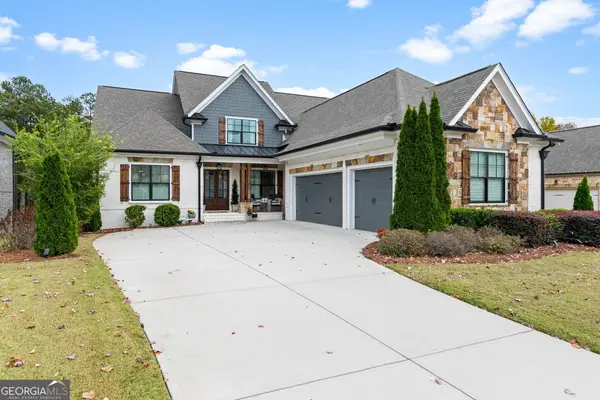 $1,184,800Active5 beds 4 baths5,417 sq. ft.
5651 Autumn Flame Drive, Braselton, GA 30517
MLS# 10886728Listed by: Chateau Elan Realty LLC - New
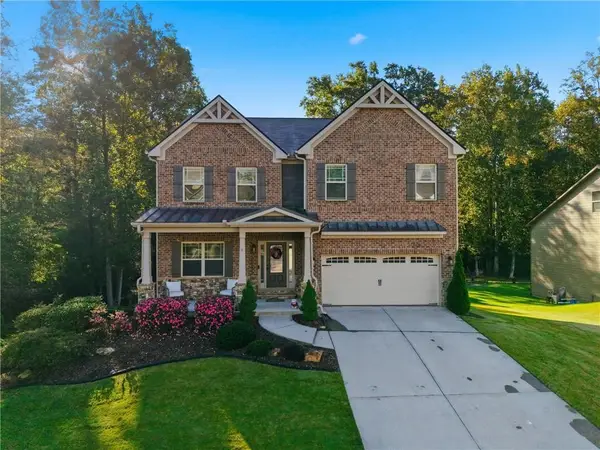 $785,000Active4 beds 4 baths4,311 sq. ft.
2235 Mayors Way, Buford, GA 30519
MLS# 7864117Listed by: HEARTLAND REAL ESTATE, LLC - New
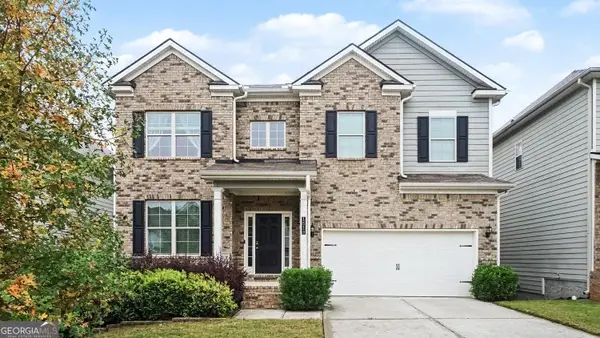 $425,000Active4 beds 4 baths2,891 sq. ft.
1510 Kaden Lane, Braselton, GA 30517
MLS# 10885690Listed by: BHGRE Metro Brokers - New
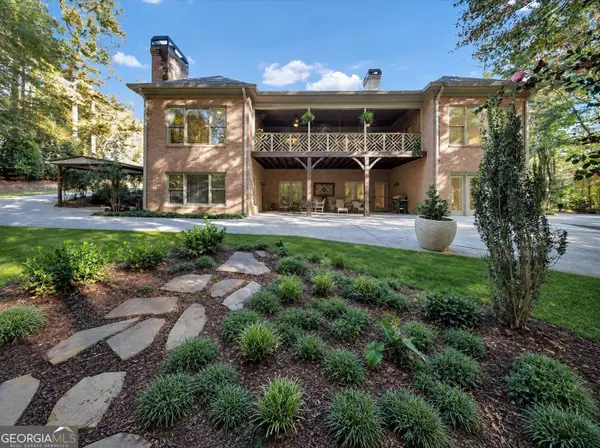 $860,000Active5 beds 4 baths5,632 sq. ft.
5720 Golf Club Drive, Braselton, GA 30517
MLS# 10885509Listed by: Hester Group, REALTORS - New
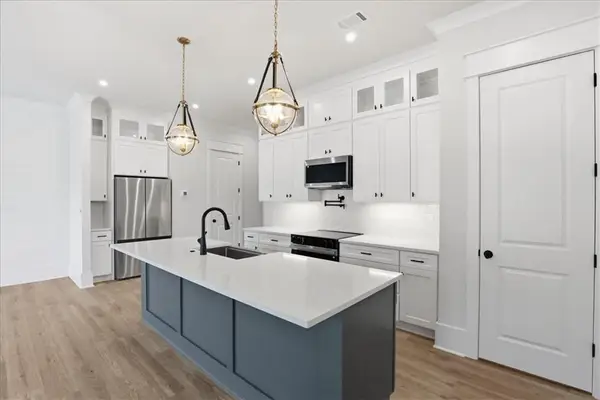 $399,900Active3 beds 3 baths1,870 sq. ft.
287 Orchid Street, Braselton, GA 30517
MLS# 7864035Listed by: PEGGY SLAPPEY PROPERTIES INC.


Protect your home and budget from life's surprises with an Assurant Home Warranty, backed by a partner that supports you through every step of homeownership. Explore Plans.
© 2023 - 2026 ERA Franchise Systems LLC. All rights reserved. ERA Franchise Systems LLC fully supports the principles of the Fair Housing Act and the Equal Opportunity Act. ERA, ERA Real Estate powered, and their respective logos are registered service marks of ERA Franchise Systems LLC. Each office is independently owned and operated.