
1773 Sahale Falls Drive, Braselton, GA 30517
Local realty services provided by:ERA Towne Square Realty, Inc.
1773 Sahale Falls Drive,Braselton, GA 30517
$438,800
- 4 Beds
- 3 Baths
- 3,357 sq. ft.
- Single family
- Active
Listed by: kendall slappey
Office: peggy slappey properties
MLS#:10840213
Source:METROMLS
Price summary
- Price:$438,800
- Price per sq. ft.:$130.71
- Monthly HOA dues:$62.5
About this home
New on the market in The Falls of Braselton! Situated on a level cul-de-sac lot, this spacious ranch-style home offers four bedrooms, three full bathrooms, and a thoughtfully designed layout. The main level features a primary suite, two additional bedrooms, and a full bathroom. Upstairs, a versatile loft, private bedroom, and full bathroom provide flexible space for guests, a home office, or recreation. Fresh interior paint and new luxury vinyl plank flooring create a bright, updated feel throughout. The open-concept living area offers an easy flow for everyday living and entertaining, while the formal dining room and separate sitting room add inviting spaces just off the entry. Outside, enjoy level front and back yards, a two-car garage, and a spacious driveway. The Falls of Braselton offers an impressive selection of community amenities, including a large pool, clubhouse, playground, and tennis and pickleball courts. The neighborhood also provides convenient access to the recently renovated Mulberry River Walk, a scenic trail following the Mulberry River. Located in Gwinnett County within the Mill Creek High School district and near the new Publix by Chateau Elan, expanding dining and shopping options, Northeast Georgia Medical Center, and Chateau Elan Winery and Golf Club. More details coming soon!...
Contact an agent
Home facts
- Year built:2005
- Subdivision & Development:The Falls of Braselton
- Listing ID #:10840213
- Updated:September 07, 2026 at 04:29 AM
Rooms and interior
- Bedrooms:4
- Total bathrooms:3
- Full bathrooms:3
- Flooring:Carpet
- Bathrooms Description:Double Vanity
- Kitchen Description:Breakfast Area, Dishwasher, Disposal, Kitchen Island, Microwave, Walk-in Pantry
- Bedroom Description:Master On Main Level, Walk-In Closet(s)
- Living area:3,357 sq. ft.
Heating and cooling
- Cooling:Ceiling Fan(s), Central Air, Electric, Zoned
- Heating:Central, Forced Air, Natural Gas, Zoned
- Central air:Yes
Structure and exterior
- Year built:2005
- Building area:3,357 sq. ft.
- Lot area:0.22 Acres
- Lot Features:Cul-De-Sac, Level
- Architectural Style:Traditional
- Exterior Features:Deck/Patio
- Foundation Description:Slab
- Levels:1.5 Story
Schools
- High school:Mill Creek
- Middle school:Frank N Osborne
- Elementary school:Duncan Creek
Utilities
- Water:Public, Water Available
- Sewer:Public Sewer, Sewer Available
Finances and disclosures
- Price:$438,800
- Price per sq. ft.:$130.71
- Tax amount:$1,033 (2025)
Features and amenities
- Appliances:Dishwasher, Disposal, Microwave
- Laundry features:In Hall, Laundry
- Amenities:Carbon Monoxide Detector(s), Double Pane Windows, Pulldown Attic Stairs, Smoke Detector(s), Vaulted Ceiling(s), Window Treatments
Parking
- Total parking spaces:2
- Parking description:Garage, Garage Door Opener, Kitchen Level
- Garage:Yes
 2026 Georgia MLS. All rights reserved. Information Deem Reliable But Not Guaranteed September 7, 2026
New listings near 1773 Sahale Falls Drive
- Coming Soon
 $575,000Coming Soon4 beds 4 baths2,835 sq. ft.
2620 Democracy Drive, Buford, GA 30519
MLS# 7828435Listed by: HOMESMART - New
 $515,000Active2 beds 2 baths1,876 sq. ft.
5663 Villa Crest Drive, Hoschton, GA 30548
MLS# 10841154Listed by: Funari Realty LLC - New
 $629,000Active3 beds 2 baths2,600 sq. ft.
2457 Naples Street, Hoschton, GA 30548
MLS# 10841082Listed by: Funari Realty LLC - New
 $1,648,800Active5 beds 6 baths8,088 sq. ft.
2279 Weeping Oak Drive, Braselton, GA 30517
MLS# 7833275Listed by: CHATEAU ELAN REALTY - New
 $714,999Active5 beds 4 baths3,658 sq. ft.
2012 Democracy Drive, Buford, GA 30519
MLS# 10840668Listed by: Chapman Hall Realtors Professionals - New
 $425,000Active4 beds 3 baths2,610 sq. ft.
7491 Silk Tree Pointe, Braselton, GA 30517
MLS# 10840390Listed by: The Promise Realty Group 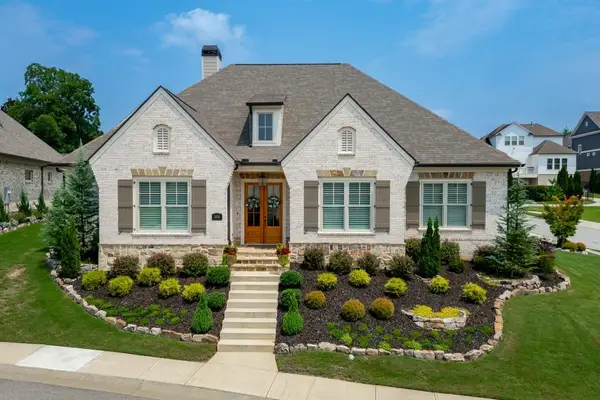 $1,010,000Active3 beds 3 baths2,598 sq. ft.
2436 Rock Maple Drive, Braselton, GA 30517
MLS# 7815242Listed by: CHATEAU ELAN REALTY- New
 $499,990Active5 beds 3 baths2,804 sq. ft.
1441 Lincoln Lane, Braselton, GA 30517
MLS# 7832849Listed by: D.R. HORTON REALTY OF GEORGIA INC - New
 $329,999Active4 beds 2 baths1,233 sq. ft.
4132 Long Drive, Braselton, GA 30517
MLS# 7831632Listed by: LA ROSA REALTY GEORGIA


Protect your home and budget from life's surprises with an Assurant Home Warranty, backed by a partner that supports you through every step of homeownership. Explore Plans.
© 2023 - 2026 ERA Franchise Systems LLC. All rights reserved. ERA Franchise Systems LLC fully supports the principles of the Fair Housing Act and the Equal Opportunity Act. ERA, ERA Real Estate powered, and their respective logos are registered service marks of ERA Franchise Systems LLC. Each office is independently owned and operated.