
1806 Madrid Falls Road, Braselton, GA 30517
Local realty services provided by:ERA Hirsch Real Estate Team
1806 Madrid Falls Road,Braselton, GA 30517
$459,900
- 5 Beds
- 4 Baths
- 3,330 sq. ft.
- Single family
- Active
Listed by: christine boldt
Office: keller williams realty atl. partners
MLS#:10843786
Source:METROMLS
Price summary
- Price:$459,900
- Price per sq. ft.:$138.11
- Monthly HOA dues:$58.33
About this home
WOW! Price Reduced! **FIVE BEDROOMS, FLEXIBLE LIVING SPACES & BEAUTIFUL UPDATES IN THE MILL CREEK HIGH SCHOOL DISTRICT!** Discover this beautifully refreshed 5-bedroom, 3.5-bath home in The Falls of Braselton, featuring a sought-after main-level bedroom with a full bathroom-ideal for guests, multigenerational living, or a private home office. Extensively updated over the past two years, this home offers a new roof, fresh interior paint, new main-level flooring, new upstairs carpet, and updated lighting throughout. The refreshed kitchen features painted cabinetry, updated hardware, a redesigned island, and custom wood pantry shelving. One of the home's most distinctive features is the beautifully rebuilt staircase with wood and wrought-iron detailing. Upstairs, the loft has been transformed into an open, inviting space with handsome wood posts and matching wrought-iron railing-perfect for a media lounge, playroom, home office, or additional gathering area. Outside, the enlarged backyard features a new retaining wall and fresh sod, providing more usable space for entertaining, play, pets, or simply relaxing outdoors. And the lifestyle is just as appealing! The Falls of Braselton is a golf cart community offering a swimming pool, tennis courts, clubhouse, and fitness center. The neighborhood is also a stop on the Braselton Trolley, connecting residents with local destinations. Mulberry RiverWalk is less than a mile away, while historic downtown Braselton, Braselton Town Green, local shops and restaurants, Chateau Elan, and Michelin Raceway Road Atlanta are just minutes away. **With five bedrooms, flexible living spaces, extensive updates, and an exceptional Braselton location, this home offers room to live, work, entertain, and enjoy everything the area has to offer. Schedule your private showing today!**...
Contact an agent
Home facts
- Year built:2006
- Subdivision & Development:The Falls of Braselton
- Listing ID #:10843786
- Updated:November 12, 2026 at 01:08 PM
Rooms and interior
- Bedrooms:5
- Total bathrooms:4
- Full bathrooms:3
- Half bathrooms:1
- Flooring:Carpet
- Dining Description:Seats 12+
- Bathrooms Description:Double Vanity
- Kitchen Description:Breakfast Area, Dishwasher, Disposal, Kitchen Island, Microwave, Refrigerator, Solid Surface Counters, Walk-in Pantry
- Bedroom Description:Walk-In Closet(s)
- Living area:3,330 sq. ft.
Heating and cooling
- Cooling:Ceiling Fan(s), Central Air
- Heating:Central, Forced Air
- Central air:Yes
Structure and exterior
- Roof:Composition
- Year built:2006
- Building area:3,330 sq. ft.
- Lot area:0.22 Acres
- Lot Features:Cul-De-Sac, Private
- Architectural Style:Traditional
- Construction Materials:Stone
- Exterior Features:Deck/Patio
- Levels:2 Story
Schools
- High school:Mill Creek
- Middle school:Frank N Osborne
- Elementary school:Duncan Creek
Utilities
- Water:Public, Water Available
- Sewer:Public Sewer
Finances and disclosures
- Price:$459,900
- Price per sq. ft.:$138.11
- Tax amount:$4,429 (2025)
Features and amenities
- Appliances:Dishwasher, Disposal, Microwave, Refrigerator
- Laundry features:Laundry
- Amenities:Double Pane Windows, Tray Ceiling(s)
Parking
- Total parking spaces:2
- Parking description:Attached, Garage, Garage Door Opener, Kitchen Level
- Garage:Yes
 2026 Georgia MLS. All rights reserved. Information Deem Reliable But Not Guaranteed November 12, 2026
New listings near 1806 Madrid Falls Road
- New
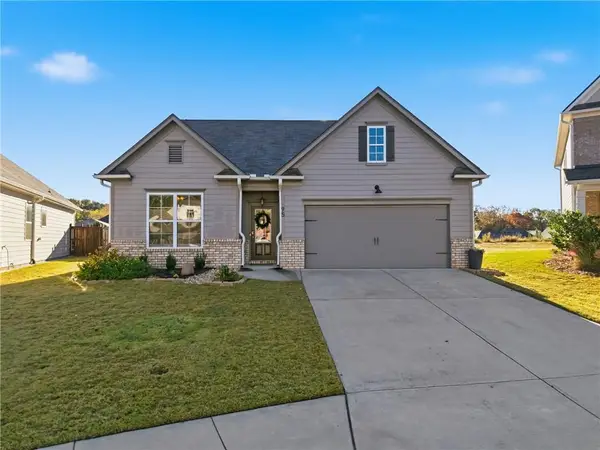 $373,000Active4 beds 2 baths1,802 sq. ft.
95 Wyevale Court, Braselton, GA 30517
MLS# 7866760Listed by: HEARTLAND REAL ESTATE, LLC - New
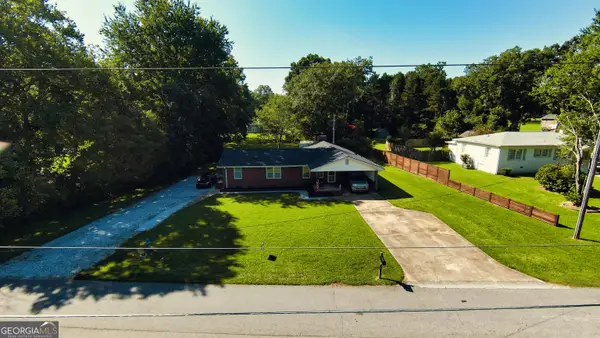 $395,000Active4 beds 3 baths1,835 sq. ft.
156 Lakeshore Drive, Braselton, GA 30517
MLS# 10888576Listed by: Beycome Brokerage Realty LLC - New
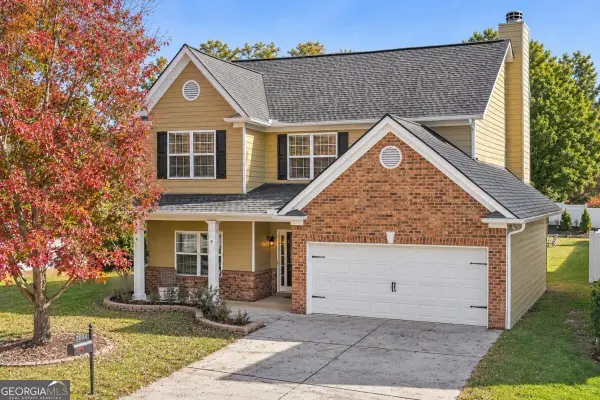 $335,000Active3 beds 3 baths1,885 sq. ft.
7022 Grand Hickory Drive, Braselton, GA 30517
MLS# 10888390Listed by: Keller Williams Chattahoochee - New
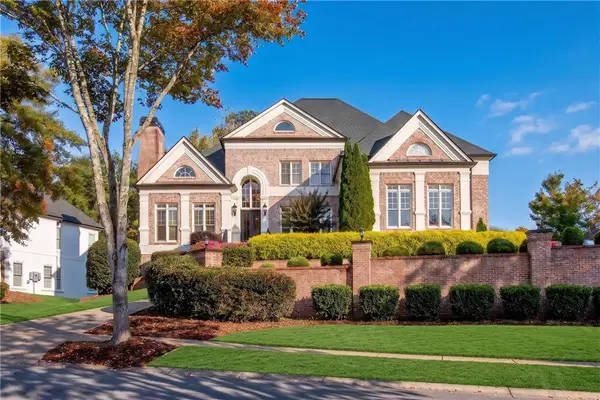 $1,100,000Active5 beds 5 baths5,810 sq. ft.
2409 Autumn Maple Drive, Braselton, GA 30517
MLS# 7866237Listed by: REMAX AROUND ATLANTA - New
 $519,000Active5 beds 4 baths4,289 sq. ft.
1825 Madrid Falls Drive, Braselton, GA 30517
MLS# 10887275Listed by: Keller Williams Realty Atl. Partners - New
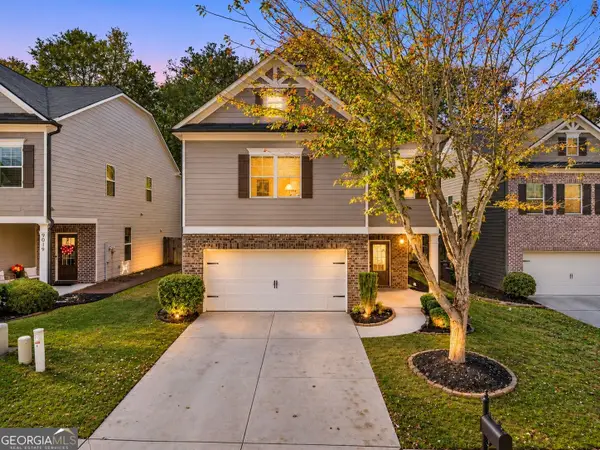 $395,000Active4 beds 3 baths2,377 sq. ft.
9025 Lexington Court, Braselton, GA 30517
MLS# 10886852Listed by: Keller Williams Realty Atl. Partners - New
 $350,000Active4 beds 2 baths2,049 sq. ft.
4557 Benefield Road, Braselton, GA 30517
MLS# 10886770Listed by: Opendoor Brokerage - New
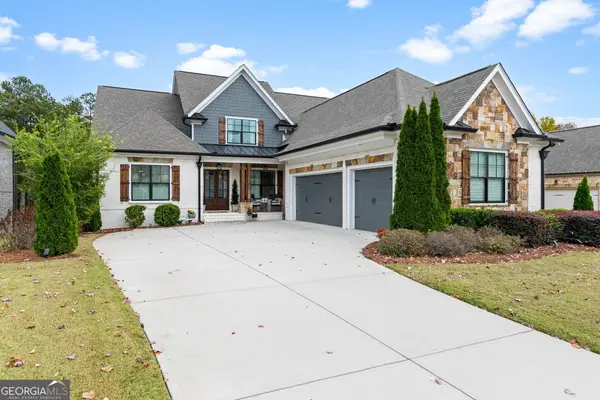 $1,184,800Active5 beds 4 baths5,417 sq. ft.
5651 Autumn Flame Drive, Braselton, GA 30517
MLS# 10886728Listed by: Chateau Elan Realty LLC - New
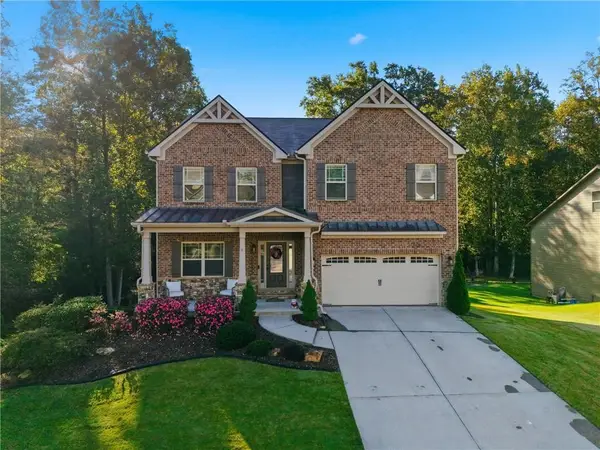 $785,000Active4 beds 4 baths4,311 sq. ft.
2235 Mayors Way, Buford, GA 30519
MLS# 7864117Listed by: HEARTLAND REAL ESTATE, LLC - New
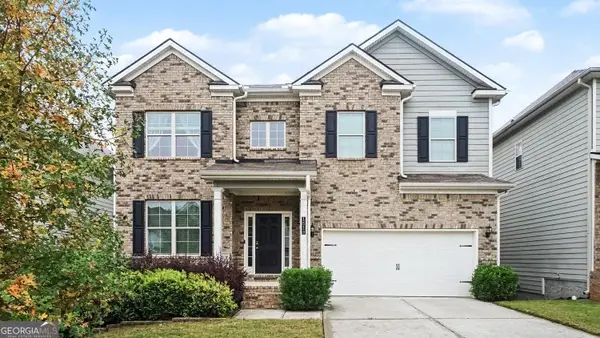 $425,000Active4 beds 4 baths2,891 sq. ft.
1510 Kaden Lane, Braselton, GA 30517
MLS# 10885690Listed by: BHGRE Metro Brokers


Protect your home and budget from life's surprises with an Assurant Home Warranty, backed by a partner that supports you through every step of homeownership. Explore Plans.
© 2023 - 2026 ERA Franchise Systems LLC. All rights reserved. ERA Franchise Systems LLC fully supports the principles of the Fair Housing Act and the Equal Opportunity Act. ERA, ERA Real Estate powered, and their respective logos are registered service marks of ERA Franchise Systems LLC. Each office is independently owned and operated.