
2373 Bronze Oak Lane, Braselton, GA 30517
Local realty services provided by:ERA Towne Square Realty, Inc.
2373 Bronze Oak Lane,Braselton, GA 30517
$1,149,000
- 5 Beds
- 6 Baths
- 5,333 sq. ft.
- Single family
- Active
Listed by: sarah pickell
Office: exp realty
MLS#:10786637
Source:METROMLS
Price summary
- Price:$1,149,000
- Price per sq. ft.:$215.45
About this home
This Chateau Elan home for sale in Braselton, GA delivers the privacy, space, and resort-style lifestyle people hope to find behind the gates of one of North Georgia's most recognizable luxury communities. There is also an opportunity for a lease purchase of this home. With five bedrooms, five full bathrooms, one half bathroom, a saltwater pool and spa, a finished terrace level, and a primary suite on the main, this home checks some very important boxes. The private backyard backs to wooded greenspace with no homes directly behind it, creating a peaceful setting around the saltwater pool and spa, which were added in 2021. The outdoor living area offers plenty of room for relaxing, entertaining, and enjoying Georgia summers at home. Inside, soaring ceilings, hardwood floors, and designer lighting add character throughout the main level. The spacious primary suite includes its own fireside sitting room, creating a flexible retreat that could also be used as a private office, reading room, or additional lounge space. The finished terrace level gives the home an entirely separate place to entertain. It includes a theater room, full bar, fitness room, additional bedroom, and two full bathrooms. One bathroom offers direct access from the pool, making it easy for guests to come inside without tracking wet feet through the main living areas. Living in Chateau Elan means having championship golf, a luxury resort and spa, winery, restaurants, fitness amenities, and year-round social events just minutes from home. This gated Braselton community also offers convenient access to Interstate 85, downtown Braselton, Northeast Georgia Medical Center Braselton, and the Mill Creek High School district. Major improvements have already been completed, including all three HVAC systems replaced in 2023 and 2024, a tankless water heater replaced in 2023, an approximately eight-year-old roof, and an installed radon mitigation system. For anyone searching for a luxury home in Chateau Elan with a pool, wooded backyard, primary suite on the main, and finished basement, this one deserves another look....
Contact an agent
Home facts
- Year built:2001
- Subdivision & Development:Chateau Elan
- Listing ID #:10786637
- Updated:September 27, 2026 at 10:50 AM
Rooms and interior
- Bedrooms:5
- Total bathrooms:6
- Full bathrooms:5
- Half bathrooms:1
- Flooring:Hardwood
- Bathrooms Description:Double Vanity, Separate Shower, Soaking Tub
- Kitchen Description:Dishwasher, Disposal, Microwave, Pantry, Refrigerator, Walk-in Pantry
- Bedroom Description:Master On Main Level, Walk-In Closet(s)
- Basement Description:Exterior Entry, Finished, Full, Interior Entry
- Living area:5,333 sq. ft.
Heating and cooling
- Cooling:Central Air
- Heating:Forced Air, Natural Gas
- Central air:Yes
Structure and exterior
- Roof:Composition
- Year built:2001
- Building area:5,333 sq. ft.
- Lot area:0.42 Acres
- Architectural Style:Traditional
- Construction Materials:Brick
- Exterior Features:Deck/Patio
- Levels:3+ Story
Schools
- High school:Mill Creek
- Middle school:Frank N Osborne
- Elementary school:Duncan Creek
Utilities
- Water:Public, Water Available
- Sewer:Public Sewer, Sewer Available
Finances and disclosures
- Price:$1,149,000
- Price per sq. ft.:$215.45
- Tax amount:$11,640 (2025)
Features and amenities
- Appliances:Dishwasher, Disposal, Gas Water Heater, Microwave, Refrigerator
- Laundry features:In Mud Room, Laundry
- Amenities:Gas Water Heater, High Ceilings, Home Theater, Smoke Detector(s), Two Story Foyer, Vaulted Ceiling(s), Wet Bar
- Pool features:In Ground, Salt Water
Parking
- Total parking spaces:3
- Parking description:Attached
 2026 Georgia MLS. All rights reserved. Information Deem Reliable But Not Guaranteed September 27, 2026
New listings near 2373 Bronze Oak Lane
- Coming Soon
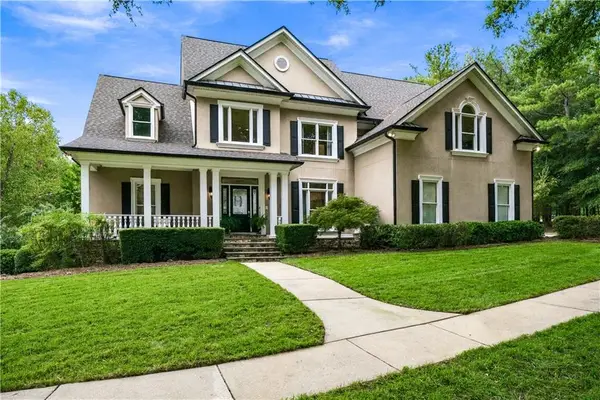 $1,049,000Coming Soon5 beds 5 baths5,658 sq. ft.
5687 Mountain Oak Drive, Braselton, GA 30517
MLS# 7844894Listed by: LIFE PATH REALTY LLC - New
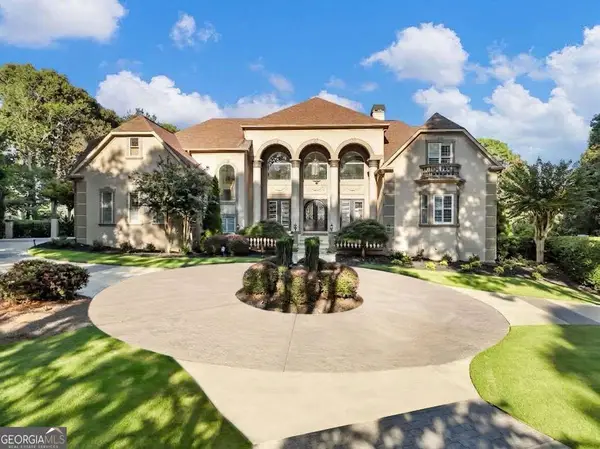 $2,280,000Active5 beds 6 baths8,805 sq. ft.
1905 Kathy Whitworth Drive, Braselton, GA 30517
MLS# 10852878Listed by: Sun Realty Group LLC - New
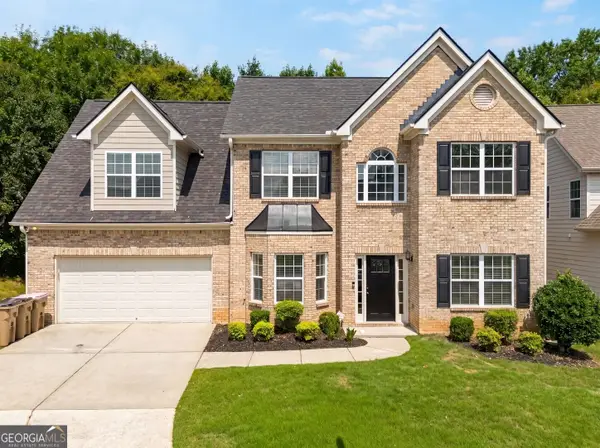 $400,000Active5 beds 3 baths2,762 sq. ft.
6973 Grand Hickory Drive, Braselton, GA 30517
MLS# 10852623Listed by: Method Real Estate Advisors - New
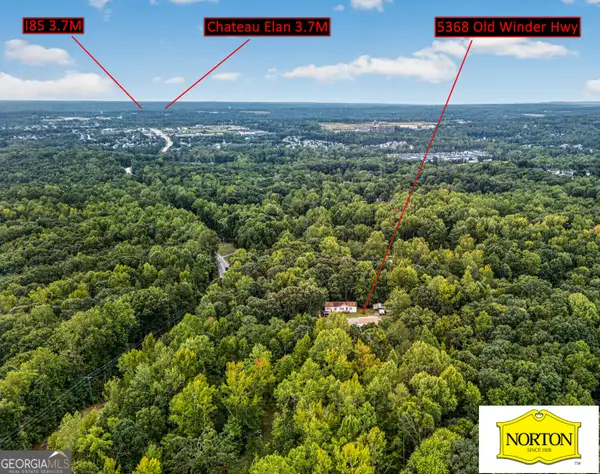 $749,999Active2.68 Acres
5368 Old Winder Highway, Braselton, GA 30517
MLS# 10852676Listed by: Norton Commercial Acreage Group - New
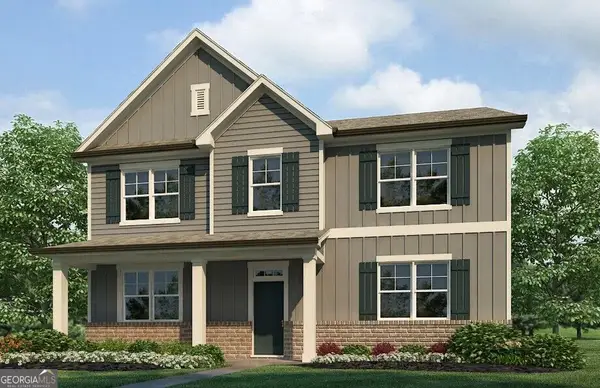 $427,990Active4 beds 3 baths2,398 sq. ft.
90 Lambton Place, Braselton, GA 30517
MLS# 10852759Listed by: D.R. Horton Realty of Georgia, Inc. - New
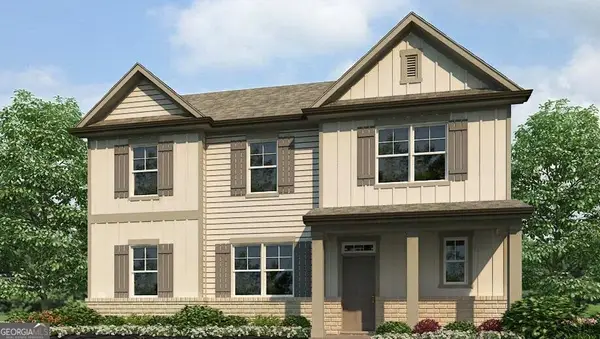 $429,990Active4 beds 3 baths2,432 sq. ft.
54 Lambton Place, Braselton, GA 30517
MLS# 10852764Listed by: D.R. Horton Realty of Georgia, Inc. - New
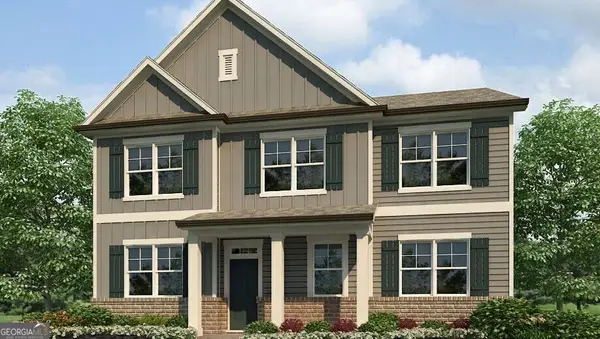 $445,190Active5 beds 3 baths2,758 sq. ft.
96 Lambton Place, Braselton, GA 30517
MLS# 10852767Listed by: D.R. Horton Realty of Georgia, Inc. - New
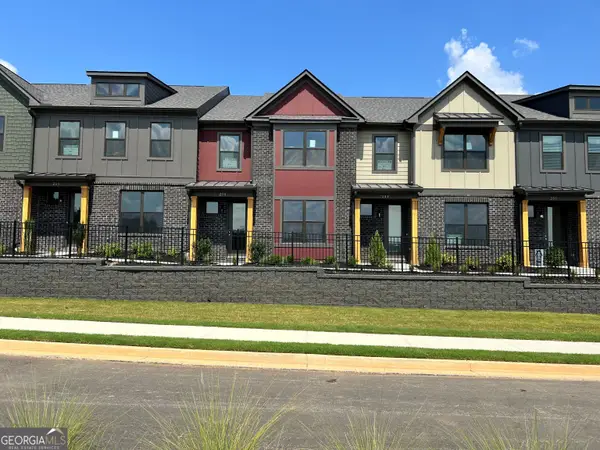 $376,264Active3 beds 3 baths1,665 sq. ft.
259 Barracks Way #876, Hoschton, GA 30548
MLS# 10852516Listed by: On Point Realty, Inc - New
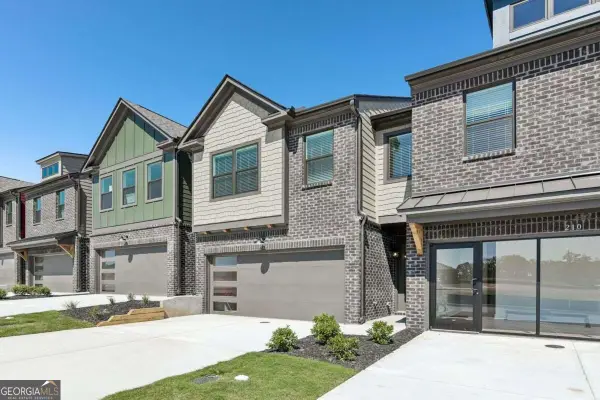 $394,150Active3 beds 3 baths1,708 sq. ft.
226 Foxtrot Avenue, Hoschton, GA 30548
MLS# 10852408Listed by: On Point Realty, Inc - Open Sun, 12 to 6pmNew
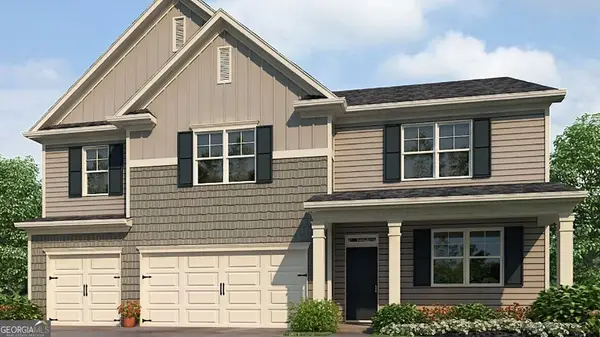 $544,990Active5 beds 5 baths3,389 sq. ft.
1427 Lincoln Lane, Braselton, GA 30517
MLS# 10847206Listed by: D.R. Horton Realty of Georgia, Inc.


Protect your home and budget from life's surprises with an Assurant Home Warranty, backed by a partner that supports you through every step of homeownership. Explore Plans.
© 2023 - 2026 ERA Franchise Systems LLC. All rights reserved. ERA Franchise Systems LLC fully supports the principles of the Fair Housing Act and the Equal Opportunity Act. ERA, ERA Real Estate powered, and their respective logos are registered service marks of ERA Franchise Systems LLC. Each office is independently owned and operated.