
2550 Muskogee Lane, Braselton, GA 30517
Local realty services provided by:ERA Hirsch Real Estate Team
2550 Muskogee Lane,Braselton, GA 30517
$725,000
- 5 Beds
- 4 Baths
- 3,876 sq. ft.
- Single family
- Active
Listed by: real estate by mimi
Office: pend realty, llc
MLS#:10836984
Source:METROMLS
Price summary
- Price:$725,000
- Price per sq. ft.:$187.05
- Monthly HOA dues:$458.33
About this home
GATED GOLF NEIGHBORHOOD...CHATEAU ELAN...THE VILLAGE...YARD MAINTENANCE INCLUDED! If you've been looking for a home in Chateau Elan's highly sought-after Village section, this one is definitely worth seeing. From the moment you arrive, you'll notice the welcoming rocking chair front porch and beautiful curb appeal. Inside, the home feels warm, open, and inviting with hardwood floors, fresh paint inside and out, and a floor plan that just makes sense. The primary suite is on the main level and has direct access to the covered rocking chair back porch, creating the perfect spot to enjoy your morning coffee or unwind at the end of the day. The primary bath is elegant and spacious with gorgeous countertops, separate vanities, a large walk-in shower, and a custom-designed closet that offers incredible organization and storage. Also on the main level are two additional bedrooms, a spacious dining room, large family room, plantation shutters throughout, and a kitchen designed for both everyday living and entertaining. The kitchen features a Wolf gas range, farmhouse sink, separate prep sink, beautiful countertops, abundant cabinet space, a walk-in pantry, and a sunny breakfast area. Upstairs, the layout provides incredible flexibility. One side of the home features a private suite complete with its own family room, bedroom area, and full bath. On the opposite side, you'll find another large private suite with a full bath that could easily serve as a guest retreat, game room, home office, media room, or additional bedroom. One of the hidden gems of this home is the enormous crawlspace with a concrete floor and lighting, providing exceptional storage that's hard to find The major mechanical updates have already been taken care of, including two new HVAC systems, offering peace of mind for years to come. Located in the gated golf and winery community of Chateau Elan, The Village offers a lifestyle that many people dream about. Enjoy golf cart living, beautiful surroundings, resort-style amenities, and the convenience of being just minutes from dining, shopping, and major highways. This home has been meticulously maintained, freshly painted, and is truly move-in ready. The layout, flexibility, storage, and location make it a rare opportunity in one of Chateau Elan's most desirable neighborhoods where yard maintenance is included!! --...
Contact an agent
Home facts
- Year built:2003
- Subdivision & Development:CHATEAU ELAN
- Listing ID #:10836984
- Updated:October 28, 2026 at 12:02 PM
Rooms and interior
- Bedrooms:5
- Total bathrooms:4
- Full bathrooms:4
- Flooring:Carpet, Hardwood, Tile
- Dining Description:Seats 12+
- Bathrooms Description:Double Vanity
- Kitchen Description:Breakfast Area, Breakfast Bar, Breakfast Room, Dishwasher, Disposal, Microwave, Pantry, Solid Surface Counters, Walk-in Pantry
- Bedroom Description:Master On Main Level, Walk-In Closet(s)
- Basement Description:Crawl Space
- Living area:3,876 sq. ft.
Heating and cooling
- Cooling:Ceiling Fan(s), Central Air
- Heating:Forced Air
- Central air:Yes
Structure and exterior
- Roof:Composition
- Year built:2003
- Building area:3,876 sq. ft.
- Lot area:0.22 Acres
- Lot Features:Level
- Architectural Style:Craftsman, Ranch, Traditional
- Construction Materials:Concrete
- Levels:2 Story
Schools
- High school:Mill Creek
- Middle school:Frank N Osborne
- Elementary school:Duncan Creek
Utilities
- Water:Public, Water Available
- Sewer:Public Sewer, Sewer Available, Sewer Connected
Finances and disclosures
- Price:$725,000
- Price per sq. ft.:$187.05
- Tax amount:$9,328 (2025)
Features and amenities
- Appliances:Dishwasher, Disposal, Microwave
- Laundry features:In Kitchen, Laundry
- Amenities:Bookcases, Double Pane Windows, Rear Stairs, Smoke Detector(s)
Parking
- Total parking spaces:2
- Parking description:Garage, Garage Door Opener
- Garage:Yes
 2026 Georgia MLS. All rights reserved. Information Deem Reliable But Not Guaranteed October 28, 2026
New listings near 2550 Muskogee Lane
- New
 $749,863Active6 beds 5 baths5,642 sq. ft.
411 Hunting Hills Drive, Braselton, GA 30517
MLS# 10879646Listed by: The Norton Agency - New
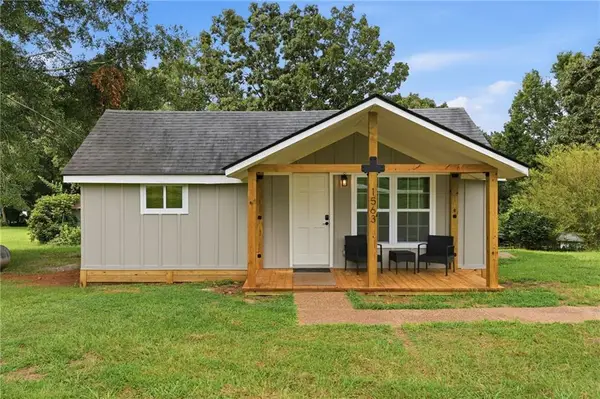 $290,000Active2 beds 2 baths1,064 sq. ft.
1563 Davenport Road, Braselton, GA 30517
MLS# 7858752Listed by: KELLER WILLIAMS REALTY COMMUNITY PARTNERS - New
 $500,000Active4 beds 3 baths2,995 sq. ft.
1628 Liberty Park Drive, Braselton, GA 30517
MLS# 7858995Listed by: ORCHARD BROKERAGE LLC - New
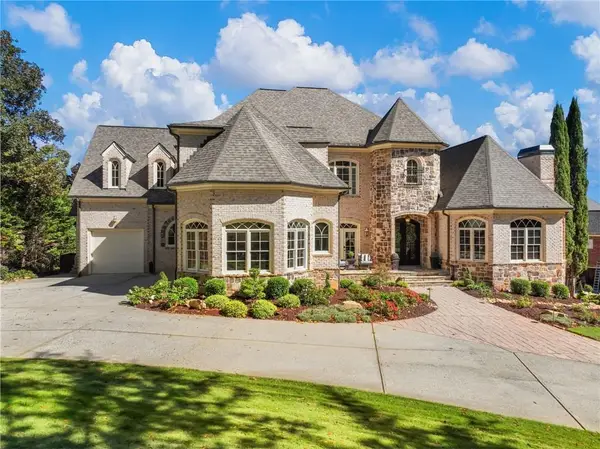 $1,999,000Active6 beds 7 baths10,000 sq. ft.
2359 Weeping Oak Drive, Braselton, GA 30517
MLS# 7858558Listed by: COLDWELL BANKER REALTY 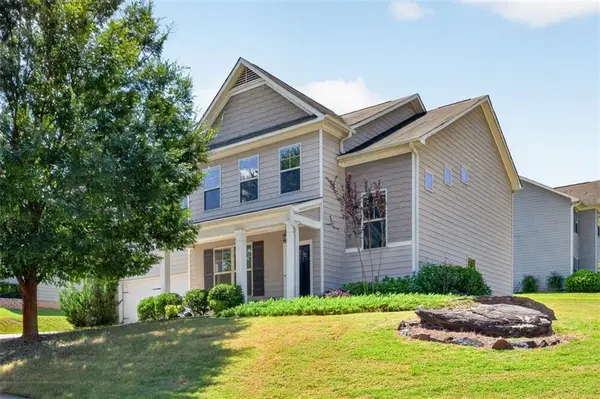 $349,900Pending5 beds 3 baths2,620 sq. ft.
1202 Lincoln Lane, Braselton, GA 30517
MLS# 7858475Listed by: EXP REALTY, LLC.- New
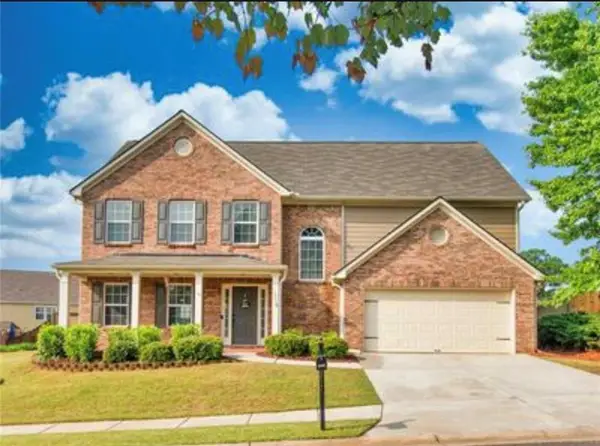 $415,900Active4 beds 3 baths2,596 sq. ft.
1714 Jesse Cronic Court, Braselton, GA 30517
MLS# 7858482Listed by: PROVIDENT LEGACY REALTORS, GA - New
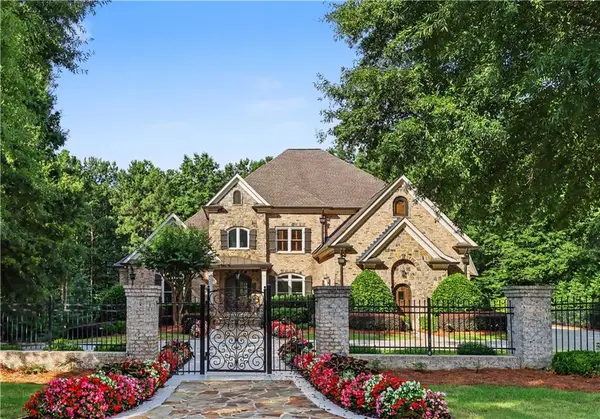 $1,690,000Active5 beds 8 baths8,803 sq. ft.
5152 Legends Drive, Braselton, GA 30517
MLS# 7856425Listed by: CHAPMAN HALL PROFESSIONALS REALTY, LLC - New
 $379,900Active4 beds 3 baths2,115 sq. ft.
6653 Grand Hickory Drive, Braselton, GA 30517
MLS# 7856420Listed by: KELLER WILLIAMS REALTY NORTH GEORGIA PARTNERS - New
 $450,000Active1.02 Acres
2020 Burgundy Drive, Braselton, GA 30517
MLS# 7856217Listed by: BUFFINGTON REAL ESTATE GROUP, LLC 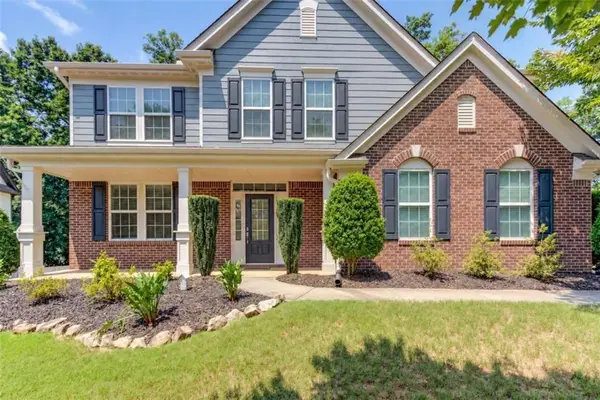 $464,900Active4 beds 3 baths2,884 sq. ft.
1043 Liberty Park Drive, Braselton, GA 30517
MLS# 7855609Listed by: PRESTIGE PROPERTIES OF GEORGIA


Protect your home and budget from life's surprises with an Assurant Home Warranty, backed by a partner that supports you through every step of homeownership. Explore Plans.
© 2023 - 2026 ERA Franchise Systems LLC. All rights reserved. ERA Franchise Systems LLC fully supports the principles of the Fair Housing Act and the Equal Opportunity Act. ERA, ERA Real Estate powered, and their respective logos are registered service marks of ERA Franchise Systems LLC. Each office is independently owned and operated.