
2585 Shumard Oak Drive, Braselton, GA 30517
Local realty services provided by:ERA Sunrise Realty
2585 Shumard Oak Drive,Braselton, GA 30517
$1,100,000
- 6 Beds
- 6 Baths
- 6,866 sq. ft.
- Single family
- Active
Listed by: ashleigh scarbrough
Office: life path realty llc.
MLS#:7776849
Source:FIRSTMLS
Price summary
- Price:$1,100,000
- Price per sq. ft.:$160.21
- Monthly HOA dues:$231.67
About this home
Welcome home! NEW ROOF IN 2022 - This floor plan is one of a kind and truly desirable with its open concept and the kitchen being at the center of it all. This beautifully designed home is filled with natural light, elegant finishes, and effortless flow for both everyday living and entertaining. The spacious primary suite has a large sitting area with access to the back courtyard area providing true comfort and convenience. Step outside to your very own private backyard oasis - fully fenced, private and thoughtfully designed for entertaining, gardening, relaxing, and hosting beautiful gatherings. Upstairs you'll be glad to know that every bedroom has its own bathroom and while we're counting the large space above the 3-car garage as a bedroom, it can also be used as an extra bonus area for a game room, home office, or media center. The lower level is highly functional, offering extra-large spaces for game nights. It's beautifully finished out with a full kitchen/bar too! Do not miss what's behind the built-in bookcase when touring this home... it has an actual secret room behind it. This is a safety bunker room to keep you and your family safe whenever the time comes or you can turn it into a swanky speakeasy, a wine cellar, a massage/spa room, or whatever else you can dream up. Located within one of Braselton's most sought-after golf cart communities, residents enjoy the charm, lifestyle, and amenities that make Chateau Elan living so special. Conveniently located near golf, dining, shopping, state-of-the-art medical facilities, and easy access to I-85 and I-985, Chateau Elan is truly all about luxury and location. Tour this home and you will fall in love with its charm as soon as you walk through the front door....
Contact an agent
Home facts
- Year built:2004
- Subdivision & Development:Chateau Elan
- Listing ID #:7776849
- Updated:September 07, 2026 at 01:31 PM
Rooms and interior
- Bedrooms:6
- Total bathrooms:6
- Full bathrooms:5
- Half bathrooms:1
- Flooring:Carpet, Hardwood
- Dining Description:Seats 12+, Separate Dining Room
- Bathrooms Description:Double Vanity, Separate Tub/Shower, Soaking Tub, Whirlpool Tub
- Kitchen Description:Breakfast Bar, Breakfast Room, Cabinets White, Dishwasher, Eat-in Kitchen, Gas Cooktop, Kitchen Island, Microwave, Range Hood, Second Kitchen, Solid Surface Counters, View to Family Room
- Bedroom Description:Master on Main, Oversized Master, Sitting Room
- Basement Description:Full
- Living area:6,866 sq. ft.
Heating and cooling
- Cooling:Ceiling Fan(s), Central Air
- Heating:Central, Electric
- Central air:Yes
Structure and exterior
- Roof:Composition
- Year built:2004
- Building area:6,866 sq. ft.
- Lot area:0.53 Acres
- Lot Features:Back Yard, Landscaped, Level, Private
- Architectural Style:Traditional
- Exterior Features:Front Porch, Garden, Gas Grill, Patio, Private Yard, Rain Gutters
- Levels:3+ Story
Schools
- High school:Mill Creek
- Middle school:Osborne
- Elementary school:Duncan Creek
Utilities
- Water:Public, Water Available
- Sewer:Public Sewer, Sewer Available
Finances and disclosures
- Price:$1,100,000
- Price per sq. ft.:$160.21
- Tax amount:$10,956 (2025)
Features and amenities
- Laundry features:Laundry Room, Main Level, Mud Room
- Amenities:Beamed Ceilings, Coffered Ceiling(s), Entrance Foyer, High Ceilings 10 ft Main, High Speed Internet, Tray Ceiling(s), Walk-In Closet(s)
Parking
- Parking description:Attached, Garage, Garage Door Opener
- Garage spaces:3
 Listings identified with the FMLS IDX logo come from FMLS and are held by brokerage firms other than the owner of this website. The listing brokerage is identified in any listing details. Information is deemed reliable but is not guaranteed. If you believe any FMLS listing contains material that infringes your copyrighted work please click here (https://www.fmls.com/dmca) to review our DMCA policy and learn how to submit a takedown request. ©2026 First Multiple Listing Service, Inc.
New listings near 2585 Shumard Oak Drive
- Coming Soon
 $575,000Coming Soon4 beds 4 baths2,835 sq. ft.
2620 Democracy Drive, Buford, GA 30519
MLS# 7828435Listed by: HOMESMART - New
 $515,000Active2 beds 2 baths1,876 sq. ft.
5663 Villa Crest Drive, Hoschton, GA 30548
MLS# 10841154Listed by: Funari Realty LLC - New
 $629,000Active3 beds 2 baths2,600 sq. ft.
2457 Naples Street, Hoschton, GA 30548
MLS# 10841082Listed by: Funari Realty LLC - New
 $1,648,800Active5 beds 6 baths8,088 sq. ft.
2279 Weeping Oak Drive, Braselton, GA 30517
MLS# 7833275Listed by: CHATEAU ELAN REALTY - New
 $714,999Active5 beds 4 baths3,658 sq. ft.
2012 Democracy Drive, Buford, GA 30519
MLS# 10840668Listed by: Chapman Hall Realtors Professionals - New
 $425,000Active4 beds 3 baths2,610 sq. ft.
7491 Silk Tree Pointe, Braselton, GA 30517
MLS# 7830195Listed by: THE PROMISE REALTY GROUP, LLC - New
 $438,800Active4 beds 3 baths3,357 sq. ft.
1773 Sahale Falls Drive, Braselton, GA 30517
MLS# 7830620Listed by: PEGGY SLAPPEY PROPERTIES INC. 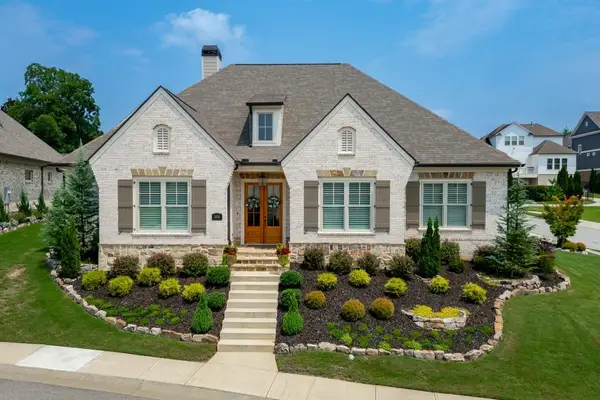 $1,010,000Active3 beds 3 baths2,598 sq. ft.
2436 Rock Maple Drive, Braselton, GA 30517
MLS# 7815242Listed by: CHATEAU ELAN REALTY- New
 $499,990Active5 beds 3 baths2,804 sq. ft.
1441 Lincoln Lane, Braselton, GA 30517
MLS# 7832849Listed by: D.R. HORTON REALTY OF GEORGIA INC - New
 $329,999Active4 beds 2 baths1,233 sq. ft.
4132 Long Drive, Braselton, GA 30517
MLS# 7831632Listed by: LA ROSA REALTY GEORGIA


Protect your home and budget from life's surprises with an Assurant Home Warranty, backed by a partner that supports you through every step of homeownership. Explore Plans.
© 2023 - 2026 ERA Franchise Systems LLC. All rights reserved. ERA Franchise Systems LLC fully supports the principles of the Fair Housing Act and the Equal Opportunity Act. ERA, ERA Real Estate powered, and their respective logos are registered service marks of ERA Franchise Systems LLC. Each office is independently owned and operated.