
2645 Shumard Oak Drive, Braselton, GA 30517
Local realty services provided by:ERA Towne Square Realty, Inc.
2645 Shumard Oak Drive,Braselton, GA 30517
$1,485,000
- 6 Beds
- 6 Baths
- 7,302 sq. ft.
- Single family
- Active
Listed by: matt debusk
Office: keller williams realty atl. partners
MLS#:10803006
Source:METROMLS
Price summary
- Price:$1,485,000
- Price per sq. ft.:$203.37
- Monthly HOA dues:$231.67
About this home
Nestled on a private cul-de-sac within the prestigious gates of Chateau Elan, this custom-built French Provincial estate offers 7,302 square feet of unparalleled luxury, soaring ceilings, and premium designer finishes. Property Highlights * Main-Level Living: Features an opulent Owner's Retreat (Master on Main) with a spa-like ensuite, an epicurean chef's kitchen with high-end stone countertops, and a seamless walk-out to the pool. * Outdoor Oasis: A resort-style, fully fenced backyard showcasing a heated gunite pool and spa with a cascading waterfall, an outdoor brick fireplace, and expansive stone patios. * Terrace Level Entertainment: A fully finished basement complete with a home theater, full kitchen/wet bar, and a spacious recreation room. * Premium Details: Four-sided brick construction, custom closets and pantry, second-floor laundry, a 3-car side-entry garage, and 24/7 gated security. The Chateau Elan Lifestyle Live the resort life with golf-cart access to championship golf courses, covered tennis and pickleball courts, a state-of-the-art fitness center, and award-winning on-site dining-all just minutes from I-85, premier healthcare, and top-rated Gwinnett County schools. A rare opportunity to own a pristine, turn-key masterpiece and experience the prestigious Chateau Elan lifestyle....
Contact an agent
Home facts
- Year built:2004
- Subdivision & Development:Chateau Elan
- Listing ID #:10803006
- Updated:September 07, 2026 at 11:02 AM
Rooms and interior
- Bedrooms:6
- Total bathrooms:6
- Full bathrooms:4
- Half bathrooms:2
- Flooring:Hardwood
- Bathrooms Description:Double Vanity, Separate Shower, Soaking Tub, Tile Bath, Whirlpool Bath
- Kitchen Description:Convection Oven, Cooktop, Dishwasher, Disposal, Double Oven, Ice Maker, Microwave, Oven (Wall), Refrigerator, Stainless Steel Appliance(s)
- Bedroom Description:Master On Main Level, Walk-In Closet(s)
- Basement Description:Bath Finished, Daylight, Exterior Entry, Finished, Full, Interior Entry
- Living area:7,302 sq. ft.
Heating and cooling
- Cooling:Central Air
- Heating:Forced Air
- Central air:Yes
Structure and exterior
- Roof:Composition
- Year built:2004
- Building area:7,302 sq. ft.
- Lot area:0.49 Acres
- Lot Features:Cul-De-Sac
- Architectural Style:European
- Construction Materials:Brick
- Exterior Features:Balcony, Screened
- Levels:3+ Story
Schools
- High school:Mill Creek
- Middle school:Frank N Osborne
- Elementary school:Duncan Creek
Utilities
- Water:Public, Water Available
- Sewer:Public Sewer, Sewer Available, Sewer Connected
Finances and disclosures
- Price:$1,485,000
- Price per sq. ft.:$203.37
- Tax amount:$12,228 (2025)
Features and amenities
- Appliances:Convection Oven, Cooktop, Dishwasher, Disposal, Double Oven, Dryer, Gas Water Heater, Microwave, Oven (Wall), Refrigerator, Stainless Steel Appliance(s), Washer
- Laundry features:Common Area, Dryer, Laundry, Laundry Closet, Upper Level, Washer
- Amenities:Bookcases, Double Pane Windows, Gas Water Heater, High Ceilings, Pulldown Attic Stairs, Rear Stairs, Tray Ceiling(s), Two Story Foyer, Vaulted Ceiling(s), Wet Bar
Parking
- Total parking spaces:3
- Parking description:Garage
- Garage:Yes
 2026 Georgia MLS. All rights reserved. Information Deem Reliable But Not Guaranteed September 7, 2026
New listings near 2645 Shumard Oak Drive
- Coming Soon
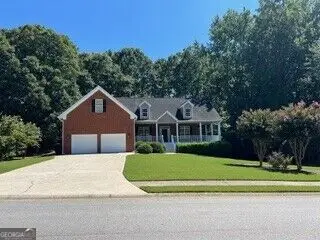 $575,000Coming Soon4 beds 4 baths2,835 sq. ft.
2620 Democracy Drive, Buford, GA 30519
MLS# 10834396Listed by: HomeSmart - New
 $515,000Active2 beds 2 baths1,876 sq. ft.
5663 Villa Crest Drive, Hoschton, GA 30548
MLS# 10841154Listed by: Funari Realty LLC - New
 $629,000Active3 beds 2 baths2,600 sq. ft.
2457 Naples Street, Hoschton, GA 30548
MLS# 10841082Listed by: Funari Realty LLC - New
 $329,999Active4 beds 2 baths1,233 sq. ft.
4132 Long Drive, Braselton, GA 30517
MLS# 10840768Listed by: La Rosa Realty Georgia LLC - New
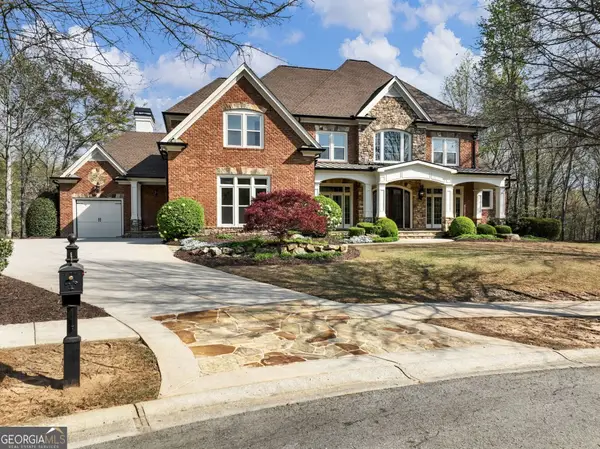 $1,648,800Active5 beds 6 baths8,088 sq. ft.
2279 Weeping Oak Drive, Braselton, GA 30517
MLS# 10840660Listed by: Chateau Elan Realty LLC - New
 $714,999Active5 beds 4 baths3,658 sq. ft.
2012 Democracy Drive, Buford, GA 30519
MLS# 10840668Listed by: Chapman Hall Realtors Professionals - New
 $425,000Active4 beds 3 baths2,610 sq. ft.
7491 Silk Tree Pointe, Braselton, GA 30517
MLS# 10840390Listed by: The Promise Realty Group - New
 $438,800Active4 beds 3 baths3,357 sq. ft.
1773 Sahale Falls Drive, Braselton, GA 30517
MLS# 10840213Listed by: Peggy Slappey Properties 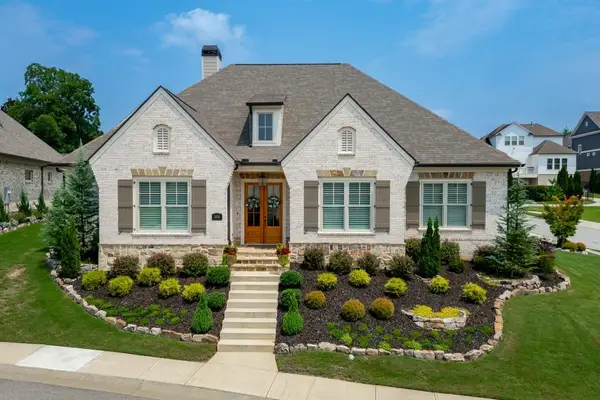 $1,010,000Active3 beds 3 baths2,598 sq. ft.
2436 Rock Maple Drive, Braselton, GA 30517
MLS# 7815242Listed by: CHATEAU ELAN REALTY- New
 $499,990Active5 beds 3 baths2,804 sq. ft.
1441 Lincoln Lane, Braselton, GA 30517
MLS# 10840099Listed by: D.R. Horton Realty of Georgia, Inc.


Protect your home and budget from life's surprises with an Assurant Home Warranty, backed by a partner that supports you through every step of homeownership. Explore Plans.
© 2023 - 2026 ERA Franchise Systems LLC. All rights reserved. ERA Franchise Systems LLC fully supports the principles of the Fair Housing Act and the Equal Opportunity Act. ERA, ERA Real Estate powered, and their respective logos are registered service marks of ERA Franchise Systems LLC. Each office is independently owned and operated.