
2671 Bald Cypress Drive, Braselton, GA 30517
Local realty services provided by:ERA Towne Square Realty, Inc.
2671 Bald Cypress Drive,Braselton, GA 30517
$365,000
- 3 Beds
- 2 Baths
- 1,997 sq. ft.
- Single family
- Active
Listed by: mark spain, john wilson
Office: mark spain real estate
MLS#:7824255
Source:FIRSTMLS
Price summary
- Price:$365,000
- Price per sq. ft.:$182.77
- Monthly HOA dues:$47.08
About this home
Enjoy easy, one-level living in this beautifully maintained ranch home featuring a spacious, open-concept floor plan designed for both everyday living and entertaining. The kitchen overlooks the inviting living room, creating the perfect gathering space for family and friends. Step outside to a private backyard that's ideal for relaxing, gardening, or enjoying quiet evenings.
Additional highlights include a two-car garage and a desirable location within the highly rated Mill Creek School District. Residents enjoy outstanding, resort-style community amenities, including a pool, fitness center, two-story clubhouse, and scenic walking trails.
Conveniently located near shopping, restaurants, Northeast Georgia Medical Center Braselton, and with quick access to both I-85 and I-985, this home offers the perfect combination of comfort, convenience, and community.
Contact an agent
Home facts
- Year built:2004
- Subdivision & Development:Mulberry Park
- Listing ID #:7824255
- Updated:August 25, 2026 at 04:46 AM
Rooms and interior
- Bedrooms:3
- Total bathrooms:2
- Full bathrooms:2
- Flooring:Carpet, Hardwood
- Dining Description:Separate Dining Room
- Bathrooms Description:Double Vanity
- Kitchen Description:Breakfast Bar, Dishwasher, Electric Range, Microwave, Refrigerator, View to Family Room
- Living area:1,997 sq. ft.
Heating and cooling
- Cooling:Central Air
- Heating:Central, Forced Air
- Central air:Yes
Structure and exterior
- Roof:Composition, Shingle
- Year built:2004
- Building area:1,997 sq. ft.
- Lot area:0.15 Acres
- Lot Features:Back Yard, Front Yard, Private
- Architectural Style:Traditional
- Construction Materials:Cement Siding
- Exterior Features:Patio, Rain Gutters
- Levels:1 Story
Schools
- High school:Mill Creek
- Middle school:Osborne
- Elementary school:Duncan Creek
Utilities
- Water:Public, Water Available
- Sewer:Public Sewer
Finances and disclosures
- Price:$365,000
- Price per sq. ft.:$182.77
- Tax amount:$5,118 (2025)
Features and amenities
- Laundry features:Laundry Room
Parking
- Parking description:Driveway, Garage, Garage Faces Front
- Garage spaces:2
 Listings identified with the FMLS IDX logo come from FMLS and are held by brokerage firms other than the owner of this website. The listing brokerage is identified in any listing details. Information is deemed reliable but is not guaranteed. If you believe any FMLS listing contains material that infringes your copyrighted work please click here (https://www.fmls.com/dmca) to review our DMCA policy and learn how to submit a takedown request. ©2026 First Multiple Listing Service, Inc.
New listings near 2671 Bald Cypress Drive
- Coming Soon
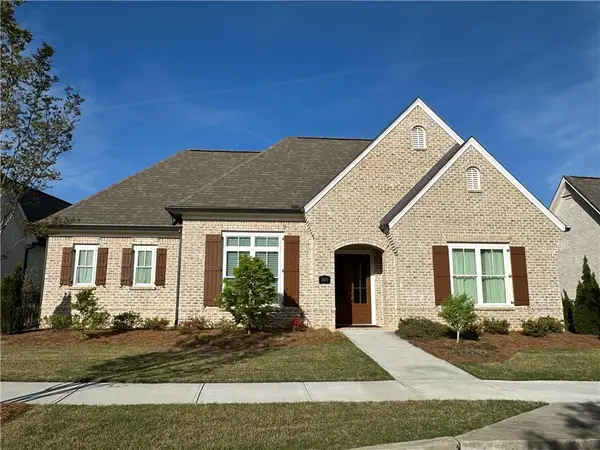
 $1,200,000Coming Soon4 beds 5 baths3,749 sq. ft.
2674 Cork Street, Braselton, GA 30517
MLS# 10815656Listed by: Virtual Properties Realty.com - Coming Soon
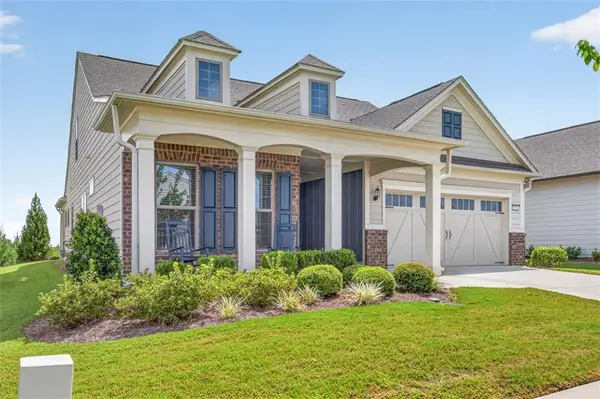
 $1,200,000Coming Soon4 beds 5 baths3,749 sq. ft.
2674 Cork Street, Braselton, GA 30517
MLS# 7792143Listed by: VIRTUAL PROPERTIES REALTY.COM - New
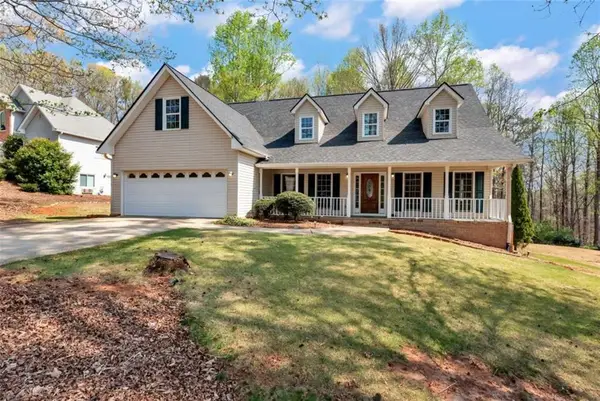
 $649,900Active3 beds 3 baths2,462 sq. ft.
5051 Adler Court, Hoschton, GA 30548
MLS# 7826366Listed by: REMAX CENTER - New
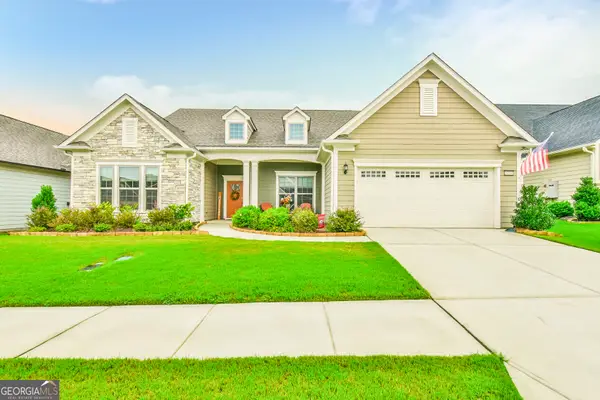
 $389,900Active3 beds 3 baths2,441 sq. ft.
1173 Overland Park Drive, Braselton, GA 30517
MLS# 7826516Listed by: KELLER WILLIAMS LANIER PARTNERS - New
 $824,800Active3 beds 4 baths3,800 sq. ft.
5704 Miravista Way, Hoschton, GA 30548
MLS# 10831940Listed by: Virtual Properties Realty.com - New
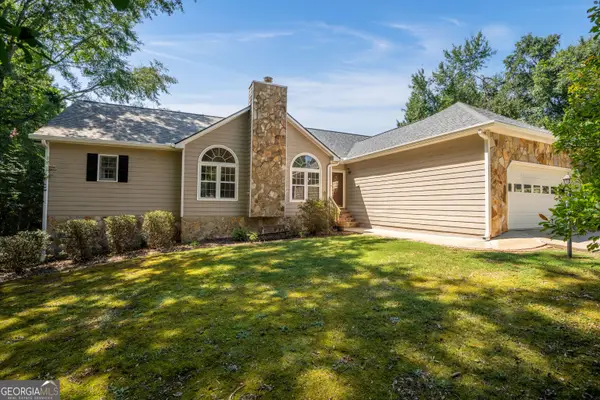 $429,000Active3 beds 3 baths3,908 sq. ft.
337 Keys Drive, Braselton, GA 30517
MLS# 10831384Listed by: Keller Williams Lanier Partners - New
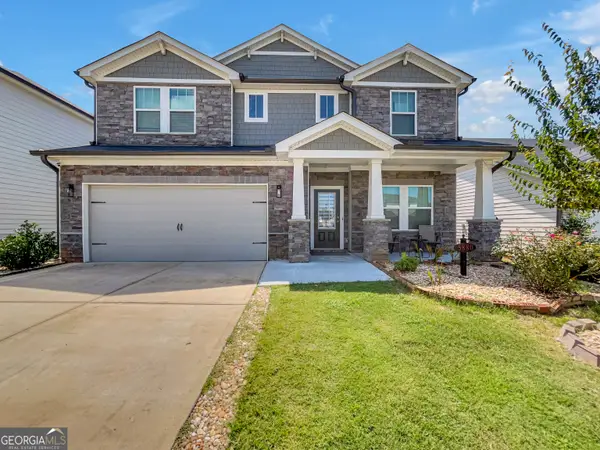 $495,000Active5 beds 3 baths3,129 sq. ft.
5880 Hackberry Lane, Braselton, GA 30517
MLS# 10831219Listed by: Keller Williams Greater Athens - New
 $369,900Active4 beds 3 baths1,901 sq. ft.
6892 Grand Hickory Drive, Braselton, GA 30517
MLS# 7825627Listed by: ENTERA REALTY, LLC - New
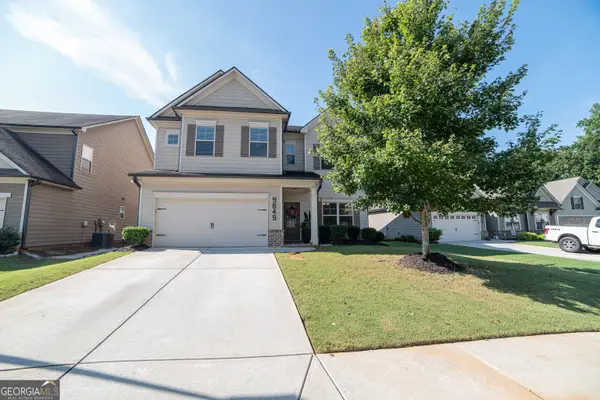 $435,000Active4 beds 3 baths2,666 sq. ft.
9849 Elderberry Pointe, Braselton, GA 30517
MLS# 10830545Listed by: Virtual Properties Realty.com


Protect your home and budget from life's surprises with an Assurant Home Warranty, backed by a partner that supports you through every step of homeownership. Explore Plans.
© 2023 - 2026 ERA Franchise Systems LLC. All rights reserved. ERA Franchise Systems LLC fully supports the principles of the Fair Housing Act and the Equal Opportunity Act. ERA, ERA Real Estate powered, and their respective logos are registered service marks of ERA Franchise Systems LLC. Each office is independently owned and operated.