
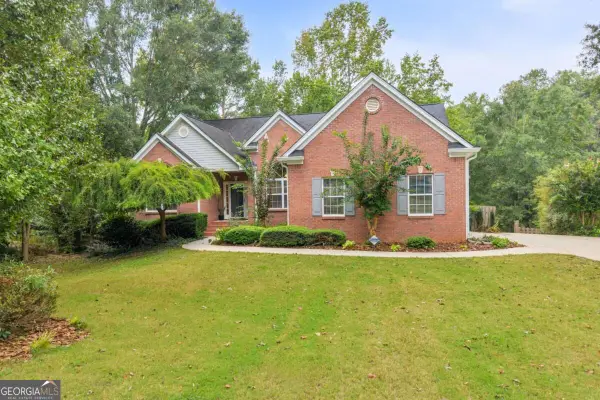
289 Gold Crest Drive, Braselton, GA 30517
Local realty services provided by:ERA Sunrise Realty
Listed by: meek realty group
Office: meek realty group
MLS#:10844425
Source:METROMLS
Price summary
- Price:$839,500
- Price per sq. ft.:$158.34
- Monthly HOA dues:$22.92
About this home
Multi-generational living with elegance, space, flexibility, and incredible indoor-outdoor living come together in this impressive 5-bedroom, 4.5-bath home offering 5,302 square feet on 1.35 acres. With various living spaces, two paved driveway entrances, a 3-car side-entry garage plus an additional basement garage, this property offers exceptional functionality and versatility. A bright foyer opens to timeless hardwood flooring and plantation shutters gracing all the windows. A spacious dining room features decorative wainscoting and soaring cathedral-height ceilings, flowing naturally into the main living area with a striking fireplace and built-in cabinetry. Just beyond, the expansive breakfast area features large windows that fill the space with natural light and create a beautiful connection to the backyard. The kitchen is a chef's dream designed for everyday living and entertaining. It features abundant white cabinetry, generous counter space, and a large island with a stained wood countertop and built-in wine refrigerator. The open layout flows seamlessly into the sun room style breakfast area and family room. The spacious primary suite features a tray ceiling, while the primary bath offers ceramic tile flooring, a frameless glass shower, and soaking tub. Two additional bedrooms, a full bath, laundry room, and half bath complete the main level. Upstairs, a sprawling teen suite bedroom with a full bath and its own office/flex space creates a unique private retreat. The finished basement is bright with abundant natural light and expands possibilities further with a large living area, full kitchen, dining area, bedroom, full bath, second laundry room, additional flex rooms, and an outdoor entrance with direct garage access ideal for multigenerational living or extended guests. Outside, enjoy an impressive in-ground pool with cascading water features, a screened porch overlooking the pool, and an expansive deck with a dramatic vaulted wood ceiling. Steps lead down to the lush zoysia lawn, creating an exceptional setting for relaxing and entertaining. Two paved driveways provide added convenience, with one leading to the 3-car side-entry garage and the other providing drive-around access to the additional basement garage and terrace level. With generous living space, incredible flexibility, and outstanding outdoor amenities, this home offers room to live, gather, and enjoy every season....
Contact an agent
Home facts
- Year built:1999
- Subdivision & Development:Liberty Crest North
- Listing ID #:10844425
- Updated:September 14, 2026 at 11:13 AM
Rooms and interior
- Bedrooms:5
- Total bathrooms:5
- Full bathrooms:4
- Half bathrooms:1
- Flooring:Carpet, Hardwood
- Bathrooms Description:Double Vanity
- Kitchen Description:Breakfast Bar, Breakfast Room, Dishwasher, Kitchen Island, Microwave, Second Kitchen, Solid Surface Counters, Walk-in Pantry
- Bedroom Description:Master On Main Level, Split Bedroom Plan, Walk-In Closet(s)
- Basement Description:Bath Finished, Boat Door, Exterior Entry, Finished, Interior Entry
- Living area:5,302 sq. ft.
Heating and cooling
- Cooling:Ceiling Fan(s), Central Air, Electric
- Heating:Central, Electric
- Central air:Yes
Structure and exterior
- Roof:Composition
- Year built:1999
- Building area:5,302 sq. ft.
- Lot area:1.35 Acres
- Lot Features:Level, Private, Sloped
- Architectural Style:Ranch
- Construction Materials:Brick, Vinyl Siding
- Exterior Features:Deck, Screened
- Foundation Description:Slab
- Levels:2 Story
Schools
- High school:Jackson County
- Middle school:West Jackson
- Elementary school:West Jackson
Utilities
- Water:Public, Water Available
- Sewer:Septic Tank
Finances and disclosures
- Price:$839,500
- Price per sq. ft.:$158.34
- Tax amount:$6,882 (2025)
Features and amenities
- Appliances:Dishwasher, Microwave
- Laundry features:In Basement, Laundry
- Amenities:Bookcases, Double Pane Windows, Rear Stairs, Smoke Detector(s), Tray Ceiling(s), Vaulted Ceiling(s)
- Pool features:In Ground
Parking
- Total parking spaces:4
- Parking description:Attached, Garage, Kitchen Level, Side/Rear Entrance
- Garage:Yes
 2026 Georgia MLS. All rights reserved. Information Deem Reliable But Not Guaranteed September 14, 2026
New listings near 289 Gold Crest Drive
- New
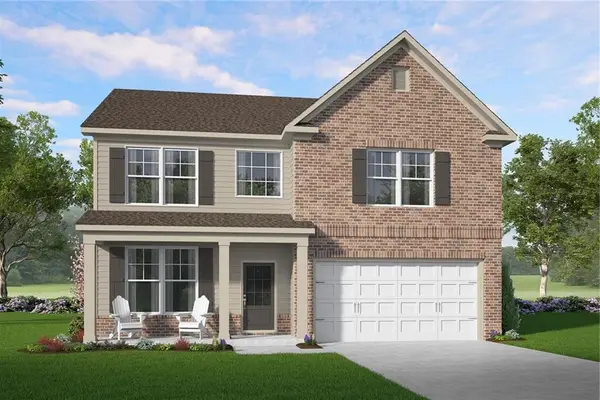 $506,467Active5 beds 3 baths
183 Open Waters Walk, Braselton, GA 30517
MLS# 7837159Listed by: MCKINLEY PROPERTIES, LLC. - New
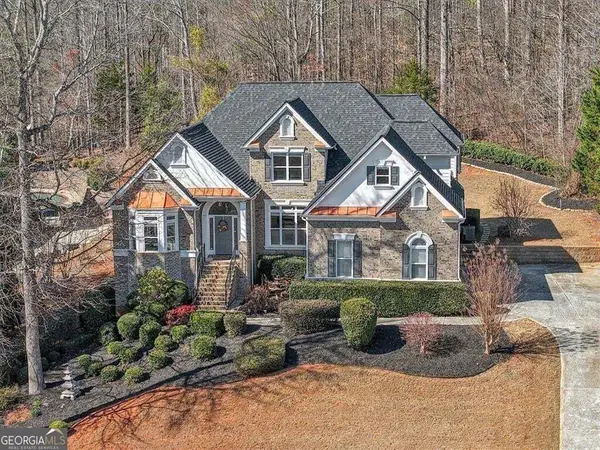 $760,000Active5 beds 5 baths5,260 sq. ft.
5508 Ridgemoor Drive, Braselton, GA 30517
MLS# 10844411Listed by: The Agency - Atlanta Metro - New
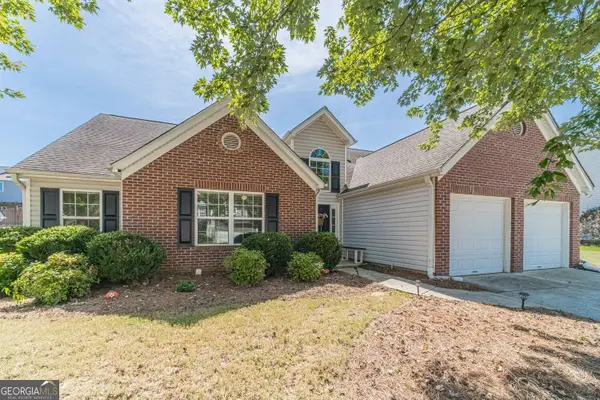 $365,000Active4 beds 2 baths1,919 sq. ft.
418 Franklin Street, Braselton, GA 30517
MLS# 10843855Listed by: Katie Arlt & Associates Real Estate - New
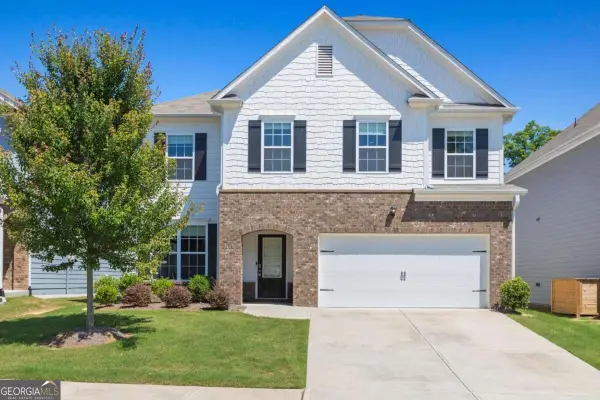 $389,900Active5 beds 3 baths
199 Yaupon Trail, Braselton, GA 30517
MLS# 10843767Listed by: Keller Williams West Atlanta - New
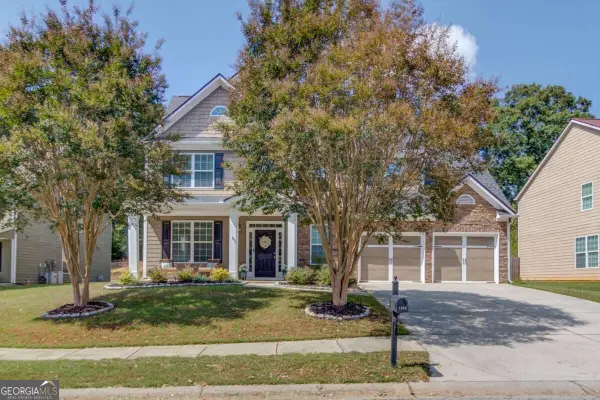 $484,900Active5 beds 4 baths3,330 sq. ft.
1806 Madrid Falls Road, Braselton, GA 30517
MLS# 10843786Listed by: Keller Williams Realty Atl. Partners - New
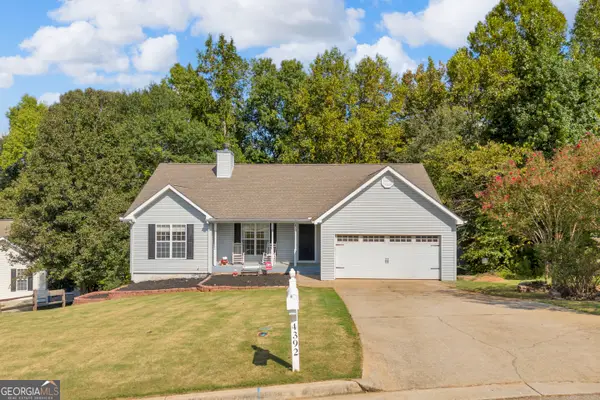 $354,900Active3 beds 2 baths1,456 sq. ft.
4392 Todd Road, Braselton, GA 30517
MLS# 10843709Listed by: Heartland Real Estate - New
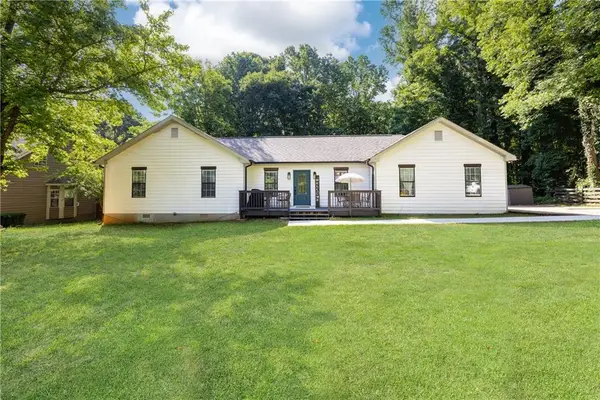 $350,000Active3 beds 2 baths1,370 sq. ft.
4542 Trellis Way, Braselton, GA 30517
MLS# 7835545Listed by: DORSEY ALSTON REALTORS - New
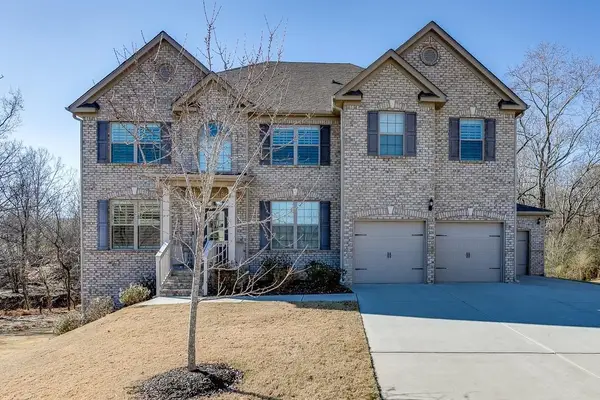 $589,000Active6 beds 4 baths3,744 sq. ft.
914 Rainsong Court, Braselton, GA 30517
MLS# 7835329Listed by: OTENTIC PROPERTIES REALTY, LLC - New
 $495,000Active4 beds 3 baths3,400 sq. ft.
1256 Overland Park Drive, Braselton, GA 30517
MLS# 10842879Listed by: Keller Williams Realty Atl. Partners


Protect your home and budget from life's surprises with an Assurant Home Warranty, backed by a partner that supports you through every step of homeownership. Explore Plans.
© 2023 - 2026 ERA Franchise Systems LLC. All rights reserved. ERA Franchise Systems LLC fully supports the principles of the Fair Housing Act and the Equal Opportunity Act. ERA, ERA Real Estate powered, and their respective logos are registered service marks of ERA Franchise Systems LLC. Each office is independently owned and operated.