
2895 Shumard Oak Drive, Braselton, GA 30517
Local realty services provided by:ERA Sunrise Realty
2895 Shumard Oak Drive,Braselton, GA 30517
$999,000
- 6 Beds
- 5 Baths
- 6,209 sq. ft.
- Single family
- Active
Listed by: sarah oh
Office: millenia realty group, llc.
MLS#:7733382
Source:FIRSTMLS
Price summary
- Price:$999,000
- Price per sq. ft.:$160.9
- Monthly HOA dues:$231.67
About this home
Welcome to this beautiful estate home located in the prestigious Woodlands at Chateau Elan community. Situated on a quiet CUL-DE-SAC lot with adjacent green space, this stunning four -sided brick residence offers privacy, elegance, and timeless architecture. A charming covered front porch and impressive Brazilian cherry double doors welcome you into a warm and inviting interior featuring coffered ceilings, hardwood floors, and extensive trim details throughout. The main level offers spacious living areas including a dramatic two story entrance foyer with a floor to ceiling stone fireplace in great room, a formal dining room, and a private study. The entire first and second floors are finished with hardwood flooring, and the huge backyard provides ample space for a pool, a children's swing set, and outdoor entertaining.The spacious owner's suite provides a relaxing retreat with a luxurious bath and huge closet space. Additional bedrooms offer comfort and flexibility for family and guests. The finished terrace level provides extensive additional living and entertainment space, including a bedroom, theater room, and a mini kitchen/ bar area, making it ideal for hosting guests or creating a private entertainment retreat living space. Major recent updates include a full exterior repaint completed and a new roof installed in 2025, providing peace of mind for the next owner. Also rear first-floor windows feature heat-blocking tint, helping reduce heat gain and enhance indoor comfort. Tax records reflect approximately 380 SqFt of finished basement, however the terrace level has been significantly expanded by the owner to include additional finished areas. Buyer to verify square footage. Enjoy the peaceful setting and exceptional lifestyle offered in this sought-after gated golf community, conveniently located near dining, shopping, and major highways. Newly and freshly painted white kitchen, all bathrooms and basement cabinets add bright, modern look....
Contact an agent
Home facts
- Year built:2004
- Subdivision & Development:Chateau Elan
- Listing ID #:7733382
- Updated:September 26, 2026 at 01:22 PM
Rooms and interior
- Bedrooms:6
- Total bathrooms:5
- Full bathrooms:5
- Flooring:Hardwood
- Dining Description:Seats 12+, Separate Dining Room
- Bathrooms Description:Double Vanity, Separate His/Hers, Separate Tub/Shower
- Kitchen Description:Breakfast Bar, Cabinets Other, Dishwasher, Disposal, Double Oven, Gas Cooktop, Gas Oven, Gas Range, Kitchen Island, Pantry Walk-In, Stone Counters, View to Family Room
- Bedroom Description:Oversized Master, Roommate Floor Plan, Split Bedroom Plan
- Basement Description:Daylight, Exterior Entry, Finished, Finished Bath, Full
- Living area:6,209 sq. ft.
Heating and cooling
- Cooling:Ceiling Fan(s), Central Air
- Heating:Central, Forced Air
- Central air:Yes
Structure and exterior
- Roof:Composition
- Year built:2004
- Building area:6,209 sq. ft.
- Lot area:0.69 Acres
- Lot Features:Back Yard, Cul-De-Sac, Front Yard, Landscaped
- Architectural Style:Traditional
- Construction Materials:Brick 4 Sides
- Exterior Features:Deck
- Levels:3+ Story
Schools
- High school:Mill Creek
- Middle school:Osborne
- Elementary school:Duncan Creek
Utilities
- Water:Public
- Sewer:Public Sewer
Finances and disclosures
- Price:$999,000
- Price per sq. ft.:$160.9
- Tax amount:$10,288 (2025)
Features and amenities
- Laundry features:Laundry Room, Upper Level
- Amenities:Coffered Ceiling(s), Entrance Foyer, Gas Water Heater, High Ceilings 10 ft Main, Walk-In Closet(s)
Parking
- Parking description:Garage, Garage Door Opener, Garage Faces Side, Kitchen Level, Level Driveway
- Garage spaces:3
 Listings identified with the FMLS IDX logo come from FMLS and are held by brokerage firms other than the owner of this website. The listing brokerage is identified in any listing details. Information is deemed reliable but is not guaranteed. If you believe any FMLS listing contains material that infringes your copyrighted work please click here (https://www.fmls.com/dmca) to review our DMCA policy and learn how to submit a takedown request. ©2026 First Multiple Listing Service, Inc.
New listings near 2895 Shumard Oak Drive
- New
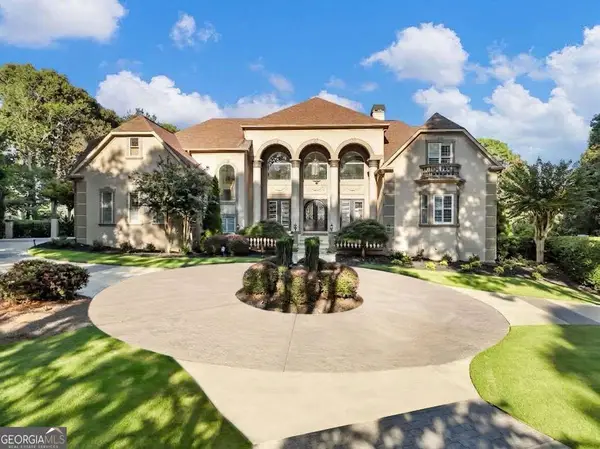 $2,280,000Active5 beds 6 baths8,805 sq. ft.
1905 Kathy Whitworth Drive, Braselton, GA 30517
MLS# 10852878Listed by: Sun Realty Group LLC - New
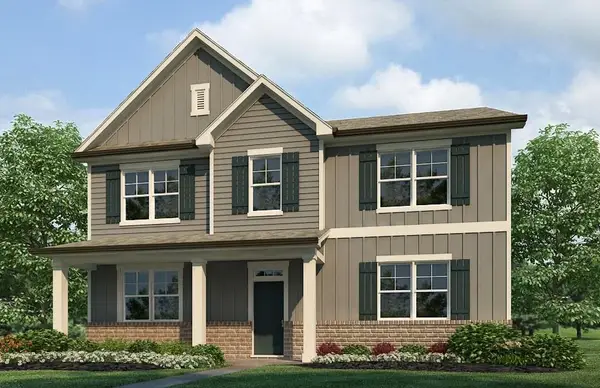 $427,990Active4 beds 3 baths2,398 sq. ft.
90 Lambton Place, Braselton, GA 30517
MLS# 7844223Listed by: D.R. HORTON REALTY OF GEORGIA INC - New
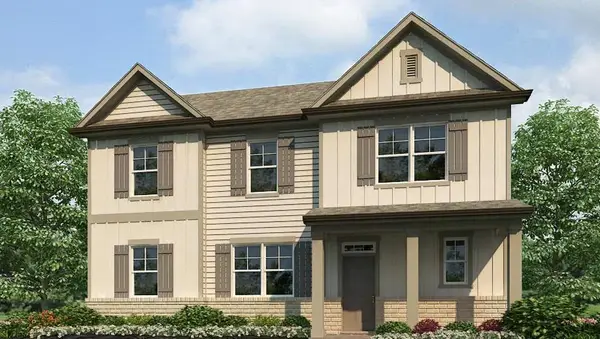 $429,990Active4 beds 3 baths2,432 sq. ft.
54 Lambton Place, Braselton, GA 30517
MLS# 7844226Listed by: D.R. HORTON REALTY OF GEORGIA INC - New
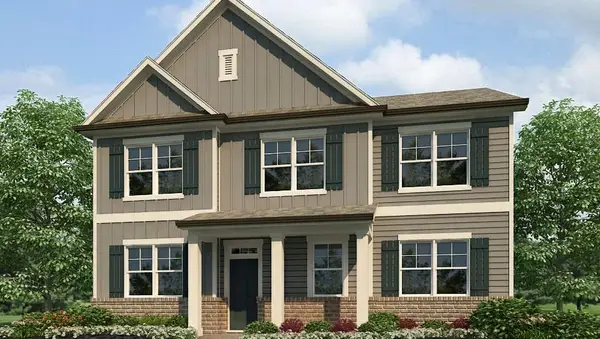 $445,190Active5 beds 3 baths2,758 sq. ft.
96 Lambton Place, Braselton, GA 30517
MLS# 7844231Listed by: D.R. HORTON REALTY OF GEORGIA INC - New
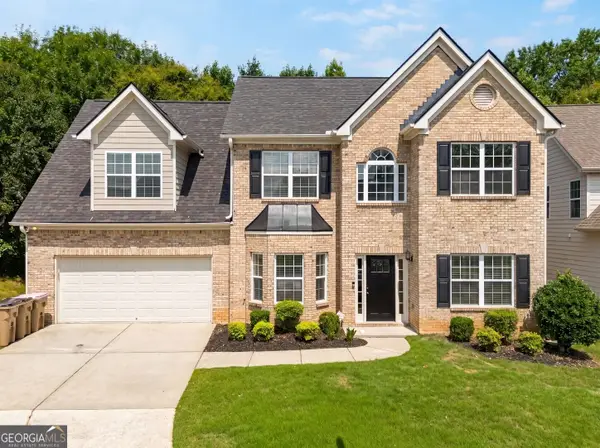 $400,000Active5 beds 3 baths2,762 sq. ft.
6973 Grand Hickory Drive, Braselton, GA 30517
MLS# 10852623Listed by: Method Real Estate Advisors - New
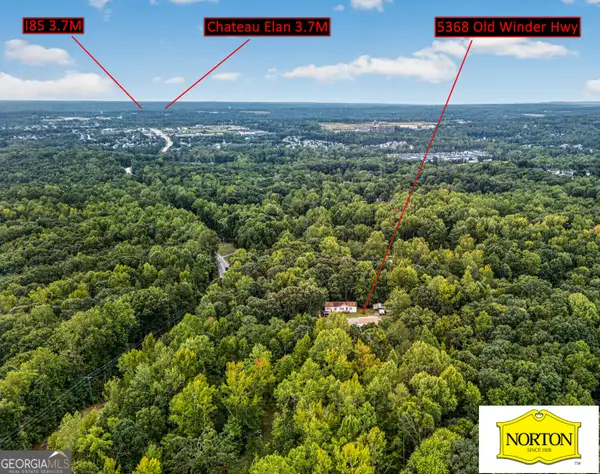 $749,999Active2.68 Acres
5368 Old Winder Highway, Braselton, GA 30517
MLS# 10852676Listed by: Norton Commercial Acreage Group - New
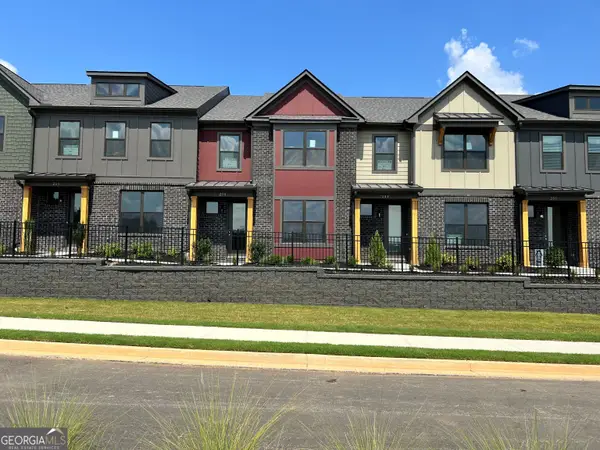 $376,264Active3 beds 3 baths1,665 sq. ft.
259 Barracks Way #876, Hoschton, GA 30548
MLS# 10852516Listed by: On Point Realty, Inc - New
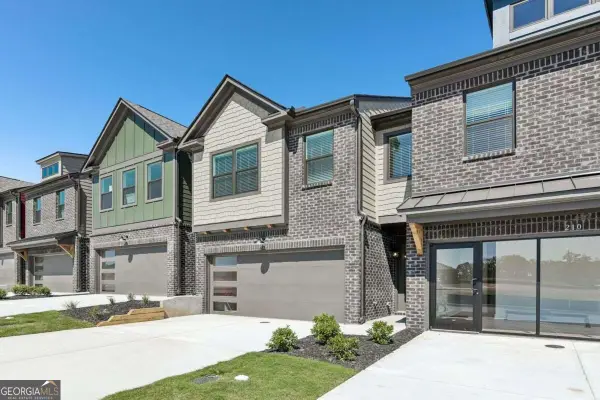 $394,150Active3 beds 3 baths1,708 sq. ft.
226 Foxtrot Avenue, Hoschton, GA 30548
MLS# 10852408Listed by: On Point Realty, Inc - New
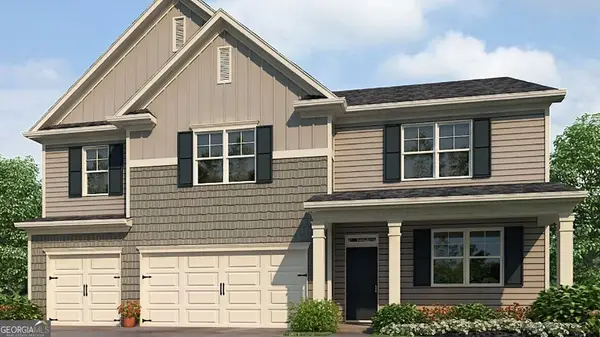 $544,990Active5 beds 5 baths3,389 sq. ft.
1427 Lincoln Lane, Braselton, GA 30517
MLS# 10847206Listed by: D.R. Horton Realty of Georgia, Inc. - New
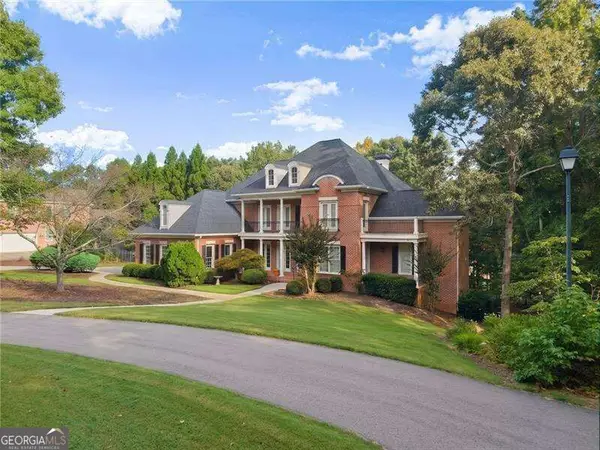 $1,200,000Active4 beds 6 baths
2040 Tee Drive, Braselton, GA 30517
MLS# 10851714Listed by: RE/MAX Center


Protect your home and budget from life's surprises with an Assurant Home Warranty, backed by a partner that supports you through every step of homeownership. Explore Plans.
© 2023 - 2026 ERA Franchise Systems LLC. All rights reserved. ERA Franchise Systems LLC fully supports the principles of the Fair Housing Act and the Equal Opportunity Act. ERA, ERA Real Estate powered, and their respective logos are registered service marks of ERA Franchise Systems LLC. Each office is independently owned and operated.