
40 Berkeley Trace, Braselton, GA 30517
Local realty services provided by:ERA Towne Square Realty, Inc.
40 Berkeley Trace,Braselton, GA 30517
$439,900
- 5 Beds
- 3 Baths
- 2,511 sq. ft.
- Single family
- Active
Listed by: vinnie lin
Office: v&w realty, llc.
MLS#:7826405
Source:FIRSTMLS
Price summary
- Price:$439,900
- Price per sq. ft.:$175.19
- Monthly HOA dues:$66.67
About this home
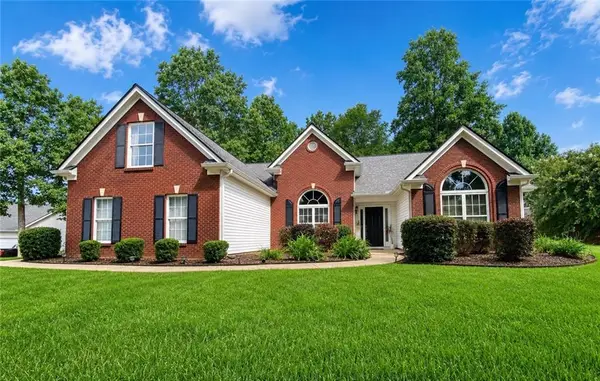
Welcome to your new home in Braselton Village, ideally located next to the Publix-anchored Vineyards at Chateau Elan shopping center! With convenient access to I-85, this home offers the perfect combination of comfort, convenience, and an excellent location.
Step inside the beautiful Hayden floor plan, featuring five spacious bedrooms with plenty of room for family, guests, or a home office. The main level includes three full bathrooms, providing added convenience and privacy for everyone.
Beyond the home, you’ll enjoy the wonderful amenities Braselton Village has to offer, including a clubhouse, swimming pool, playground, tennis courts, and sport court pavilion. Whether you’re relaxing by the pool, enjoying time with family, or staying active, there’s something for everyone.
Location is everything, and this home is perfectly situated near shopping, dining, and entertainment at the Vineyards at Chateau Elan. With I-85 just minutes away, commuting and getting around the area is easy and convenient.
Don’t miss this opportunity to own a beautiful home in one of Braselton Village’s desirable locations. Come see all that this home and community have to offer and schedule your private showing today!...
Contact an agent
Home facts
- Year built:2023
- Subdivision & Development:Braselton Village
- Listing ID #:7826405
- Updated:August 28, 2026 at 06:55 PM
Rooms and interior
- Bedrooms:5
- Total bathrooms:3
- Full bathrooms:3
- Flooring:Carpet
- Dining Description:Great Room, Open Concept
- Bathrooms Description:Double Vanity, Separate Tub/Shower
- Kitchen Description:Breakfast Room, Cabinets White, Dishwasher, Disposal, Gas Cooktop, Kitchen Island, Pantry, View to Family Room
- Bedroom Description:Oversized Master
- Living area:2,511 sq. ft.
Heating and cooling
- Cooling:Ceiling Fan(s), Central Air, Zoned
- Heating:Central, Forced Air, Natural Gas
- Central air:Yes
Structure and exterior
- Roof:Composition, Shingle
- Year built:2023
- Building area:2,511 sq. ft.
- Lot Features:Back Yard
- Architectural Style:Traditional
- Construction Materials:Brick Front
- Levels:2 Story
Schools
- High school:Barrow - Other
- Middle school:Barrow - Other
- Elementary school:Barrow - Other
Utilities
- Water:Public
- Sewer:Public Sewer
Finances and disclosures
- Price:$439,900
- Price per sq. ft.:$175.19
- Tax amount:$4,050 (2025)
Features and amenities
- Laundry features:Laundry Room, Upper Level
- Amenities:Entrance Foyer, High Ceilings 9 ft Main, High Speed Internet, Smart Home, Walk-In Closet(s)
Parking
- Parking description:Attached, Driveway, Garage, Garage Door Opener
- Garage spaces:2
 Listings identified with the FMLS IDX logo come from FMLS and are held by brokerage firms other than the owner of this website. The listing brokerage is identified in any listing details. Information is deemed reliable but is not guaranteed. If you believe any FMLS listing contains material that infringes your copyrighted work please click here (https://www.fmls.com/dmca) to review our DMCA policy and learn how to submit a takedown request. ©2026 First Multiple Listing Service, Inc.
New listings near 40 Berkeley Trace
- Coming Soon
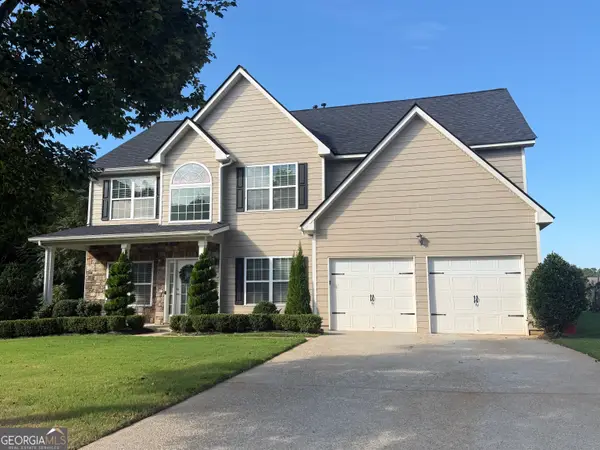 $420,000Coming Soon5 beds 3 baths2,993 sq. ft.
632 Hancock Avenue, Braselton, GA 30517
MLS# 10834267Listed by: eXp Realty - Coming Soon
 $575,000Coming Soon4 beds 4 baths2,835 sq. ft.
2620 Democracy Drive, Buford, GA 30519
MLS# 10834396Listed by: HomeSmart - New
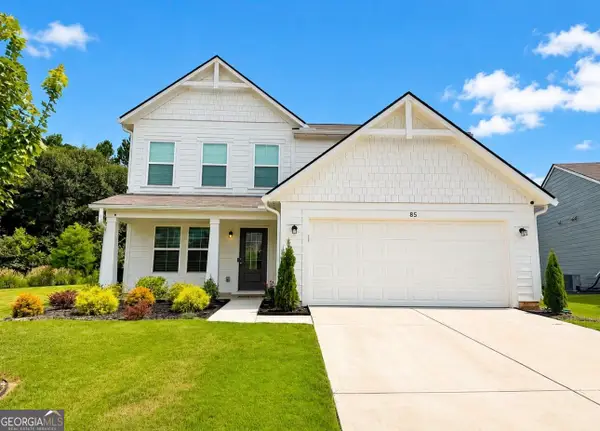 $419,995Active3 beds 3 baths
85 Traminer Way, Braselton, GA 30517
MLS# 10835471Listed by: La Rosa Realty Georgia LLC - Open Sat, 12 to 5pmNew
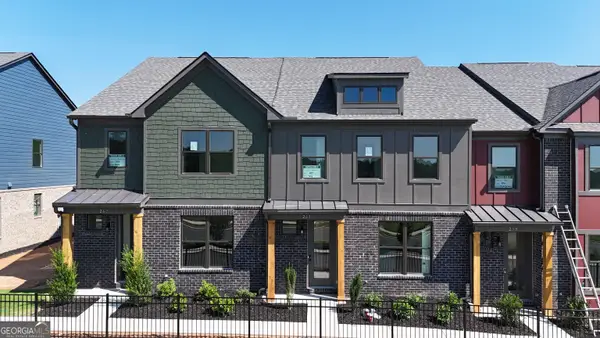 $284,755Active3 beds 3 baths1,685 sq. ft.
267 Barracks Way #878, Hoschton, GA 30548
MLS# 10835284Listed by: On Point Realty, Inc - New
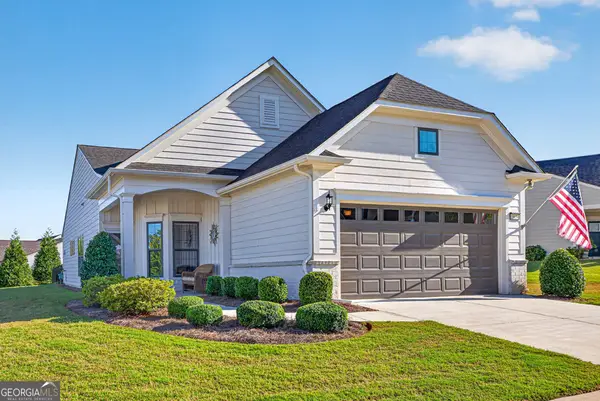 $475,000Active3 beds 2 baths1,600 sq. ft.
5939 Rollingwood Way, Hoschton, GA 30548
MLS# 10835027Listed by: RE/MAX Center - New
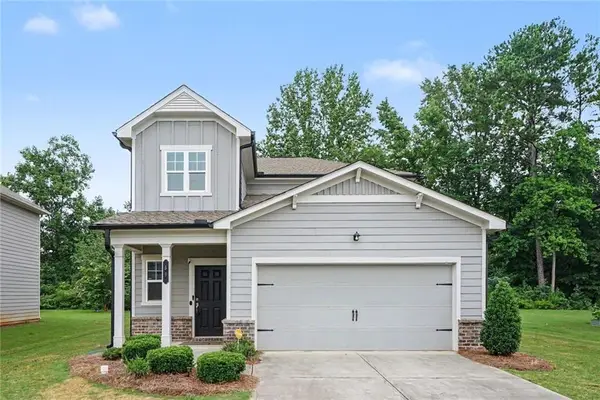 $389,000Active5 beds 3 baths2,365 sq. ft.
59 Osprey Overlook Drive, Braselton, GA 30517
MLS# 7828705Listed by: EXP REALTY, LLC. - New
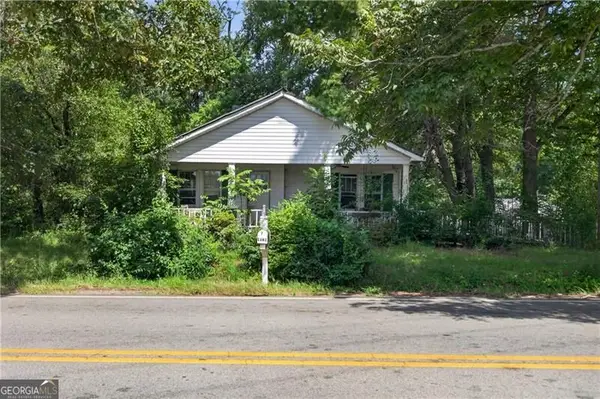 $210,000Active3.7 Acres
4352 Tanner Mill Road, Braselton, GA 30517
MLS# 10834033Listed by: Atlanta Communities - New
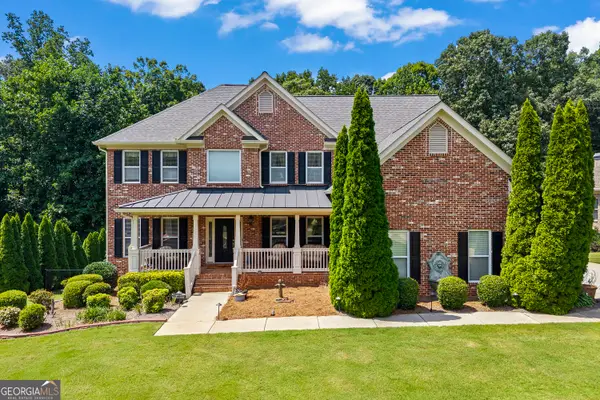 $675,000Active5 beds 5 baths4,682 sq. ft.
5548 Ridgemoor Drive, Braselton, GA 30517
MLS# 10833249Listed by: Keller Williams Realty Atl. Partners - New
 $425,600Active3 beds 2 baths1,824 sq. ft.
1305 Overland Park Drive, Braselton, GA 30517
MLS# 7827171Listed by: LA ROSA REALTY GEORGIA


Protect your home and budget from life's surprises with an Assurant Home Warranty, backed by a partner that supports you through every step of homeownership. Explore Plans.
© 2023 - 2026 ERA Franchise Systems LLC. All rights reserved. ERA Franchise Systems LLC fully supports the principles of the Fair Housing Act and the Equal Opportunity Act. ERA, ERA Real Estate powered, and their respective logos are registered service marks of ERA Franchise Systems LLC. Each office is independently owned and operated.