
4392 Todd Road, Braselton, GA 30517
Local realty services provided by:ERA Sunrise Realty
Listed by: april weaver, nakia brooks
Office: heartland real estate
MLS#:10843709
Source:METROMLS
Price summary
- Price:$344,900
- Price per sq. ft.:$236.88
About this home
The seller is open to offers, so don't miss your opportunity to make this home yours and be settled in just in time for the holidays. Ranch Living, a HUGE Unfinished Basement, and a Quiet Cul-de-Sac in the Cherokee Bluff School District! The hard-to-find ranch on a basement you've been waiting for is HERE! Tucked away on a quiet cul-de-sac in the sought-after Cherokee Bluff school district, this 3-bedroom, 2-bath home offers the perfect combination of comfortable main-level living, stylish updates, and INCREDIBLE potential for future expansion! Step inside to discover vaulted ceilings, an open floor plan, and a bright, welcoming living space anchored by a beautiful stacked-stone fireplace with a crisp white mantel. Fresh luxury vinyl plank flooring throughout adds a clean, updated feel. The kitchen features warm honey-toned cabinetry, white countertops, a subway tile backsplash, stainless steel appliances, and a convenient dining area. Just beyond, French doors open to the back deck, creating the perfect spot for morning coffee, weekend grilling, or relaxing outdoors. The spacious primary suite features vaulted ceilings, charming beadboard detailing, and a private bath complete with a large vanity and soaking tub. Two additional bedrooms offer flexibility for guests, or a home office. But the REAL BONUS? The HUGE, FULL UNFINISHED BASEMENT! Whether you need an abundance of storage today or dream of creating additional living space tomorrow, the possibilities are exciting! Imagine a second living room, game room, home theater, home gym, workshop, or even a potential multi-generational living area. With so much unfinished space, you have the opportunity to make it your own and expand as your needs change! And let's not forget the LOCATION! Situated on a quiet cul-de-sac, this home offers a peaceful setting while keeping you conveniently close to everything the Braselton area has to offer. Add in the desirable Cherokee Bluff school district, a 2-car garage, and the ease of one-level living, and you've found a home that truly checks the boxes. Move-in ready today, with room to grow tomorrow! Welcome home to 4392 Todd Road in beautiful Braselton, Georgia!...
Contact an agent
Home facts
- Year built:2001
- Subdivision & Development:Tuscany Point
- Listing ID #:10843709
- Updated:November 12, 2026 at 01:08 PM
Rooms and interior
- Bedrooms:3
- Total bathrooms:2
- Full bathrooms:2
- Flooring:Vinyl
- Dining Description:Living Room/Dining Room Combo
- Kitchen Description:Dishwasher, Oven/Range (Combo), Stainless Steel Appliance(s)
- Bedroom Description:Master On Main Level
- Living area:1,456 sq. ft.
Heating and cooling
- Cooling:Ceiling Fan(s), Central Air
- Heating:Central
- Central air:Yes
Structure and exterior
- Roof:Composition
- Year built:2001
- Building area:1,456 sq. ft.
- Lot area:1.31 Acres
- Lot Features:Cul-De-Sac, Level
- Architectural Style:Ranch
- Construction Materials:Vinyl Siding
- Exterior Features:Deck
- Foundation Description:Slab
- Levels:1 Story
Schools
- High school:Cherokee Bluff
- Middle school:Cherokee Bluff
- Elementary school:Chestnut Mountain
Utilities
- Water:Public
- Sewer:Septic Tank
Finances and disclosures
- Price:$344,900
- Price per sq. ft.:$236.88
- Tax amount:$2,834 (2025)
Features and amenities
- Appliances:Dishwasher, Oven/Range (Combo), Stainless Steel Appliance(s)
- Laundry features:In Hall, Laundry
- Amenities:Double Pane Windows, High Ceilings, Smoke Detector(s), Vaulted Ceiling(s)
Parking
- Total parking spaces:2
- Parking description:Garage
- Garage:Yes
 2026 Georgia MLS. All rights reserved. Information Deem Reliable But Not Guaranteed November 12, 2026
New listings near 4392 Todd Road
- New
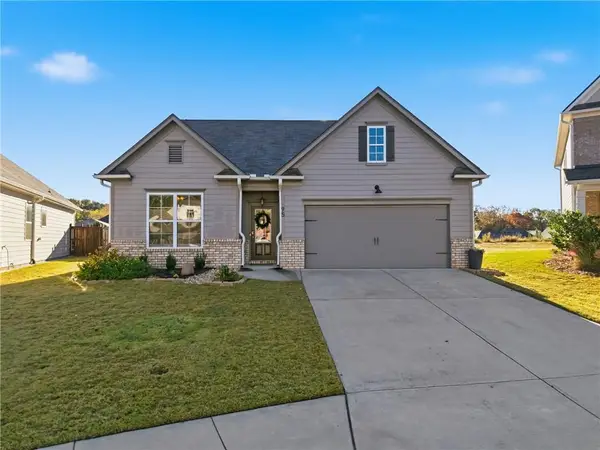 $373,000Active4 beds 2 baths1,802 sq. ft.
95 Wyevale Court, Braselton, GA 30517
MLS# 7866760Listed by: HEARTLAND REAL ESTATE, LLC - New
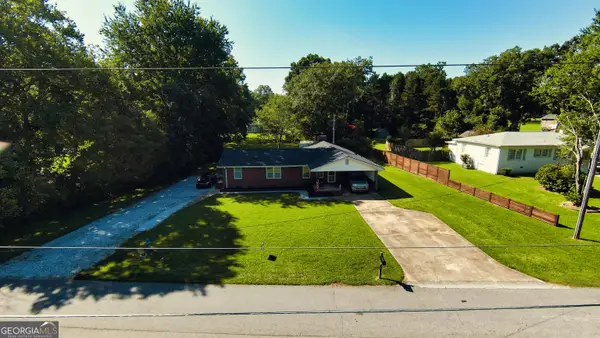 $395,000Active4 beds 3 baths1,835 sq. ft.
156 Lakeshore Drive, Braselton, GA 30517
MLS# 10888576Listed by: Beycome Brokerage Realty LLC - New
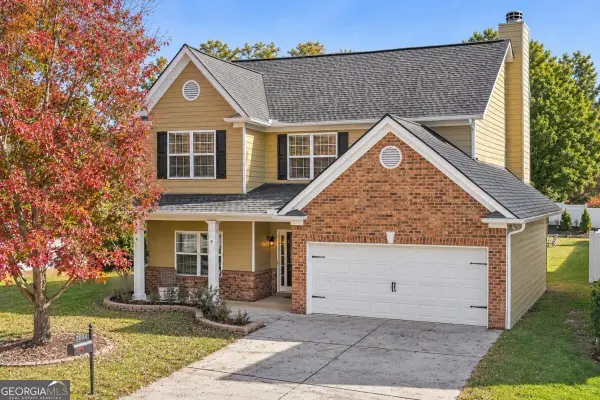 $335,000Active3 beds 3 baths1,885 sq. ft.
7022 Grand Hickory Drive, Braselton, GA 30517
MLS# 10888390Listed by: Keller Williams Chattahoochee - New
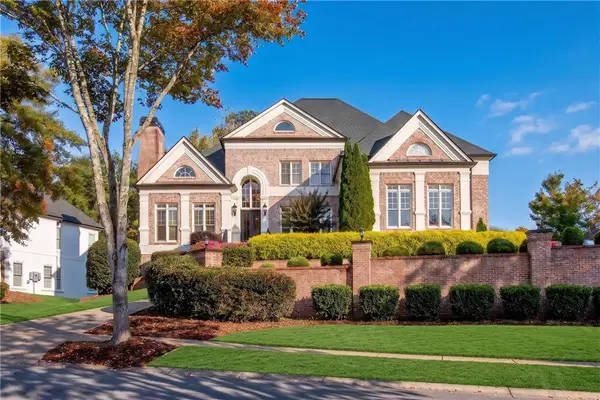 $1,100,000Active5 beds 5 baths5,810 sq. ft.
2409 Autumn Maple Drive, Braselton, GA 30517
MLS# 7866237Listed by: REMAX AROUND ATLANTA - New
 $519,000Active5 beds 4 baths4,289 sq. ft.
1825 Madrid Falls Drive, Braselton, GA 30517
MLS# 10887275Listed by: Keller Williams Realty Atl. Partners - New
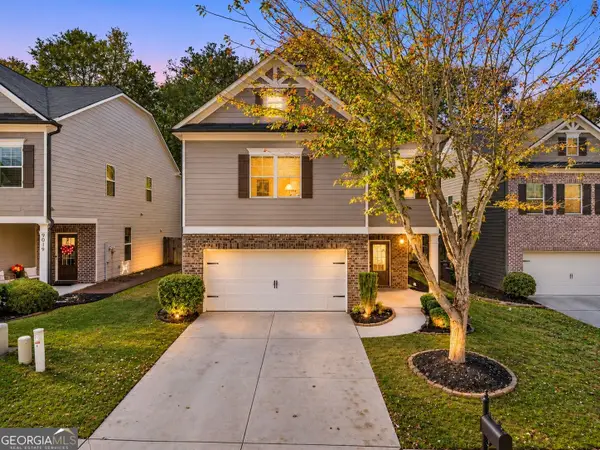 $395,000Active4 beds 3 baths2,377 sq. ft.
9025 Lexington Court, Braselton, GA 30517
MLS# 10886852Listed by: Keller Williams Realty Atl. Partners - New
 $350,000Active4 beds 2 baths2,049 sq. ft.
4557 Benefield Road, Braselton, GA 30517
MLS# 10886770Listed by: Opendoor Brokerage - New
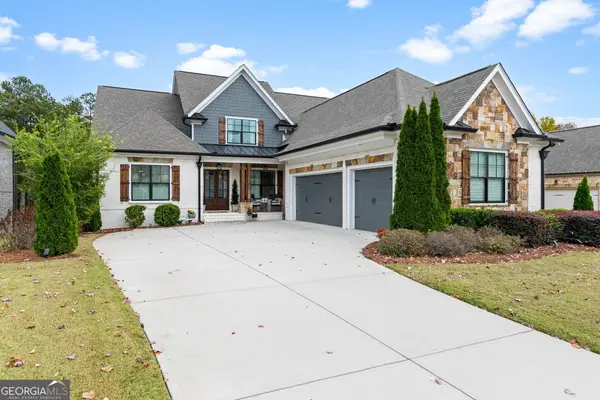 $1,184,800Active5 beds 4 baths5,417 sq. ft.
5651 Autumn Flame Drive, Braselton, GA 30517
MLS# 10886728Listed by: Chateau Elan Realty LLC - New
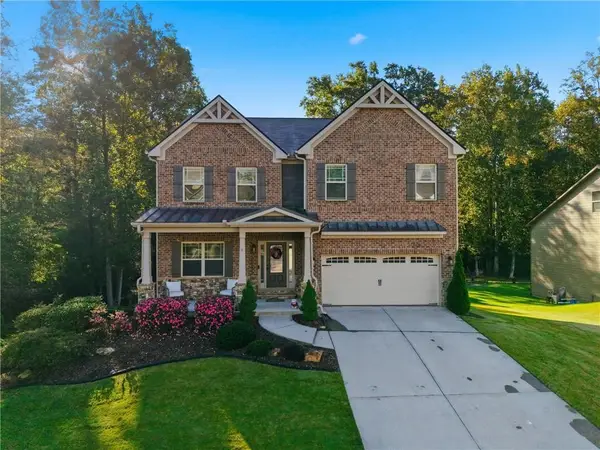 $785,000Active4 beds 4 baths4,311 sq. ft.
2235 Mayors Way, Buford, GA 30519
MLS# 7864117Listed by: HEARTLAND REAL ESTATE, LLC - New
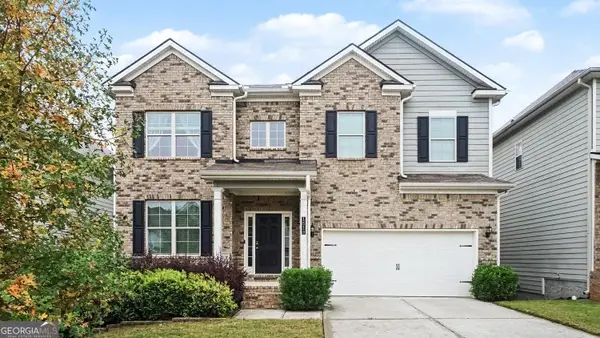 $425,000Active4 beds 4 baths2,891 sq. ft.
1510 Kaden Lane, Braselton, GA 30517
MLS# 10885690Listed by: BHGRE Metro Brokers


Protect your home and budget from life's surprises with an Assurant Home Warranty, backed by a partner that supports you through every step of homeownership. Explore Plans.
© 2023 - 2026 ERA Franchise Systems LLC. All rights reserved. ERA Franchise Systems LLC fully supports the principles of the Fair Housing Act and the Equal Opportunity Act. ERA, ERA Real Estate powered, and their respective logos are registered service marks of ERA Franchise Systems LLC. Each office is independently owned and operated.