
5290 Abbeytown Lane, Braselton, GA 30517
Local realty services provided by:ERA Towne Square Realty, Inc.
5290 Abbeytown Lane,Braselton, GA 30517
$1,458,800
- 4 Beds
- 5 Baths
- 3,852 sq. ft.
- Single family
- Active
Listed by: lori cable, suzanne burgner
Office: chateau elan realty llc
MLS#:10854061
Source:METROMLS
Price summary
- Price:$1,458,800
- Price per sq. ft.:$378.71
- Monthly HOA dues:$329.58
About this home
NEW CONSTRUCTION UNDERWAY ON THIS FABULOUS RANCH ON GORGEOUS CORNER LOT!! Yes..RANCH!! 4-Car Garage. YES-- Oversized, full FOUR CAR Garage. Dream Kitchen with huge center island, custom cabinetry, beverage bar, Viking Appliances including Built-in Refrigerator, and SCULLERY with second sink and dishwasher. You will never run out of cabinet or counter space in this fabulous kitchen. Large, welcoming front porch. Double, iron front doors open to large foyer with barrel vaulted ceiling. Flex room on main level can be formal dining room or in-home office. Private, Primary Suite has Luxury Bathroom, HUGE walk-in closet. Two additional bedroom suites on oppposite side of the main level. Upstairs has the 4th Bedroom Suite and MASSIVE Walk-In STORAGE that feels temperature-controlled because of the SPRAY FOAM INSULATION! Wonderful outdoor living... large covered patio with fireplce. There is still time to make MANY design selections! Countertops (all priced for quartz), interior colors, hardwood floor color, lighting fixtures, etc. No carpet anywhere in this home! 2/10 Warranty....
Contact an agent
Home facts
- Year built:2002
- Subdivision & Development:Chateau Elan
- Listing ID #:10854061
- Updated:September 30, 2026 at 11:46 AM
Rooms and interior
- Bedrooms:4
- Total bathrooms:5
- Full bathrooms:4
- Half bathrooms:1
- Flooring:Hardwood
- Dining Description:Separate Room
- Bathrooms Description:Double Vanity, Separate Shower, Soaking Tub, Tile Bath
- Kitchen Description:Breakfast Bar, Breakfast Room, Dishwasher, Disposal, Kitchen Island, Microwave, Refrigerator, Solid Surface Counters, Stainless Steel Appliance(s), Walk-in Pantry
- Bedroom Description:Master On Main Level, Walk-In Closet(s)
- Basement Description:Concrete
- Living area:3,852 sq. ft.
Heating and cooling
- Cooling:Electric, Zoned
- Heating:Forced Air, Natural Gas, Zoned
Structure and exterior
- Roof:Composition
- Year built:2002
- Building area:3,852 sq. ft.
- Lot area:0.43 Acres
- Lot Features:Corner Lot
- Architectural Style:Brick 4 Side, Ranch
- Construction Materials:Brick
- Exterior Features:Sprinkler System
- Levels:1.5 Story
Schools
- High school:Mill Creek
- Middle school:Frank N Osborne
- Elementary school:Duncan Creek
Utilities
- Water:Public, Water Available
- Sewer:Public Sewer, Sewer Available
Finances and disclosures
- Price:$1,458,800
- Price per sq. ft.:$378.71
- Tax amount:$3,800 (2025)
Features and amenities
- Appliances:Dishwasher, Disposal, Gas Water Heater, Microwave, Refrigerator, Stainless Steel Appliance(s)
- Laundry features:Laundry
- Amenities:Beamed Ceilings, Gas Water Heater, High Ceilings, Smoke Detector(s), Vaulted Ceiling(s)
Parking
- Parking description:Garage, Garage Door Opener, Side/Rear Entrance
- Garage:Yes
 2026 Georgia MLS. All rights reserved. Information Deem Reliable But Not Guaranteed September 30, 2026
New listings near 5290 Abbeytown Lane
- Coming Soon
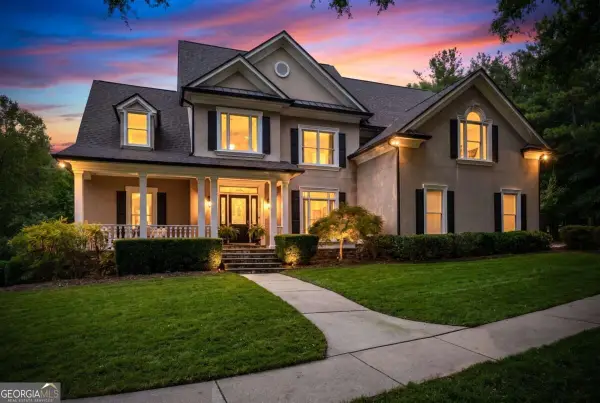 $1,049,000Coming Soon5 beds 5 baths7,543 sq. ft.
5687 Mountain Oak Drive, Braselton, GA 30517
MLS# 10854114Listed by: Life Path Realty - Coming Soon
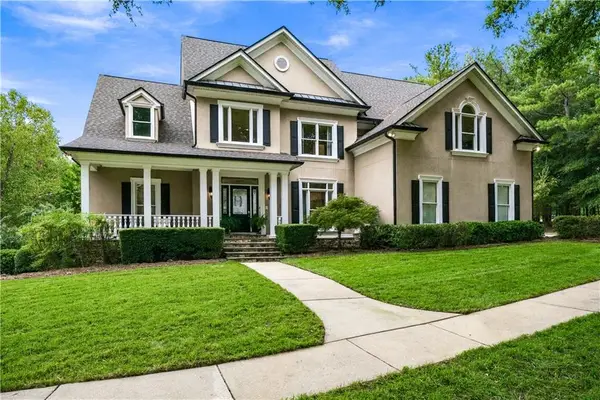 $1,049,000Coming Soon5 beds 5 baths5,658 sq. ft.
5687 Mountain Oak Drive, Braselton, GA 30517
MLS# 7844894Listed by: LIFE PATH REALTY LLC - New
 $1,425,000Active6 beds 6 baths
2474 Northern Oak Drive, Braselton, GA 30517
MLS# 10854305Listed by: Coldwell Banker Realty - New
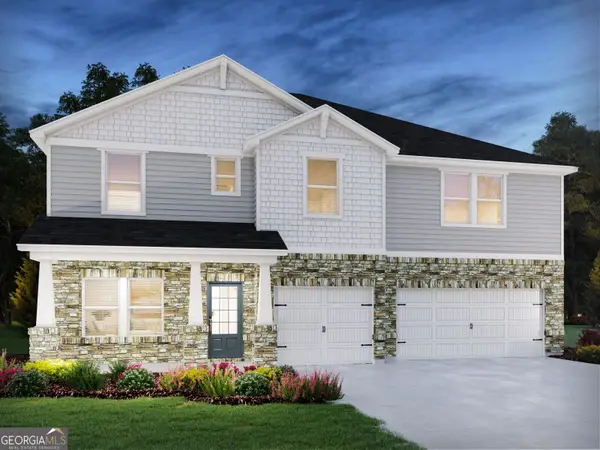 $662,205Active5 beds 4 baths3,667 sq. ft.
6007 Cabernet Lane, Braselton, GA 30517
MLS# 10854183Listed by: Meritage Homes of Georgia Inc - New
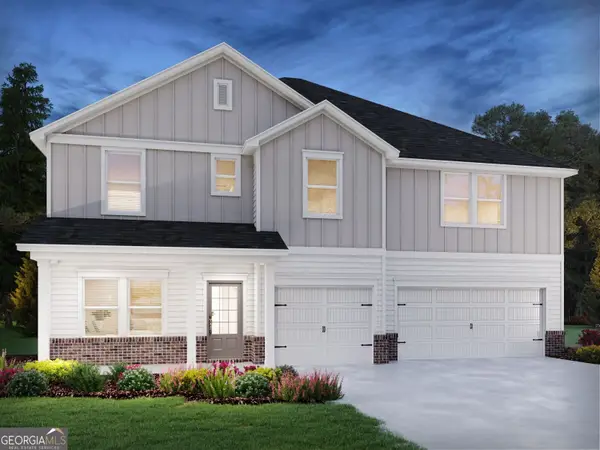 $691,205Active5 beds 4 baths3,667 sq. ft.
5976 Cabernet Lane, Braselton, GA 30517
MLS# 10854202Listed by: Meritage Homes of Georgia Inc - New
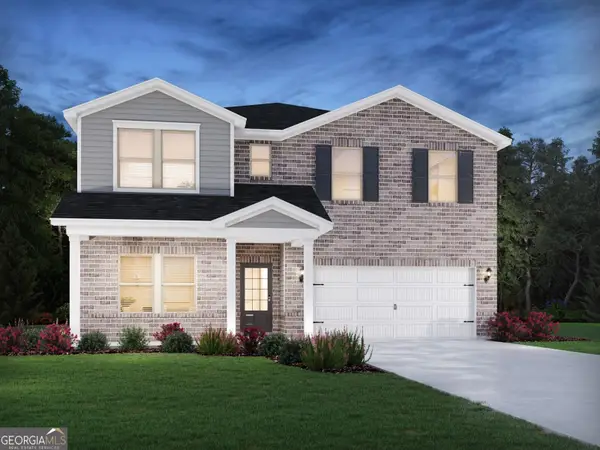 $598,240Active5 beds 9 baths3,252 sq. ft.
5506 Cabernet Lane, Braselton, GA 30517
MLS# 10854223Listed by: Meritage Homes of Georgia Inc - New
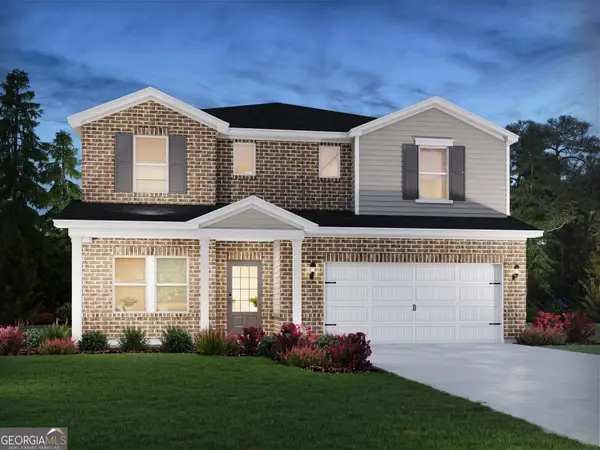 $534,940Active4 beds 3 baths2,950 sq. ft.
5497 Cabernet Lane, Braselton, GA 30517
MLS# 10854231Listed by: Meritage Homes of Georgia Inc - New
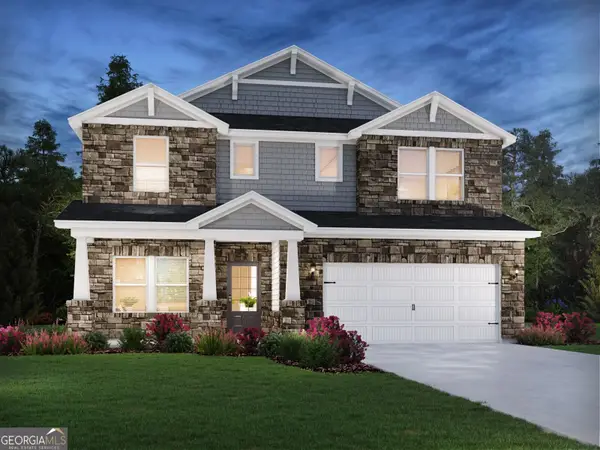 $636,940Active4 beds 3 baths2,950 sq. ft.
3059 Sweet Red Circle, Braselton, GA 30517
MLS# 10854239Listed by: Meritage Homes of Georgia Inc - New
 $629,000Active4 beds 3 baths2,730 sq. ft.
5714 Nantucket Row, Hoschton, GA 30548
MLS# 10854014Listed by: Funari Realty LLC


Protect your home and budget from life's surprises with an Assurant Home Warranty, backed by a partner that supports you through every step of homeownership. Explore Plans.
© 2023 - 2026 ERA Franchise Systems LLC. All rights reserved. ERA Franchise Systems LLC fully supports the principles of the Fair Housing Act and the Equal Opportunity Act. ERA, ERA Real Estate powered, and their respective logos are registered service marks of ERA Franchise Systems LLC. Each office is independently owned and operated.