
5508 Ridgemoor Drive, Braselton, GA 30517
Local realty services provided by:ERA Towne Square Realty, Inc.
5508 Ridgemoor Drive,Braselton, GA 30517
$760,000
- 5 Beds
- 5 Baths
- 5,260 sq. ft.
- Single family
- Active
Listed by: judy jernigan
Office: the agency atlanta metro
MLS#:7836474
Source:FIRSTMLS
Price summary
- Price:$760,000
- Price per sq. ft.:$144.49
- Monthly HOA dues:$2.5
About this home
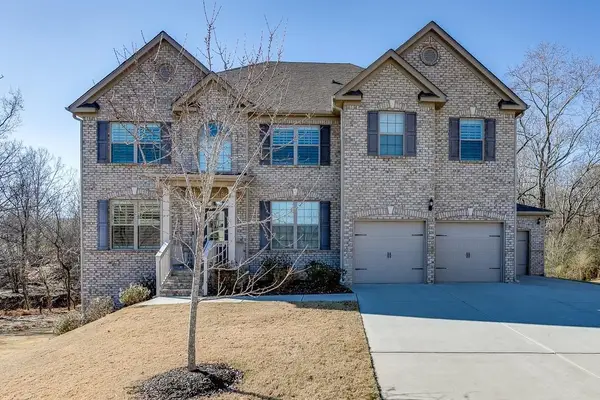
Set on a full acre just minutes from Château Élan Winery & Resort, this expansive south-facing home offers exceptional space, natural light, and flexibility for modern or multigenerational living. Vaulted ceilings and generous living areas create an open, airy feel filled with sunshine throughout the day. The huge white kitchen makes morning coffee, dinner prep, and entertaining easy and enjoyable. The main-level primary suite provides privacy and convenience with direct deck access, while additional bedrooms offer room for family, guests, offices, and hobbies. The terrace level delivers remarkable versatility, large enough to accommodate a workout area, media space, recreation room, and even a dedicated golf practice area. With storage and the option to add a future kitchenette, it easily supports extended family living or long-term flexibility. The three-car garage provides space for vehicles, motorcycles, golf carts, or weekend toys. Located near Michelin Raceway Road Atlanta and Caffeine and Octane Lanier Raceway, this home is ideal for those who appreciate performance and lifestyle. Enjoy quick access to Château Élan’s championship golf, spa, restaurants, winery, tennis, and resort amenities, along with nearby parks, shopping, dining, and Cherokee Bluff High School. Recent updates include two new HVAC systems (2024), a newer roof, and an electric vehicle charger. With abundant space, privacy, and premier lifestyle access, this Braselton move in ready home offers comfort today and adaptability for the future....
Contact an agent
Home facts
- Year built:2002
- Subdivision & Development:The Ridge At Chestnut Mountain
- Listing ID #:7836474
- Updated:September 14, 2026 at 01:28 PM
Rooms and interior
- Bedrooms:5
- Total bathrooms:5
- Full bathrooms:4
- Half bathrooms:1
- Flooring:Carpet, Hardwood
- Dining Description:Great Room, Seats 12+
- Bathrooms Description:Double Vanity, Separate Tub/Shower, Soaking Tub
- Kitchen Description:Breakfast Bar, Breakfast Room, Cabinets White, Dishwasher, Disposal, Double Oven, Eat-in Kitchen, Electric Oven, Gas Cooktop, Kitchen Island, Microwave, Pantry, Pantry Walk-In, Range Hood, Refrigerator, Self Cleaning Oven, Stone Counters, View to Family Room, Wine Rack
- Bedroom Description:In-Law Floorplan, Master on Main
- Basement Description:Daylight, Exterior Entry, Finished, Full, Interior Entry
- Living area:5,260 sq. ft.
Heating and cooling
- Cooling:Ceiling Fan(s), Central Air, Heat Pump
- Heating:Central
- Central air:Yes
Structure and exterior
- Roof:Composition
- Year built:2002
- Building area:5,260 sq. ft.
- Lot area:1 Acres
- Lot Features:Back Yard, Cul-De-Sac, Front Yard, Landscaped, Private, Wooded
- Architectural Style:Traditional
- Construction Materials:Brick Front
- Exterior Features:Deck, Front Porch, Private Yard, Rear Porch
- Levels:3+ Story
Schools
- High school:Cherokee Bluff
- Middle school:Cherokee Bluff
- Elementary school:Chestnut Mountain
Utilities
- Water:Public
- Sewer:Septic Tank
Finances and disclosures
- Price:$760,000
- Price per sq. ft.:$144.49
- Tax amount:$2,342 (2025)
Features and amenities
- Laundry features:Dryer, In Hall, Main Level, Washer
- Amenities:Walk-In Closet(s)
Parking
- Total parking spaces:8
- Parking description:Electric Vehicle Charging Station(s), Garage, Garage Door Opener, Garage Faces Side, Storage
- Garage spaces:3
 Listings identified with the FMLS IDX logo come from FMLS and are held by brokerage firms other than the owner of this website. The listing brokerage is identified in any listing details. Information is deemed reliable but is not guaranteed. If you believe any FMLS listing contains material that infringes your copyrighted work please click here (https://www.fmls.com/dmca) to review our DMCA policy and learn how to submit a takedown request. ©2026 First Multiple Listing Service, Inc.
New listings near 5508 Ridgemoor Drive
- New
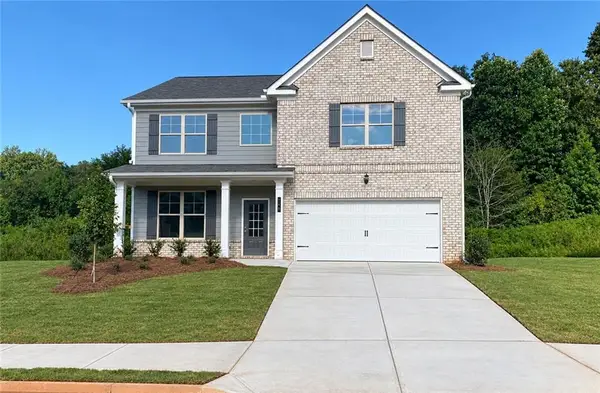 $450,417Active5 beds 3 baths
148 Open Waters Walk, Braselton, GA 30517
MLS# 7837151Listed by: MCKINLEY PROPERTIES, LLC. - New
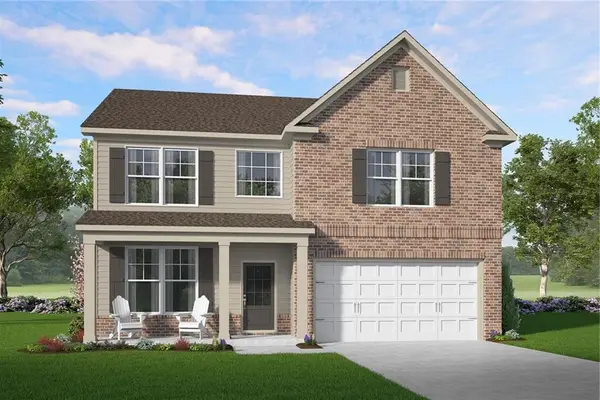 $506,467Active5 beds 3 baths
183 Open Waters Walk, Braselton, GA 30517
MLS# 7837159Listed by: MCKINLEY PROPERTIES, LLC. - New
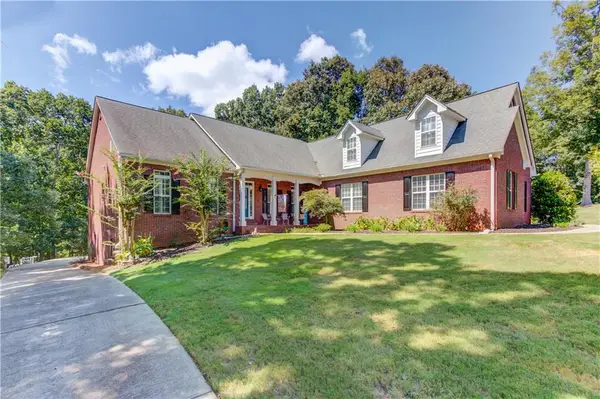 $839,500Active5 beds 5 baths5,302 sq. ft.
289 Gold Crest Drive, Braselton, GA 30517
MLS# 7830153Listed by: MEEK REALTY GROUP - New
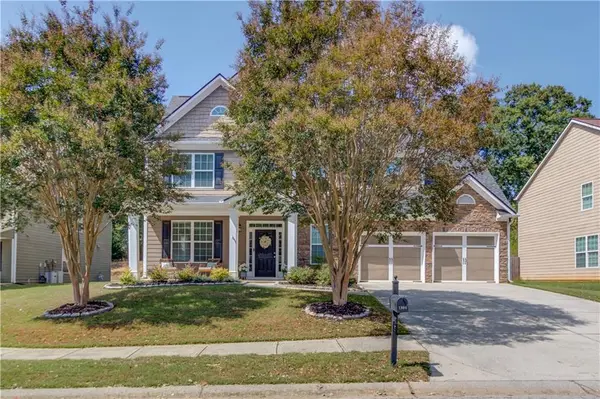 $484,900Active5 beds 4 baths3,330 sq. ft.
1806 Madrid Falls Road, Braselton, GA 30517
MLS# 7834061Listed by: KELLER WILLIAMS REALTY ATLANTA PARTNERS - New
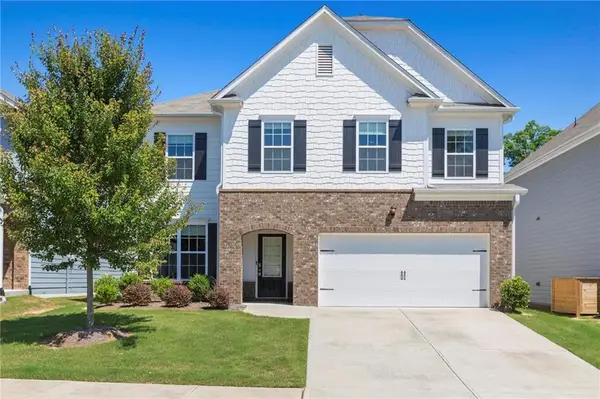 $389,900Active5 beds 3 baths2,985 sq. ft.
199 Yaupon Trail, Braselton, GA 30517
MLS# 7835874Listed by: KELLER WILLIAMS REALTY WEST ATLANTA - New
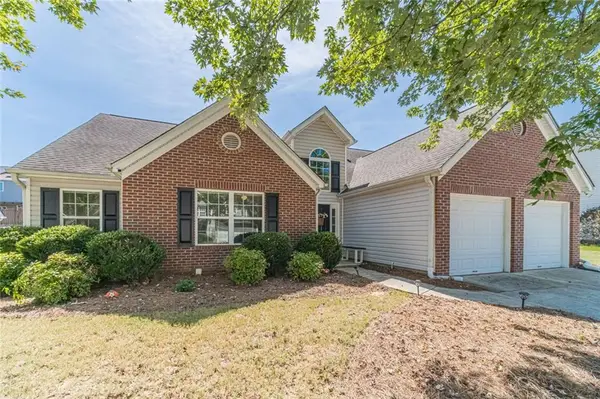 $365,000Active4 beds 2 baths1,919 sq. ft.
418 Franklin Street, Braselton, GA 30517
MLS# 7835997Listed by: KATIE ARLT & ASSOCIATES REAL ESTATE - New
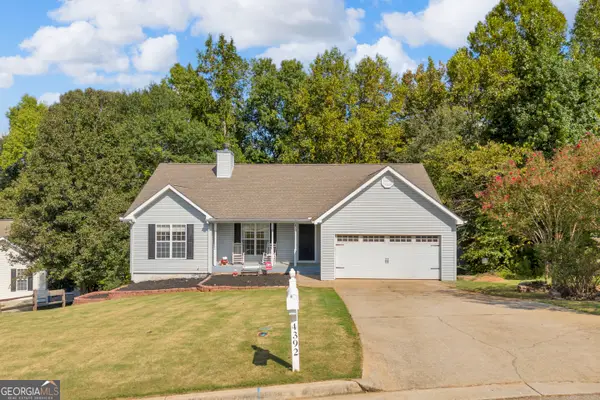 $354,900Active3 beds 2 baths1,456 sq. ft.
4392 Todd Road, Braselton, GA 30517
MLS# 10843709Listed by: Heartland Real Estate - New
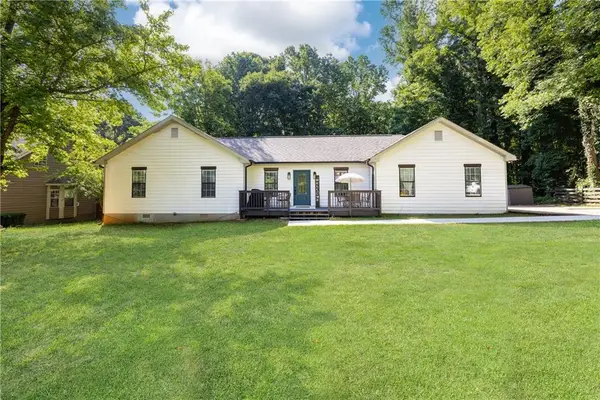 $350,000Active3 beds 2 baths1,370 sq. ft.
4542 Trellis Way, Braselton, GA 30517
MLS# 7835545Listed by: DORSEY ALSTON REALTORS - New
 $589,000Active6 beds 4 baths3,744 sq. ft.
914 Rainsong Court, Braselton, GA 30517
MLS# 7835329Listed by: OTENTIC PROPERTIES REALTY, LLC


Protect your home and budget from life's surprises with an Assurant Home Warranty, backed by a partner that supports you through every step of homeownership. Explore Plans.
© 2023 - 2026 ERA Franchise Systems LLC. All rights reserved. ERA Franchise Systems LLC fully supports the principles of the Fair Housing Act and the Equal Opportunity Act. ERA, ERA Real Estate powered, and their respective logos are registered service marks of ERA Franchise Systems LLC. Each office is independently owned and operated.