
5687 Mountain Oak Drive, Braselton, GA 30517
Local realty services provided by:ERA Sunrise Realty
5687 Mountain Oak Drive,Braselton, GA 30517
$1,049,000
- 5 Beds
- 5 Baths
- 5,658 sq. ft.
- Single family
- Coming Soon
Listed by: ashleigh scarbrough
Office: life path realty llc.
MLS#:7844894
Source:FIRSTMLS
Price summary
- Price:$1,049,000
- Price per sq. ft.:$185.4
- Monthly HOA dues:$231.67
About this home
This stunning residence features a natural light-filled open layout with high ceilings, beautiful hardwoods, a main-level primary suite, gourmet kitchen, vaulted room, and a fully finished terrace level complete with a full bar on a beautifully landscaped fenced lot. Experience world-class, resort-style living in one of North Georgia’s premier gated communities, anchored by the iconic Château Élan Winery & Resort. Nestled behind 24/7 guarded security, residents enjoy access to championship golf courses, a European-style spa, tennis and pickleball courts, walking trails, and fine dining—all within the highly sought-after Mill Creek school district and minutes from I-85. All this AND connected to the Braselton LifePath... hop on your golf cart and enjoy shopping, dining, and leisurely activities all over Braselton. This is a GREAT home and fantastic location!
Contact an agent
Home facts
- Year built:2002
- Subdivision & Development:Chateau Elan
- Listing ID #:7844894
- Updated:September 27, 2026 at 01:41 AM
Rooms and interior
- Bedrooms:5
- Total bathrooms:5
- Full bathrooms:5
- Flooring:Carpet
- Dining Description:Open Concept, Separate Dining Room
- Bathrooms Description:Double Vanity, Separate Tub/Shower
- Kitchen Description:Breakfast Bar, Breakfast Room, Cabinets White, Dishwasher, Gas Cooktop, Pantry, Refrigerator, Stone Counters, View to Family Room
- Bedroom Description:Master on Main
- Basement Description:Daylight, Exterior Entry, Finished, Full, Interior Entry
- Living area:5,658 sq. ft.
Heating and cooling
- Cooling:Ceiling Fan(s), Central Air, Zoned
- Heating:Central, Forced Air, Natural Gas, Zoned
- Central air:Yes
Structure and exterior
- Roof:Composition
- Year built:2002
- Building area:5,658 sq. ft.
- Lot area:0.42 Acres
- Lot Features:Back Yard, Corner Lot, Front Yard, Landscaped
- Architectural Style:Traditional
- Construction Materials:Stucco
- Exterior Features:Covered, Front Porch, Garden
- Levels:3+ Story
Schools
- High school:Mill Creek
- Middle school:Osborne
- Elementary school:Duncan Creek
Utilities
- Water:Public
- Sewer:Public Sewer
Finances and disclosures
- Price:$1,049,000
- Price per sq. ft.:$185.4
- Tax amount:$10,610 (2025)
Features and amenities
- Appliances:Irrigation Equipment
- Laundry features:Laundry Room, Main Level
- Amenities:Bookcases, Entrance Foyer, Entrance Foyer 2 Story, High Ceilings 10 ft Main, High Speed Internet, Tray Ceiling(s), Walk-In Closet(s), Wet Bar
Parking
- Parking description:Attached, Drive Under Main Level, Garage, Garage Door Opener
- Garage spaces:3
 Listings identified with the FMLS IDX logo come from FMLS and are held by brokerage firms other than the owner of this website. The listing brokerage is identified in any listing details. Information is deemed reliable but is not guaranteed. If you believe any FMLS listing contains material that infringes your copyrighted work please click here (https://www.fmls.com/dmca) to review our DMCA policy and learn how to submit a takedown request. ©2026 First Multiple Listing Service, Inc.
New listings near 5687 Mountain Oak Drive
- New
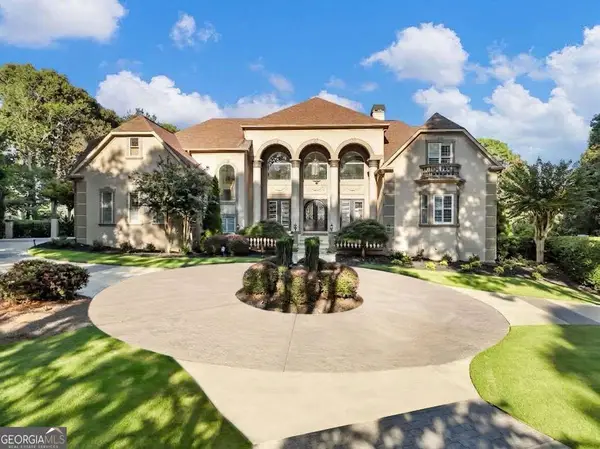 $2,280,000Active5 beds 6 baths8,805 sq. ft.
1905 Kathy Whitworth Drive, Braselton, GA 30517
MLS# 10852878Listed by: Sun Realty Group LLC - Open Sun, 12 to 5pmNew
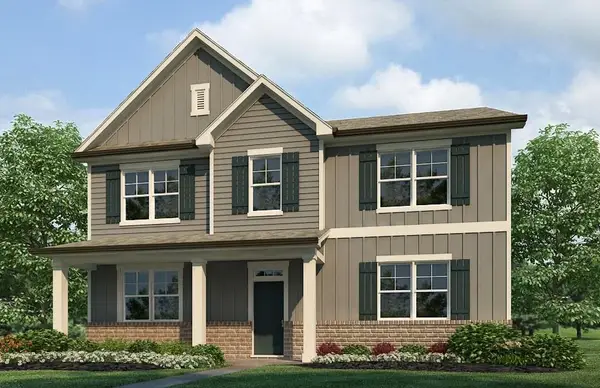 $427,990Active4 beds 3 baths2,398 sq. ft.
90 Lambton Place, Braselton, GA 30517
MLS# 7844223Listed by: D.R. HORTON REALTY OF GEORGIA INC - Open Sun, 12 to 5pmNew
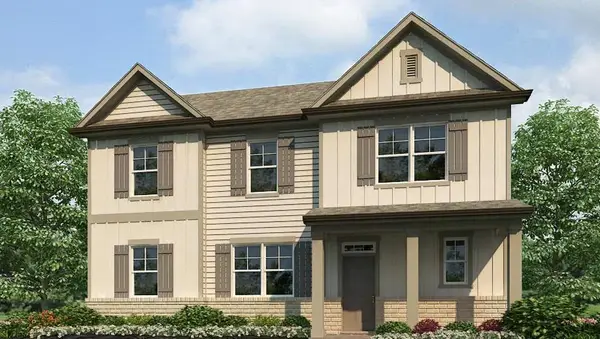 $429,990Active4 beds 3 baths2,432 sq. ft.
54 Lambton Place, Braselton, GA 30517
MLS# 7844226Listed by: D.R. HORTON REALTY OF GEORGIA INC - Open Sun, 12 to 5pmNew
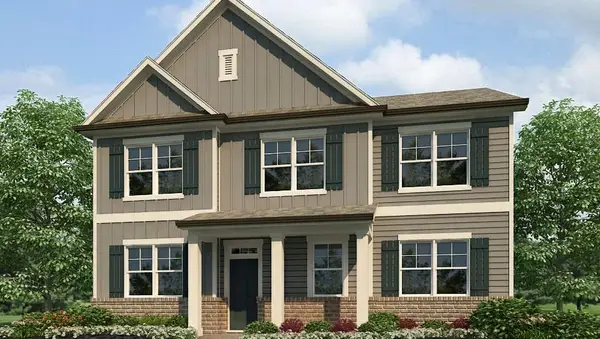 $445,190Active5 beds 3 baths2,758 sq. ft.
96 Lambton Place, Braselton, GA 30517
MLS# 7844231Listed by: D.R. HORTON REALTY OF GEORGIA INC - New
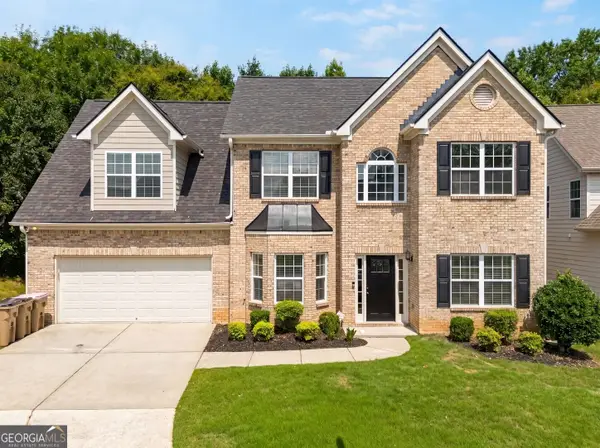 $400,000Active5 beds 3 baths2,762 sq. ft.
6973 Grand Hickory Drive, Braselton, GA 30517
MLS# 10852623Listed by: Method Real Estate Advisors - New
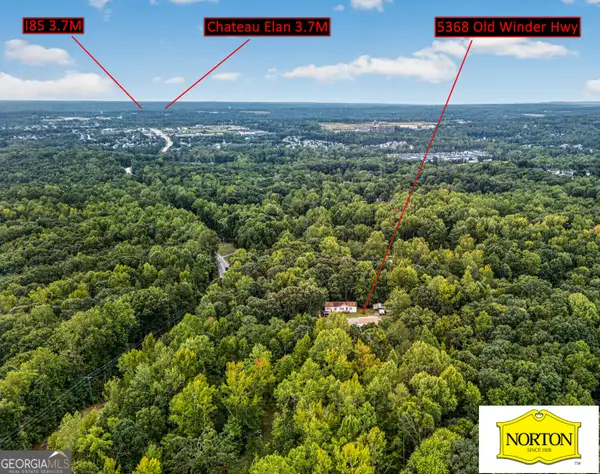 $749,999Active2.68 Acres
5368 Old Winder Highway, Braselton, GA 30517
MLS# 10852676Listed by: Norton Commercial Acreage Group - New
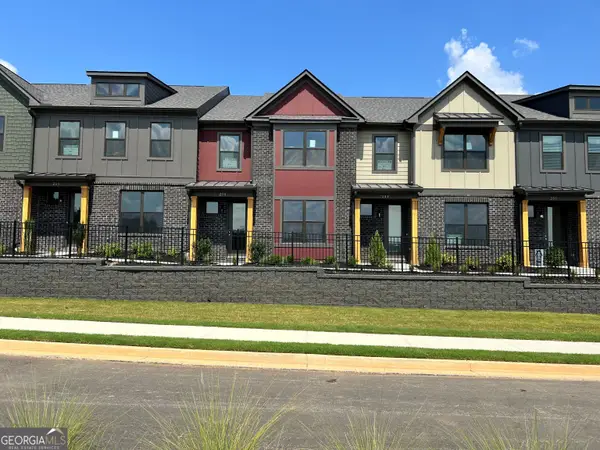 $376,264Active3 beds 3 baths1,665 sq. ft.
259 Barracks Way #876, Hoschton, GA 30548
MLS# 10852516Listed by: On Point Realty, Inc - New
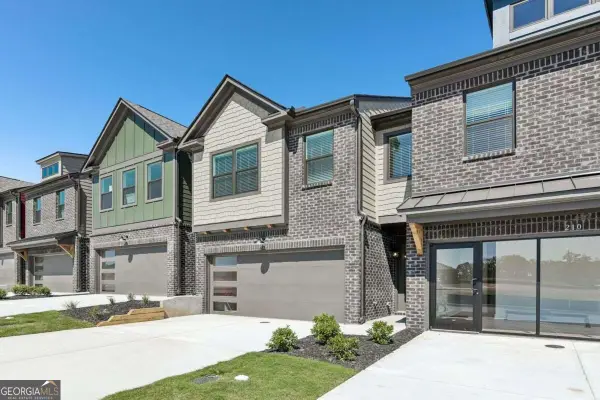 $394,150Active3 beds 3 baths1,708 sq. ft.
226 Foxtrot Avenue, Hoschton, GA 30548
MLS# 10852408Listed by: On Point Realty, Inc - Open Sun, 12 to 6pmNew
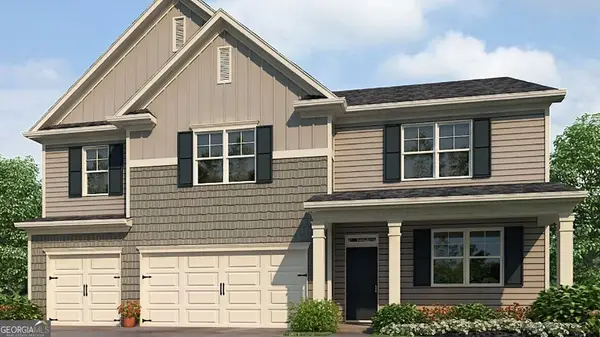 $544,990Active5 beds 5 baths3,389 sq. ft.
1427 Lincoln Lane, Braselton, GA 30517
MLS# 10847206Listed by: D.R. Horton Realty of Georgia, Inc.


Protect your home and budget from life's surprises with an Assurant Home Warranty, backed by a partner that supports you through every step of homeownership. Explore Plans.
© 2023 - 2026 ERA Franchise Systems LLC. All rights reserved. ERA Franchise Systems LLC fully supports the principles of the Fair Housing Act and the Equal Opportunity Act. ERA, ERA Real Estate powered, and their respective logos are registered service marks of ERA Franchise Systems LLC. Each office is independently owned and operated.