
5720 Golf Club Drive, Braselton, GA 30517
Local realty services provided by:ERA Towne Square Realty, Inc.
5720 Golf Club Drive,Braselton, GA 30517
$1,025,000
- 5 Beds
- 4 Baths
- 5,632 sq. ft.
- Single family
- Active
Listed by: rhonda duffy
Office: duffy realty of atlanta
MLS#:7806652
Source:FIRSTMLS
Price summary
- Price:$1,025,000
- Price per sq. ft.:$182
- Monthly HOA dues:$275
About this home
|| 2.14-ACRE GOLF COURSE ESTATE IN CHÂTEAU ÉLAN || ALL-BRICK RANCH WITH FULL FINISHED BASEMENT || GOLF CART TO WINERIES, DINING & GOLF || DIRECT ACCESS TO THE 1ST TEE || PRIVATE OUTDOOR ENTERTAINING PATIO || OPTIONAL SPORTS CLUB MEMBERSHIP ||
Chateau Elan custom estate on private acreage lot! Top-grade construction, expanded hardwoods, scenic views & world-class resort amenities: golf, winery, swim & tennis!
FROM THE OWNERS Living at 5720 Golf Club Drive has been a marvelous experience defined by community and convenience. Having access to top-tier resort amenities right outside your door—from the golf courses and tennis courts to the winery and restaurants—makes living here feel like a continuous getaway. The neighborhood offers an incredible variety of active clubs and social opportunities, making it easy to stay engaged. As we transition to our next chapter, we know the next owner will appreciate the top-grade construction, private acreage setting, and incredible resort lifestyle here.
FROM THE LISTING AGENT Rhonda Duffy | 31 years of experience | DUFFY Realty of Atlanta. This property is priced strictly on lot rarity, custom build quality, and neighborhood demand. Featuring expanded hardwood flooring, scenic views, custom millwork, and 24/7 gated security, this home represents outstanding rational value in the Braselton luxury market.
A compiled “Life at 5720 Golf Club Drive” property summary is available for review and includes the owner’s perspective, documented improvements and maintenance history, neighborhood insights, and answers to KEY BUYER QUESTIONS designed to help buyers evaluate the home with clarity and confidence....
Contact an agent
Home facts
- Year built:1998
- Subdivision & Development:Chateau Elan
- Listing ID #:7806652
- Updated:September 06, 2026 at 01:27 PM
Rooms and interior
- Bedrooms:5
- Total bathrooms:4
- Full bathrooms:3
- Half bathrooms:1
- Flooring:Carpet, Hardwood
- Dining Description:Butlers Pantry, Separate Dining Room
- Bathrooms Description:Double Vanity, Separate Tub/Shower, Vaulted Ceiling(s)
- Kitchen Description:Cabinets Stain, Dishwasher, Disposal, Electric Range, Gas Range, Keeping Room, Kitchen Island, Microwave, Range Hood, Refrigerator, Second Kitchen, Self Cleaning Oven, Solid Surface Counters, Stone Counters, Wine Rack
- Bedroom Description:Master on Main, Split Bedroom Plan
- Basement Description:Daylight, Exterior Entry, Finished, Full, Interior Entry
- Living area:5,632 sq. ft.
Heating and cooling
- Cooling:Ceiling Fan(s), Central Air, Heat Pump, Zoned
- Heating:Central, Forced Air, Heat Pump, Zoned
- Central air:Yes
Structure and exterior
- Roof:Composition, Metal
- Year built:1998
- Building area:5,632 sq. ft.
- Lot area:2.14 Acres
- Lot Features:Back Yard, Creek On Lot, Landscaped
- Architectural Style:Ranch, Traditional
- Construction Materials:Brick 4 Sides
- Exterior Features:Courtyard, Covered, Patio, Rear Porch
- Levels:1 Story
Schools
- High school:Mill Creek
- Middle school:Osborne
- Elementary school:Duncan Creek
Utilities
- Water:Public, Water Available
- Sewer:Septic Tank
Finances and disclosures
- Price:$1,025,000
- Price per sq. ft.:$182
- Tax amount:$10,549 (2025)
Features and amenities
- Appliances:Irrigation Equipment
- Laundry features:Dryer, Laundry Room, Main Level, Washer
- Amenities:Disappearing Attic Stairs, ENERGY STAR Qualified Appliances, Entrance Foyer, High Ceilings 9 ft Main, High Speed Internet, Tray Ceiling(s), Wet Bar
Parking
- Total parking spaces:2
- Parking description:Electric Vehicle Charging Station(s), Garage, Garage Door Opener, Garage Faces Side, Kitchen Level, Level Driveway
- Garage spaces:2
 Listings identified with the FMLS IDX logo come from FMLS and are held by brokerage firms other than the owner of this website. The listing brokerage is identified in any listing details. Information is deemed reliable but is not guaranteed. If you believe any FMLS listing contains material that infringes your copyrighted work please click here (https://www.fmls.com/dmca) to review our DMCA policy and learn how to submit a takedown request. ©2026 First Multiple Listing Service, Inc.
New listings near 5720 Golf Club Drive
- Coming Soon
 $575,000Coming Soon4 beds 4 baths2,835 sq. ft.
2620 Democracy Drive, Buford, GA 30519
MLS# 7828435Listed by: HOMESMART - New
 $629,000Active3 beds 2 baths2,600 sq. ft.
2457 Naples Street, Hoschton, GA 30548
MLS# 10841082Listed by: Funari Realty LLC - New
 $1,648,800Active5 beds 6 baths8,088 sq. ft.
2279 Weeping Oak Drive, Braselton, GA 30517
MLS# 7833275Listed by: CHATEAU ELAN REALTY - New
 $714,999Active5 beds 4 baths3,658 sq. ft.
2012 Democracy Drive, Buford, GA 30519
MLS# 10840668Listed by: Chapman Hall Realtors Professionals - New
 $425,000Active4 beds 3 baths2,610 sq. ft.
7491 Silk Tree Pointe, Braselton, GA 30517
MLS# 7830195Listed by: THE PROMISE REALTY GROUP, LLC - New
 $438,800Active4 beds 3 baths3,357 sq. ft.
1773 Sahale Falls Drive, Braselton, GA 30517
MLS# 7830620Listed by: PEGGY SLAPPEY PROPERTIES INC. 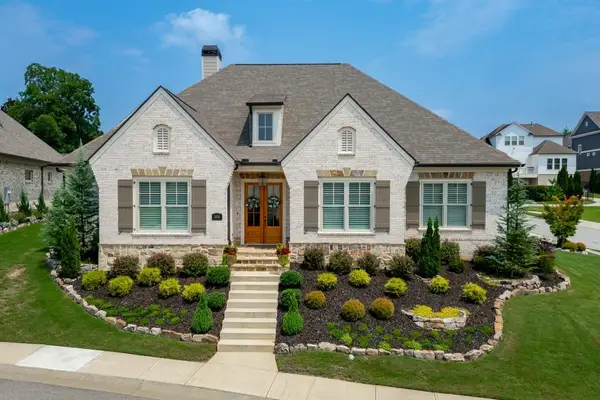 $1,010,000Active3 beds 3 baths2,598 sq. ft.
2436 Rock Maple Drive, Braselton, GA 30517
MLS# 7815242Listed by: CHATEAU ELAN REALTY- Open Sun, 12 to 6pmNew
 $499,990Active5 beds 3 baths2,804 sq. ft.
1441 Lincoln Lane, Braselton, GA 30517
MLS# 7832849Listed by: D.R. HORTON REALTY OF GEORGIA INC - New
 $329,999Active4 beds 2 baths1,233 sq. ft.
4132 Long Drive, Braselton, GA 30517
MLS# 7831632Listed by: LA ROSA REALTY GEORGIA - New
 $479,900Active2 beds 2 baths1,596 sq. ft.
Address Withheld By Seller, Hoschton, GA 30548
MLS# 7832487Listed by: KELLER WILLIAMS REALTY ATLANTA PARTNERS


Protect your home and budget from life's surprises with an Assurant Home Warranty, backed by a partner that supports you through every step of homeownership. Explore Plans.
© 2023 - 2026 ERA Franchise Systems LLC. All rights reserved. ERA Franchise Systems LLC fully supports the principles of the Fair Housing Act and the Equal Opportunity Act. ERA, ERA Real Estate powered, and their respective logos are registered service marks of ERA Franchise Systems LLC. Each office is independently owned and operated.