
5727 Mountain Oak Drive, Braselton, GA 30517
Local realty services provided by:ERA Towne Square Realty, Inc.
5727 Mountain Oak Drive,Braselton, GA 30517
$1,595,000
- 6 Beds
- 6 Baths
- 7,900 sq. ft.
- Single family
- Active
Listed by: bell real estate group, trey bell
Office: keller williams realty atlanta partners
MLS#:7847375
Source:FIRSTMLS
Price summary
- Price:$1,595,000
- Price per sq. ft.:$201.9
- Monthly HOA dues:$216.67
About this home
Sophistication and charm define this extraordinary residence in the prestigious Chateau Elan community. Renovated to modern luxury standards while retaining a classic, timeless finish, this home offers an exceptional living experience for the most selective buyer.
The main level welcomes you with an extended primary suite complete with a private office featuring custom built-in cabinetry. Entertain in the sun-filled great room or the adjoining sitting room, both designed with gracious hosting in mind. An elegant kitchen and dining area anchor the main level, while the great room opens to a screened porch overlooking a custom walk-out pool - this is the ultimate setting for indoor-outdoor living.
The terrace level is an entertainers dream, featuring a beautifully appointed second kitchen and an open-concept design. A media room with custom built-in bunk beds and a private gym complete this exceptional lower level.
Upstairs, three generously sized secondary bedrooms with walk-in closets and natural light offer comfortable accommodations, complemented by a luxurious second-floor ensuite with its own private sitting room, full bath, and oversized bedroom.
Outside, the home impresses at every turn with gas lanterns, custom hardscaping, and a fully fenced yard, creating a private and picturesque setting.
This Chateau Elan estate is a rare offering of timeless elegance and modern sophistication....
Contact an agent
Home facts
- Year built:2001
- Subdivision & Development:Chateau Elan
- Listing ID #:7847375
- Updated:October 05, 2026 at 01:33 PM
Rooms and interior
- Bedrooms:6
- Total bathrooms:6
- Full bathrooms:5
- Half bathrooms:1
- Flooring:Carpet, Ceramic Tile, Hardwood
- Dining Description:Separate Dining Room
- Bathrooms Description:Bidet, Double Vanity, Separate Tub/Shower
- Kitchen Description:Breakfast Bar, Cabinets Other, Dishwasher, Disposal, Double Oven, Eat-in Kitchen, Gas Cooktop, Kitchen Island, Microwave, Pantry Walk-In, Refrigerator, Second Kitchen, Solid Surface Counters, View to Family Room
- Bedroom Description:In-Law Floorplan, Master on Main, Oversized Master
- Basement Description:Daylight, Exterior Entry, Finished, Finished Bath, Interior Entry
- Living area:7,900 sq. ft.
Heating and cooling
- Cooling:Central Air
- Heating:Central, Natural Gas
- Central air:Yes
Structure and exterior
- Roof:Composition
- Year built:2001
- Building area:7,900 sq. ft.
- Lot area:0.49 Acres
- Lot Features:Back Yard, Corner Lot, Landscaped, Level, Private
- Architectural Style:Traditional
- Construction Materials:Brick 4 Sides, Stucco
- Exterior Features:Courtyard, Patio, Private Yard, Screened
- Levels:2 Story
Schools
- High school:Mill Creek
- Middle school:Osborne
- Elementary school:Duncan Creek
Utilities
- Water:Public, Water Available
- Sewer:Public Sewer
Finances and disclosures
- Price:$1,595,000
- Price per sq. ft.:$201.9
- Tax amount:$10,314 (2025)
Features and amenities
- Laundry features:Laundry Room, Mud Room
- Amenities:Bookcases, Entrance Foyer 2 Story, Gas Water Heater, High Ceilings 10 ft Main, High Ceilings 9 ft Lower, High Ceilings 9 ft Upper, High Speed Internet, His and Hers Closets, Tankless Water Heater, Walk-In Closet(s)
- Pool features:Gunite, Heated, In Ground
Parking
- Total parking spaces:3
- Parking description:Garage, Garage Door Opener, Kitchen Level, Level Driveway
- Garage spaces:3
 Listings identified with the FMLS IDX logo come from FMLS and are held by brokerage firms other than the owner of this website. The listing brokerage is identified in any listing details. Information is deemed reliable but is not guaranteed. If you believe any FMLS listing contains material that infringes your copyrighted work please click here (https://www.fmls.com/dmca) to review our DMCA policy and learn how to submit a takedown request. ©2026 First Multiple Listing Service, Inc.
New listings near 5727 Mountain Oak Drive
- New
 $386,416Active3 beds 3 baths1,745 sq. ft.
218 Foxtrot Avenue #749, Hoschton, GA 30548
MLS# 10852402Listed by: On Point Realty, Inc - New
 $387,323Active3 beds 3 baths1,745 sq. ft.
222 Foxtrot Avenue #750, Hoschton, GA 30548
MLS# 10855899Listed by: On Point Realty, Inc - New
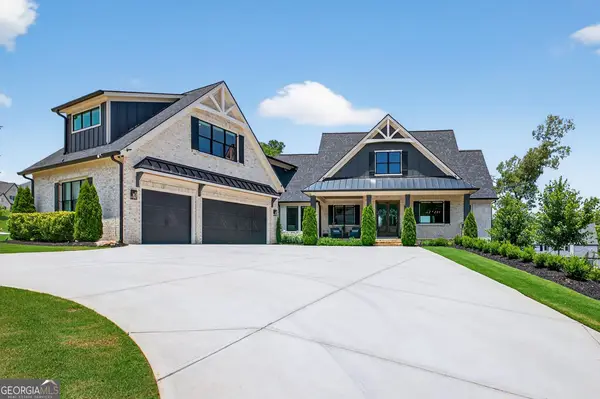 $2,099,990Active5 beds 7 baths6,197 sq. ft.
5812 Lula Bridge Lane, Braselton, GA 30517
MLS# 10866560Listed by: Keller Williams Realty Atl. Partners - New
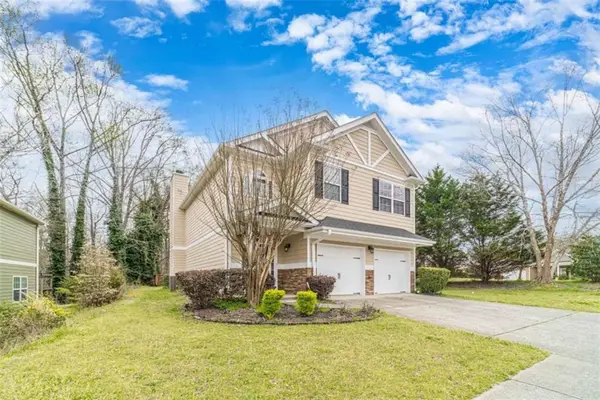 $354,900Active3 beds 3 baths
6503 Silk Tree, Braselton, GA 30517
MLS# 7848849Listed by: RE/MAX TOWNE SQUARE - New
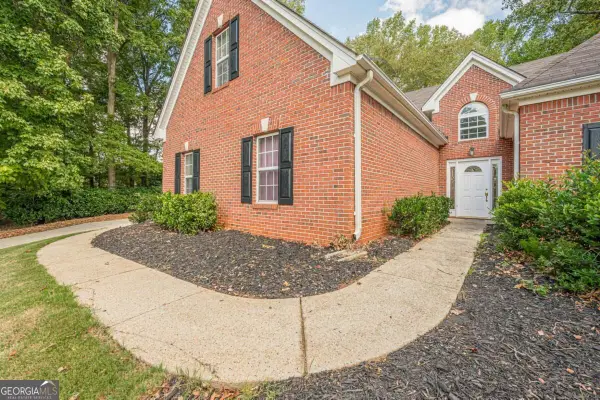 $498,500Active4 beds 3 baths2,675 sq. ft.
36 Miners Way, Braselton, GA 30517
MLS# 10866473Listed by: Keller Williams Realty Atl. Partners - New
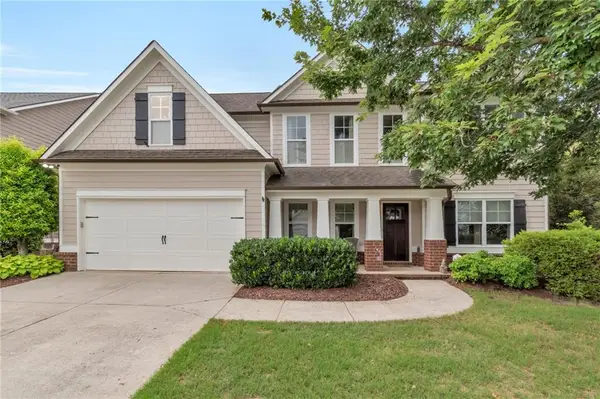 $437,000Active5 beds 3 baths3,825 sq. ft.
6040 Park Bend Avenue, Braselton, GA 30517
MLS# 7848224Listed by: SPERRY BROKERAGE SERVICES, LLC - New
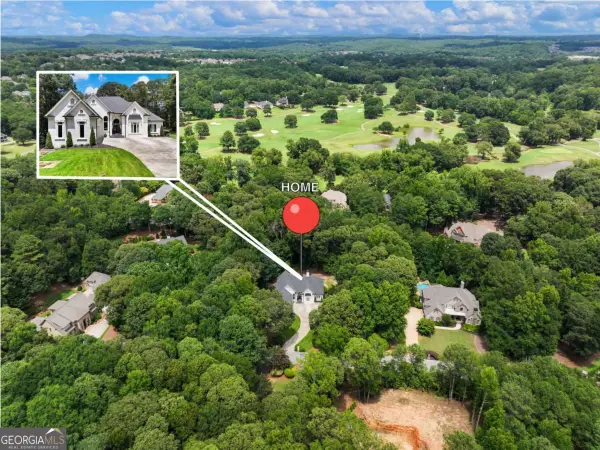 $1,250,000Active6 beds 6 baths6,286 sq. ft.
1925 Gene Sarazen Way, Braselton, GA 30517
MLS# 10858307Listed by: Coldwell Banker Realty - New
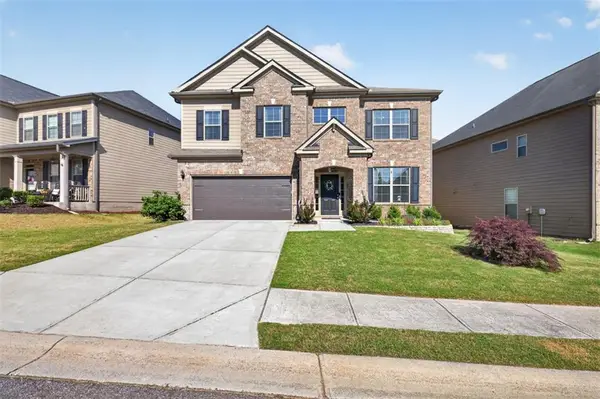 $424,900Active4 beds 4 baths3,136 sq. ft.
1273 Wesleyan Place, Braselton, GA 30517
MLS# 7848247Listed by: REMAX CENTER - New
 $382,956Active3 beds 3 baths1,665 sq. ft.
223 Barracks Way, Hoschton, GA 30548
MLS# 10857437Listed by: On Point Realty, Inc


Protect your home and budget from life's surprises with an Assurant Home Warranty, backed by a partner that supports you through every step of homeownership. Explore Plans.
© 2023 - 2026 ERA Franchise Systems LLC. All rights reserved. ERA Franchise Systems LLC fully supports the principles of the Fair Housing Act and the Equal Opportunity Act. ERA, ERA Real Estate powered, and their respective logos are registered service marks of ERA Franchise Systems LLC. Each office is independently owned and operated.