
5760 Lula Bridge Court, Braselton, GA 30517
Local realty services provided by:ERA Sunrise Realty
5760 Lula Bridge Court,Braselton, GA 30517
$1,319,900
- 6 Beds
- 7 Baths
- 6,468 sq. ft.
- Single family
- Active
Listed by: allison richardson
Office: ga realty experts
MLS#:7846699
Source:FIRSTMLS
Price summary
- Price:$1,319,900
- Price per sq. ft.:$204.07
- Monthly HOA dues:$254.58
About this home
Luxury custom estate on nearly one acre in the highly sought-after Covered Bridge section of Chateau Elan. Positioned on a short, quiet cul-de-sac and bordered by protected green space along the rear and side property lines, this exceptional residence offers a rare combination of privacy, sophistication, and resort-style living. Custom built with designer-selected finishes throughout, the home features 6 bedrooms, 5+ bathrooms, and a 3-car garage.
The showstopping gourmet kitchen was designed to impress, showcasing a dramatic 12-foot quartz waterfall island, illuminated custom cabinetry, a 6-burner Viking range, Sub-Zero refrigerator, stainless farmhouse sink, oversized walk-in pantry, mudroom, and spacious laundry room with custom soft-close cabinetry and utility sink. A stylish wet bar and butler's pantry with wine refrigerator create the perfect setting for entertaining. Vaulted, beamed ceilings highlight both the family room and luxurious primary suite. The main-level owner's retreat opens directly to a private covered porch with its own fireplace and overlooks the serene wooded surroundings. The spa-inspired primary bath features custom double vanities, a soaking tub, and a sleek designer shower. Upstairs, three additional bedroom suites each offer walk-in closets, complemented by a spacious bonus room, office or 4th bedroom. Finished hardwood floors extend throughout the main and upper levels with no carpet anywhere in the home. Premium champagne gold plumbing fixtures and hardware add elegance throughout.
The terrace level delivers an extraordinary entertainment experience. The main gathering area features a dedicated media equipment deck. The fully equipped entertainer's bar includes a full-size Sub-Zero refrigerator/freezer, full-size Sub-Zero glass-front beverage refrigerator, built-in coffee station, dishwasher, wine cooler, and kegerator. A second primary suite with a luxury bath and oversized walk-in closet makes an ideal private retreat for guests, in-laws, or a teen suite. Polished stained concrete flooring adds a modern touch throughout the lower-level living spaces. Ownership in Chateau Elan offers access to an unparalleled lifestyle. Residents enjoy a gated, golf-cart-friendly community connected by the Braselton LifePath to dining, shopping, and parks. Optional memberships provide access to the Private Legends Golf Club, Sports Club amenities, pickleball courts, tennis facilities, fitness center, indoor gymnasium, and Junior Olympic-sized swimming pool. Located adjacent to the world-renowned Chateau Elan Resort, Spa, and Winery, this exceptional property represents luxury living at its finest. Membership fees apply....
Contact an agent
Home facts
- Year built:2021
- Subdivision & Development:Chateau Elan
- Listing ID #:7846699
- Updated:October 01, 2026 at 01:56 PM
Rooms and interior
- Bedrooms:6
- Total bathrooms:7
- Full bathrooms:5
- Half bathrooms:2
- Flooring:Concrete, Hardwood
- Dining Description:Separate Dining Room
- Bathrooms Description:Double Vanity, Separate His/Hers, Separate Tub/Shower, Soaking Tub
- Kitchen Description:Dishwasher, Kitchen Island, Refrigerator, View to Family Room
- Bedroom Description:Master on Main
- Basement Description:Finished, Finished Bath, Full, Interior Entry
- Living area:6,468 sq. ft.
Heating and cooling
- Cooling:Ceiling Fan(s), Central Air
- Heating:Central, Forced Air
- Central air:Yes
Structure and exterior
- Roof:Composition
- Year built:2021
- Building area:6,468 sq. ft.
- Lot area:0.86 Acres
- Lot Features:Back Yard, Cul-De-Sac, Wooded
- Architectural Style:European
- Construction Materials:Brick 4 Sides
- Exterior Features:Covered, Deck, Enclosed, Front Porch, Patio, Private Yard, Rain Gutters, Rear Stairs, Screened
- Levels:3+ Story
Schools
- High school:Mill Creek
- Middle school:Osborne
- Elementary school:Duncan Creek
Utilities
- Water:Public, Water Available
- Sewer:Public Sewer, Sewer Available
Finances and disclosures
- Price:$1,319,900
- Price per sq. ft.:$204.07
- Tax amount:$22,005 (2025)
Features and amenities
- Appliances:Irrigation Equipment
- Laundry features:Dryer, Laundry Room, Washer
- Amenities:Beamed Ceilings, Bookcases, Entrance Foyer 2 Story, Gas Water Heater, Walk-In Closet(s), Wet Bar
Parking
- Parking description:Attached, Garage
- Garage spaces:3
 Listings identified with the FMLS IDX logo come from FMLS and are held by brokerage firms other than the owner of this website. The listing brokerage is identified in any listing details. Information is deemed reliable but is not guaranteed. If you believe any FMLS listing contains material that infringes your copyrighted work please click here (https://www.fmls.com/dmca) to review our DMCA policy and learn how to submit a takedown request. ©2026 First Multiple Listing Service, Inc.
New listings near 5760 Lula Bridge Court
- Coming Soon
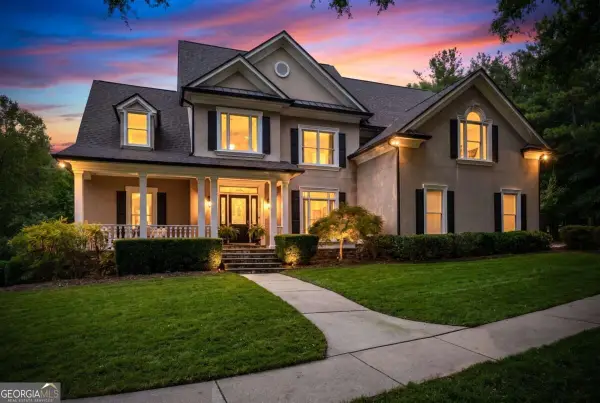 $1,049,000Coming Soon5 beds 5 baths7,543 sq. ft.
5687 Mountain Oak Drive, Braselton, GA 30517
MLS# 10854114Listed by: Life Path Realty - New
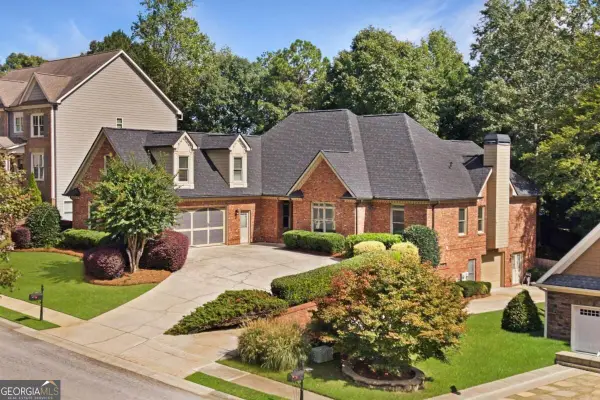 $625,000Active4 beds 5 baths6,198 sq. ft.
2065 Democracy Drive, Buford, GA 30519
MLS# 10856055Listed by: Keller Williams Realty Partners - New
 $387,323Active3 beds 3 baths1,745 sq. ft.
222 Foxtrot Avenue, Hoschton, GA 30548
MLS# 10855899Listed by: On Point Realty, Inc - New
 $1,425,000Active6 beds 6 baths
2474 Northern Oak Drive, Braselton, GA 30517
MLS# 10854305Listed by: Coldwell Banker Realty - New
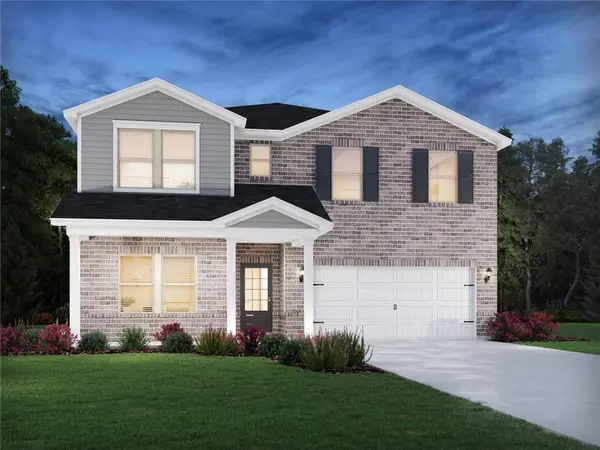 $598,240Active5 beds 9 baths3,252 sq. ft.
5506 Cabernet Lane, Braselton, GA 30517
MLS# 7841464Listed by: MERITAGE HOMES OF GEORGIA REALTY, LLC - New
 $636,940Active4 beds 3 baths2,950 sq. ft.
3059 Sweet Red Circle, Braselton, GA 30517
MLS# 7841468Listed by: MERITAGE HOMES OF GEORGIA REALTY, LLC - New
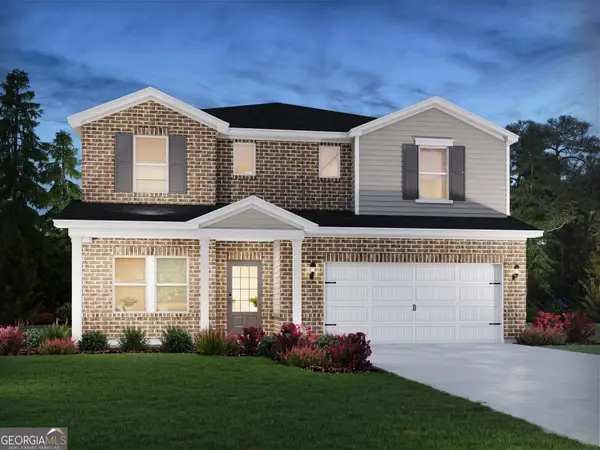 $534,940Active4 beds 3 baths2,950 sq. ft.
5497 Cabernet Lane, Braselton, GA 30517
MLS# 10854231Listed by: Meritage Homes of Georgia Inc - New
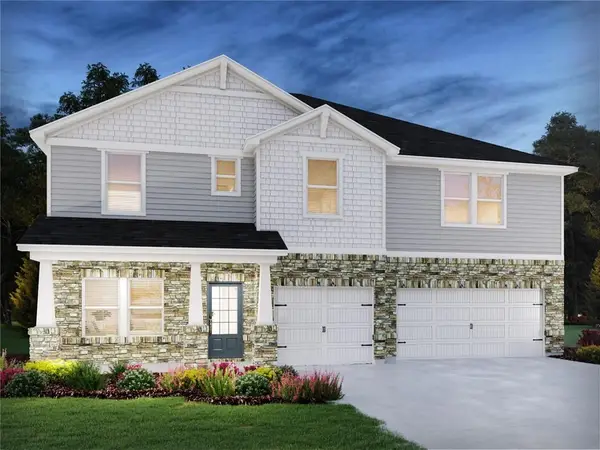 $662,205Active5 beds 4 baths3,667 sq. ft.
6007 Cabernet Lane, Braselton, GA 30517
MLS# 7841460Listed by: MERITAGE HOMES OF GEORGIA REALTY, LLC - New
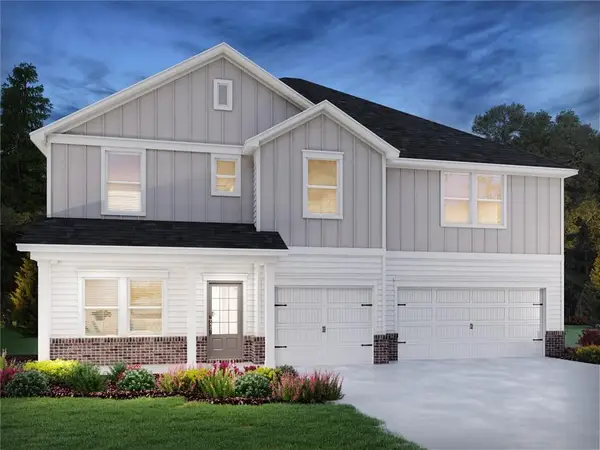 $691,205Active5 beds 4 baths3,667 sq. ft.
5976 Cabernet Lane, Braselton, GA 30517
MLS# 7841462Listed by: MERITAGE HOMES OF GEORGIA REALTY, LLC


Protect your home and budget from life's surprises with an Assurant Home Warranty, backed by a partner that supports you through every step of homeownership. Explore Plans.
© 2023 - 2026 ERA Franchise Systems LLC. All rights reserved. ERA Franchise Systems LLC fully supports the principles of the Fair Housing Act and the Equal Opportunity Act. ERA, ERA Real Estate powered, and their respective logos are registered service marks of ERA Franchise Systems LLC. Each office is independently owned and operated.