
579 New Cut Road, Braselton, GA 30517
Local realty services provided by:ERA Towne Square Realty, Inc.
579 New Cut Road,Braselton, GA 30517
$799,000
- 5 Beds
- 4 Baths
- - sq. ft.
- Single family
- Active
Listed by: jennifer hardison
Office: keller williams realty atl. partners
MLS#:10825160
Source:METROMLS
Price summary
- Price:$799,000
About this home
An Exceptional Custom Home in Braselton! Prepare to be impressed by this residence, privately set on a spectacular 1.7-acre lot in Braselton. Thoughtfully designed with timeless architectural details, exceptional craftsmanship, and an effortless blend of elegance and comfort, this remarkable property offers a lifestyle that is truly one-of-a-kind. From the moment you arrive, the home's presence is undeniable, with an extended driveway, three-car garage, wraparound porch, and beautifully appointed exterior setting the stage for what awaits inside. The open-concept interior is filled with natural light and features an inviting family room with custom built-ins, and coffered ceiling, windows galore, & a striking brick fireplace all create a warm and sophisticated gathering space. At the heart of the home is a chef's kitchen designed to impress. The oversized working island with prep sink provides abundant workspace and gathering space, while granite countertops, stainless steel Thor Professional appliances, double ovens, a pot filler, and an expansive custom walk-in pantry offer the perfect combination of luxury and functionality. The laundry room also offers abundant cabinetry for additional storage & a mud room with dual benches. The adjacent dining area provides an elegant setting for intimate dinners or larger celebrations. The main-level primary suite is a private retreat, featuring a beautifully appointed spa-inspired bath with separate vanities and an oversized walk-in shower. Direct access to the screened porch allows you to step seamlessly from your suite into one of the home's most inviting outdoor living spaces. A second main-level bedroom with a private full bath offers exceptional flexibility for guests, family, or multigenerational living. Upstairs, three additional bedrooms and two full bathrooms provide generous accommodations for family and guests. Bedroom or flex space offers endless possibilities for a media room, home office, playroom, or private guest retreat. Outdoor living is equally impressive. Enjoy morning coffee on the wraparound porch, gather around the fireplace on the screened porch for cool evening entertaining, or extend the celebration onto the expansive patio. The beautifully landscaped grounds also feature a designated garden area ready for your own gardening vision, along with a spacious workshop/storage shed ideal for housing gardening equipment, tools, and outdoor essentials. Extensive upgraded trim throughout the home, thoughtfully designed living spaces, exceptional outdoor areas, are just a few of the details that elevate this property above the ordinary. This is more than a beautiful home-it is an exceptional property offering privacy, space, sophistication, and an unparalleled lifestyle. Access to highways, dining, Road Atlanta, and downtown Braselton make this the perfect location....
Contact an agent
Home facts
- Year built:2019
- Subdivision & Development:NONE
- Listing ID #:10825160
- Updated:September 27, 2026 at 10:50 AM
Rooms and interior
- Bedrooms:5
- Total bathrooms:4
- Full bathrooms:4
- Flooring:Carpet, Hardwood, Laminate, Tile
- Dining Description:Seats 12+
- Bathrooms Description:Double Vanity, Soaking Tub, Tile Bath
- Kitchen Description:Breakfast Room, Cooktop, Dishwasher, Double Oven, Kitchen Island, Microwave, Refrigerator, Solid Surface Counters, Stainless Steel Appliance(s), Walk-in Pantry
- Bedroom Description:Master On Main Level, Walk-In Closet(s)
Heating and cooling
- Cooling:Ceiling Fan(s), Central Air
- Heating:Electric, Forced Air, Heat Pump
- Central air:Yes
Structure and exterior
- Roof:Composition
- Year built:2019
- Lot area:1.7 Acres
- Lot Features:Pasture, Private
- Architectural Style:Brick/Frame, Traditional
- Construction Materials:Brick, Concrete
- Exterior Features:Garden, Screened
- Foundation Description:Slab
- Levels:2 Story
Schools
- High school:Jackson County
- Middle school:West Jackson
- Elementary school:West Jackson
Utilities
- Water:Public, Water Available
- Sewer:Septic Tank
Finances and disclosures
- Price:$799,000
- Tax amount:$8,399 (2025)
Features and amenities
- Appliances:Cooktop, Dishwasher, Double Oven, Electric Water Heater, Microwave, Refrigerator, Stainless Steel Appliance(s)
- Laundry features:In Mud Room, Laundry
- Amenities:Bookcases, Double Pane Windows, Electric Water Heater, High Ceilings, Smoke Detector(s), Tray Ceiling(s)
Parking
- Parking description:Attached, Garage, Side/Rear Entrance
- Garage:Yes
 2026 Georgia MLS. All rights reserved. Information Deem Reliable But Not Guaranteed September 27, 2026
New listings near 579 New Cut Road
- Coming Soon
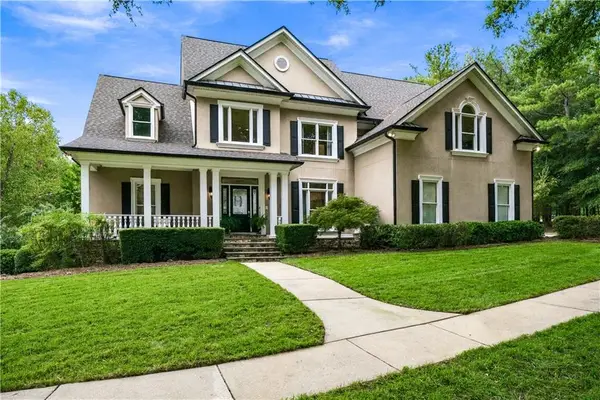 $1,049,000Coming Soon5 beds 5 baths5,658 sq. ft.
5687 Mountain Oak Drive, Braselton, GA 30517
MLS# 7844894Listed by: LIFE PATH REALTY LLC - New
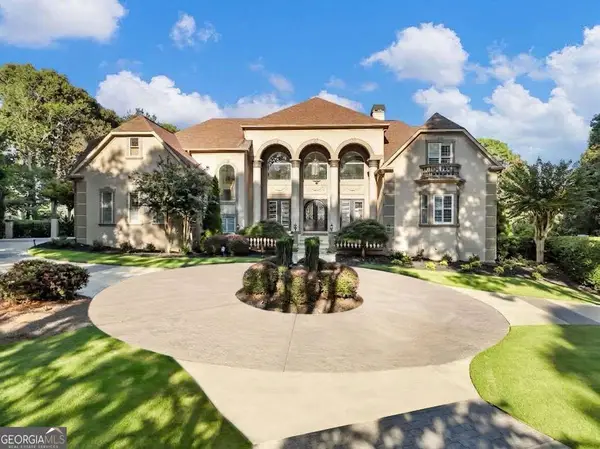 $2,280,000Active5 beds 6 baths8,805 sq. ft.
1905 Kathy Whitworth Drive, Braselton, GA 30517
MLS# 10852878Listed by: Sun Realty Group LLC - New
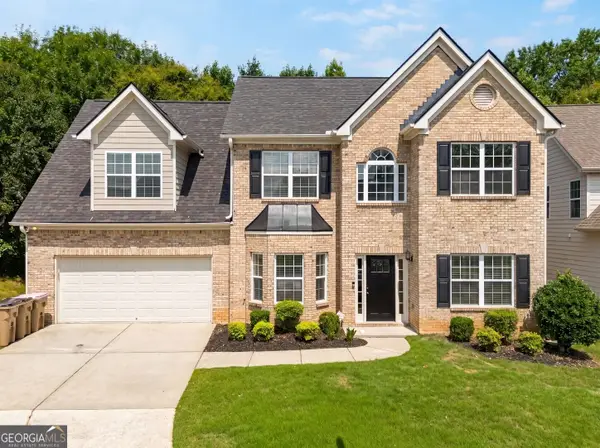 $400,000Active5 beds 3 baths2,762 sq. ft.
6973 Grand Hickory Drive, Braselton, GA 30517
MLS# 10852623Listed by: Method Real Estate Advisors - New
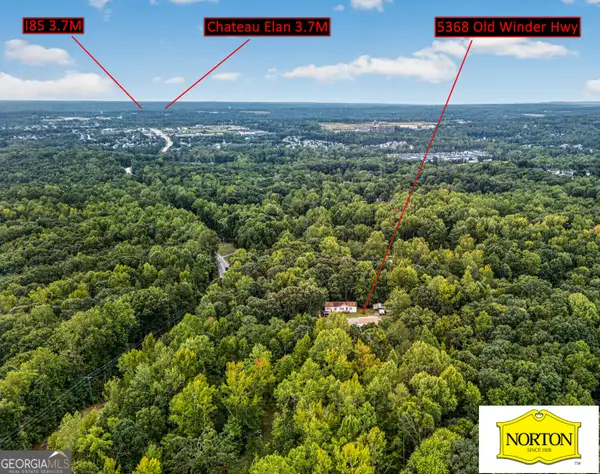 $749,999Active2.68 Acres
5368 Old Winder Highway, Braselton, GA 30517
MLS# 10852676Listed by: Norton Commercial Acreage Group - New
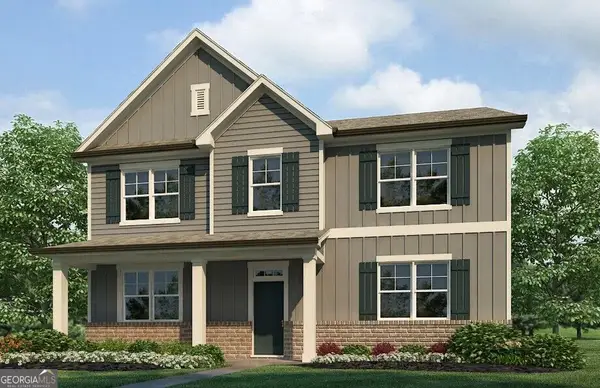 $427,990Active4 beds 3 baths2,398 sq. ft.
90 Lambton Place, Braselton, GA 30517
MLS# 10852759Listed by: D.R. Horton Realty of Georgia, Inc. - New
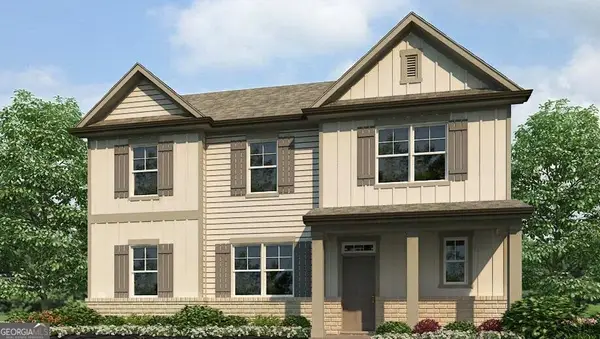 $429,990Active4 beds 3 baths2,432 sq. ft.
54 Lambton Place, Braselton, GA 30517
MLS# 10852764Listed by: D.R. Horton Realty of Georgia, Inc. - New
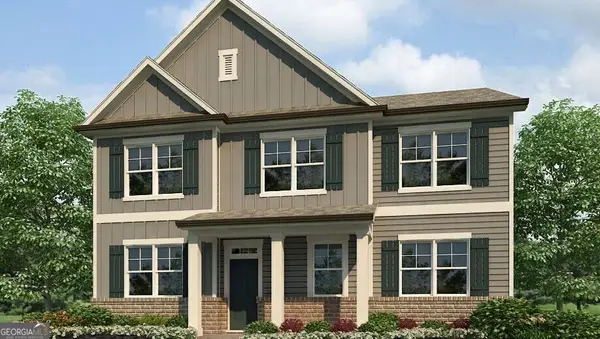 $445,190Active5 beds 3 baths2,758 sq. ft.
96 Lambton Place, Braselton, GA 30517
MLS# 10852767Listed by: D.R. Horton Realty of Georgia, Inc. - New
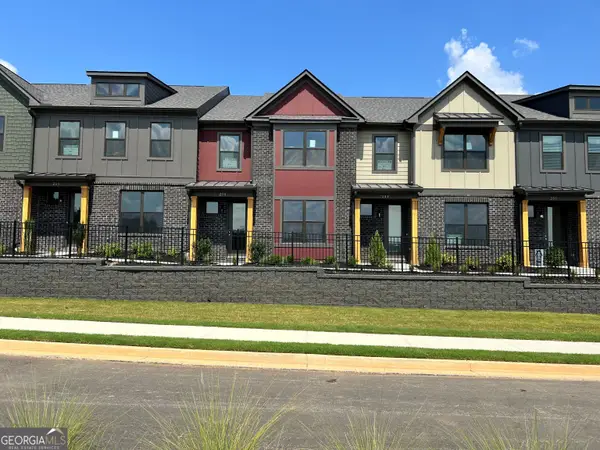 $376,264Active3 beds 3 baths1,665 sq. ft.
259 Barracks Way #876, Hoschton, GA 30548
MLS# 10852516Listed by: On Point Realty, Inc - New
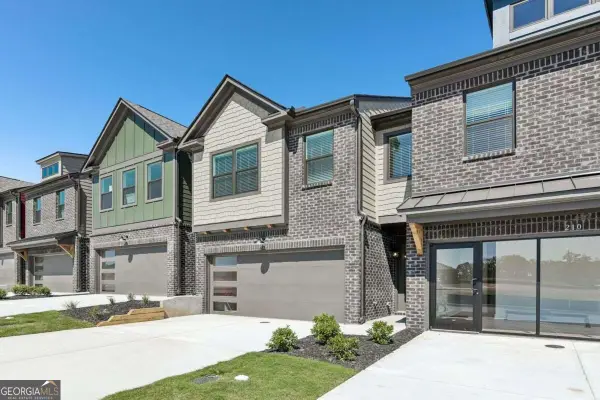 $394,150Active3 beds 3 baths1,708 sq. ft.
226 Foxtrot Avenue, Hoschton, GA 30548
MLS# 10852408Listed by: On Point Realty, Inc - Open Sun, 12 to 6pmNew
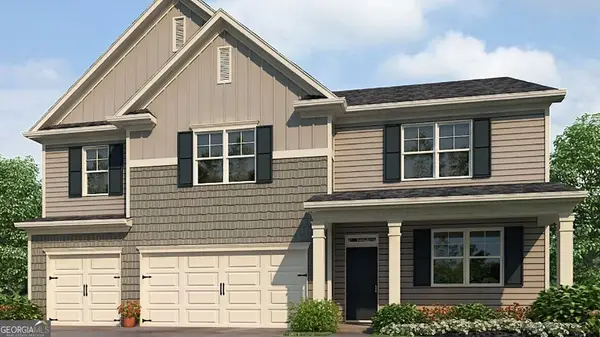 $544,990Active5 beds 5 baths3,389 sq. ft.
1427 Lincoln Lane, Braselton, GA 30517
MLS# 10847206Listed by: D.R. Horton Realty of Georgia, Inc.


Protect your home and budget from life's surprises with an Assurant Home Warranty, backed by a partner that supports you through every step of homeownership. Explore Plans.
© 2023 - 2026 ERA Franchise Systems LLC. All rights reserved. ERA Franchise Systems LLC fully supports the principles of the Fair Housing Act and the Equal Opportunity Act. ERA, ERA Real Estate powered, and their respective logos are registered service marks of ERA Franchise Systems LLC. Each office is independently owned and operated.